
MCLEAN GARDENS3450 39TH STREET NW D688WASHINGTON, DC 20016
Mortgage Calculator
Monthly Payment (Est.)
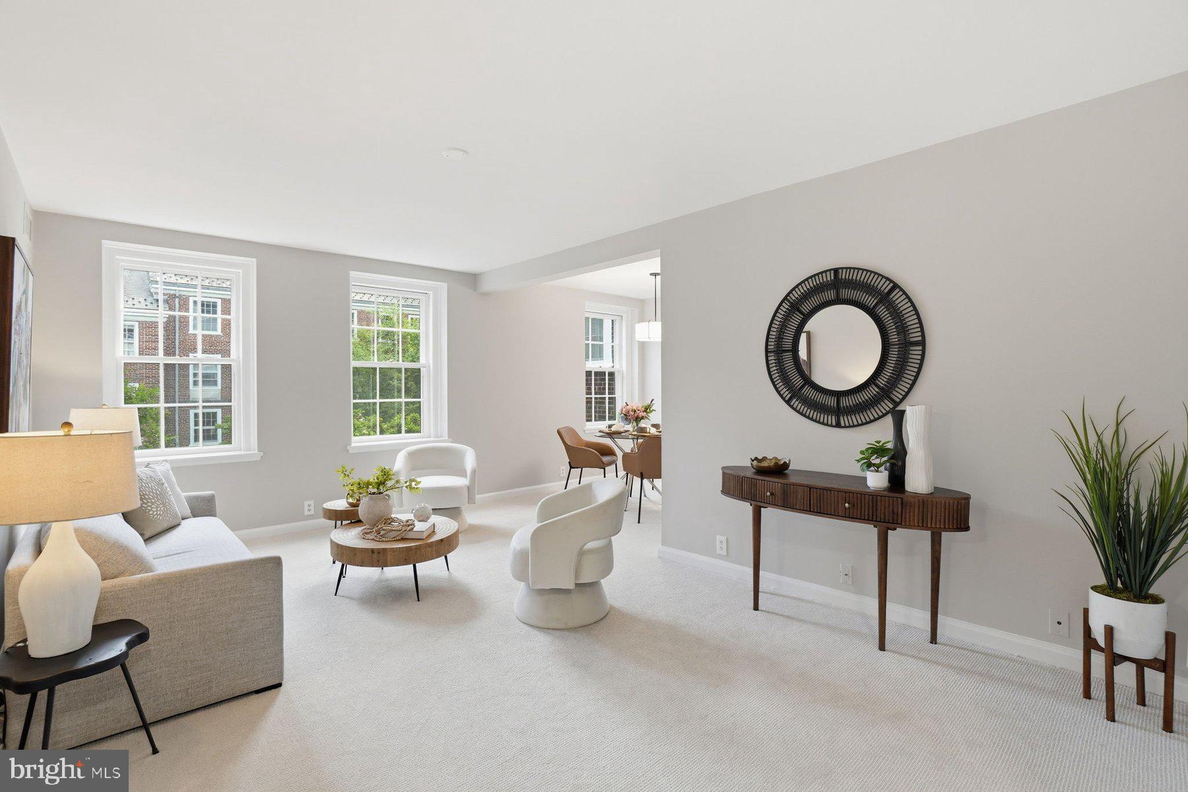
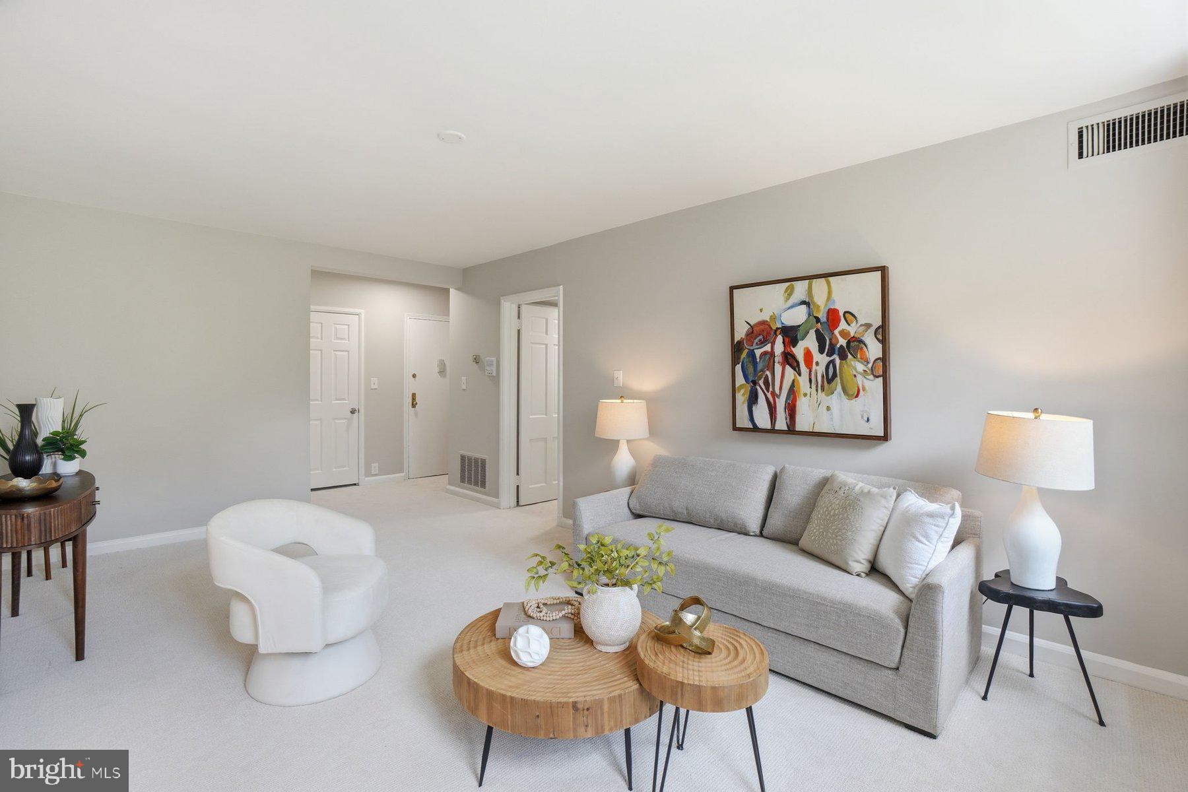
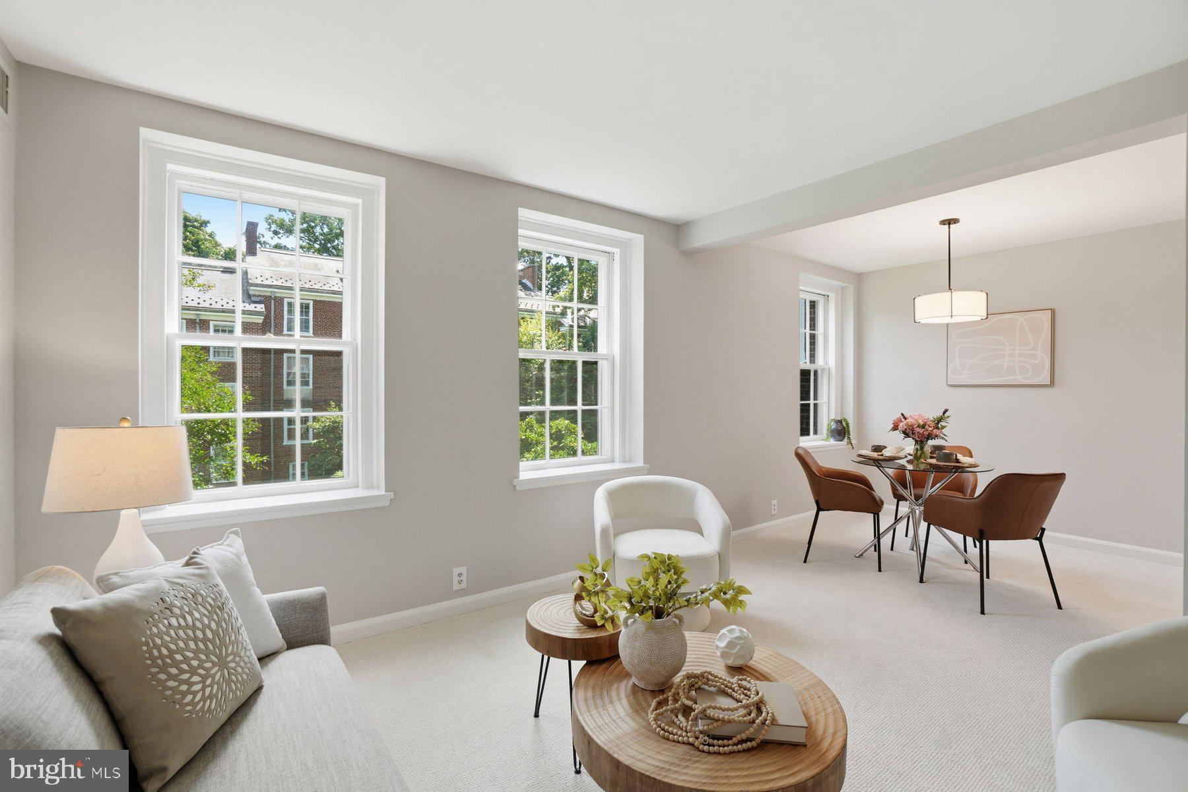
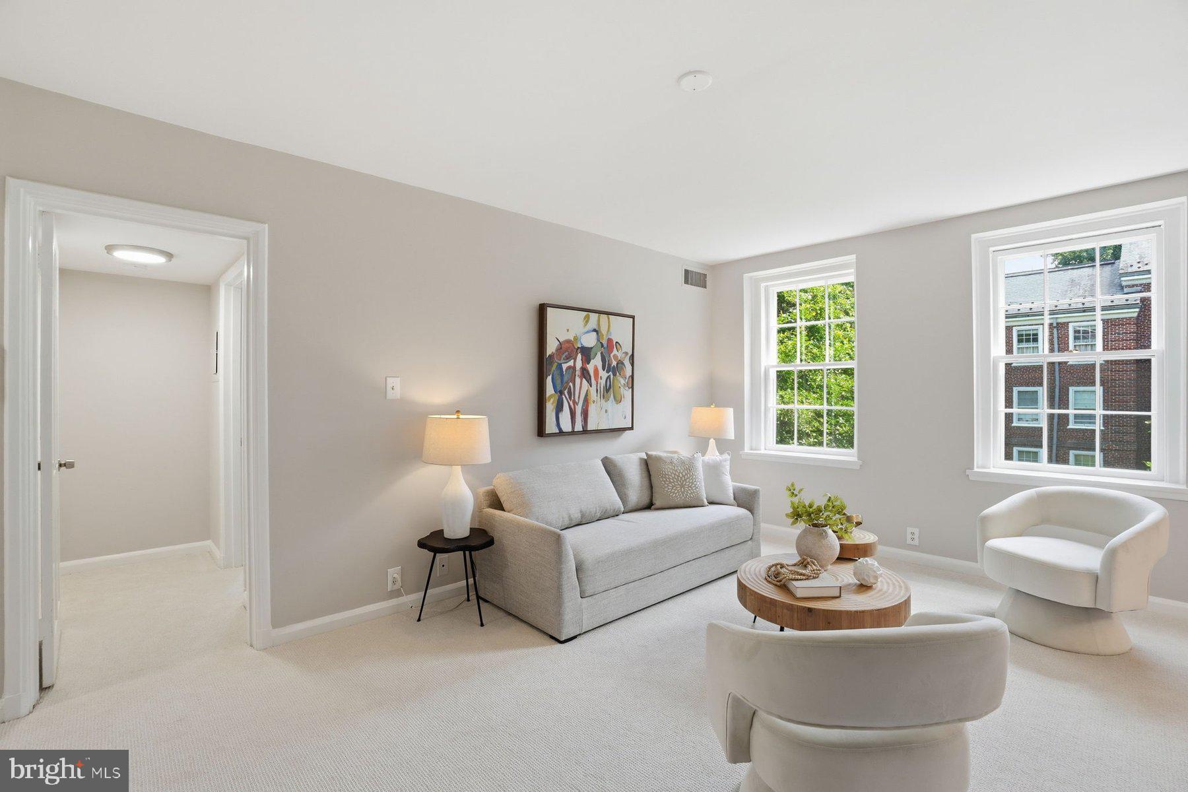
$1,566Welcome home to this beautifully refreshed 1-bedroom, 1-bath garden condominium offering comfort, convenience, and an abundance of natural light. With seven generously sized windows and exposures on three sides, this residence is filled with sunshine throughout the day, creating a warm and inviting atmosphere that truly sets it apart. Step inside to discover a freshly painted interior complemented by brand-new wall-to-wall carpeting, giving the home a crisp, modern feel while maintaining a cozy ambiance. The thoughtful layout includes a separate dining room—perfect for entertaining guests or enjoying quiet meals at home—while the spacious living area provides flexibility for both relaxation and work-from-home needs. The kitchen and living spaces flow seamlessly, enhanced by new light fixtures that add a contemporary touch. Everyday convenience is elevated with the in-unit washer and dryer, eliminating the need for shared facilities and making daily routines effortless. The bedroom offers a peaceful retreat with ample closet space, while the full bath is well-appointed and conveniently located. In addition, this home includes an extra storage unit in the basement, providing valuable space for seasonal items, bikes, or personal belongings. Set within a charming garden-style community, this condo is surrounded by lush, park-like grounds that create a serene, urban oasis. Residents enjoy beautifully maintained lawns and inviting common areas that are perfect for relaxing outdoors or connecting with neighbors. The pet-friendly environment makes it an ideal choice for animal lovers, with plenty of green space to enjoy. The community offers a wide array of amenities designed to enhance your lifestyle, including a refreshing pool, dog park, tot lots, tennis courts, and thoughtfully designed public gardens. Whether you're looking to stay active, unwind, or socialize, there’s something here for everyone. Location is everything, and this home delivers. Nestled near the scenic trails of Glover Archbold Park, outdoor enthusiasts will appreciate easy access to nature right outside their door. At the same time, the convenience of nearby Metro access makes commuting and exploring the city simple and efficient. Just a short walk away, Cathedral Commons offers a vibrant mix of shops, restaurants, and everyday conveniences. From casual dining to boutique shopping, everything you need is within easy reach, making this location as practical as it is desirable. With a low monthly condo fee of just $430, this home offers exceptional value, combining affordability with a wealth of amenities and a prime setting. Move-in ready and thoughtfully updated, it presents an outstanding opportunity for first-time buyers, downsizers, or anyone seeking a peaceful yet connected lifestyle. Don’t miss your chance to own this light-filled, inviting garden condo in a sought-after community. It’s the perfect blend of comfort, convenience, and charm—ready for you to call home. OPENSUNDAY 5/31 3:00-5:00. Come see!
| 7 hours ago | Listing updated with changes from the MLS® | |
| yesterday | Listing first seen on site |

The real estate listing information is provided by Bright MLS is for the consumer's personal, non-commercial use and may not be used for any purpose other than to identify prospective properties consumer may be interested in purchasing. Any information relating to real estate for sale or lease referenced on this web site comes from the Internet Data Exchange (IDX) program of the Bright MLS. This web site references real estate listing(s) held by a brokerage firm other than the broker and/or agent who owns this web site. The accuracy of all information is deemed reliable but not guaranteed and should be personally verified through personal inspection by and/or with the appropriate professionals. Properties in listings may have been sold or may no longer be available. The data contained herein is copyrighted by Bright MLS and is protected by all applicable copyright laws. Any unauthorized collection or dissemination of this information is in violation of copyright laws and is strictly prohibited. Copyright © 2020 Bright MLS. All rights reserved.