
VAN NESS NORTH CO-OP INC3001 VEAZEY TERRACE NW 1101WASHINGTON, DC 20008
Mortgage Calculator
Monthly Payment (Est.)
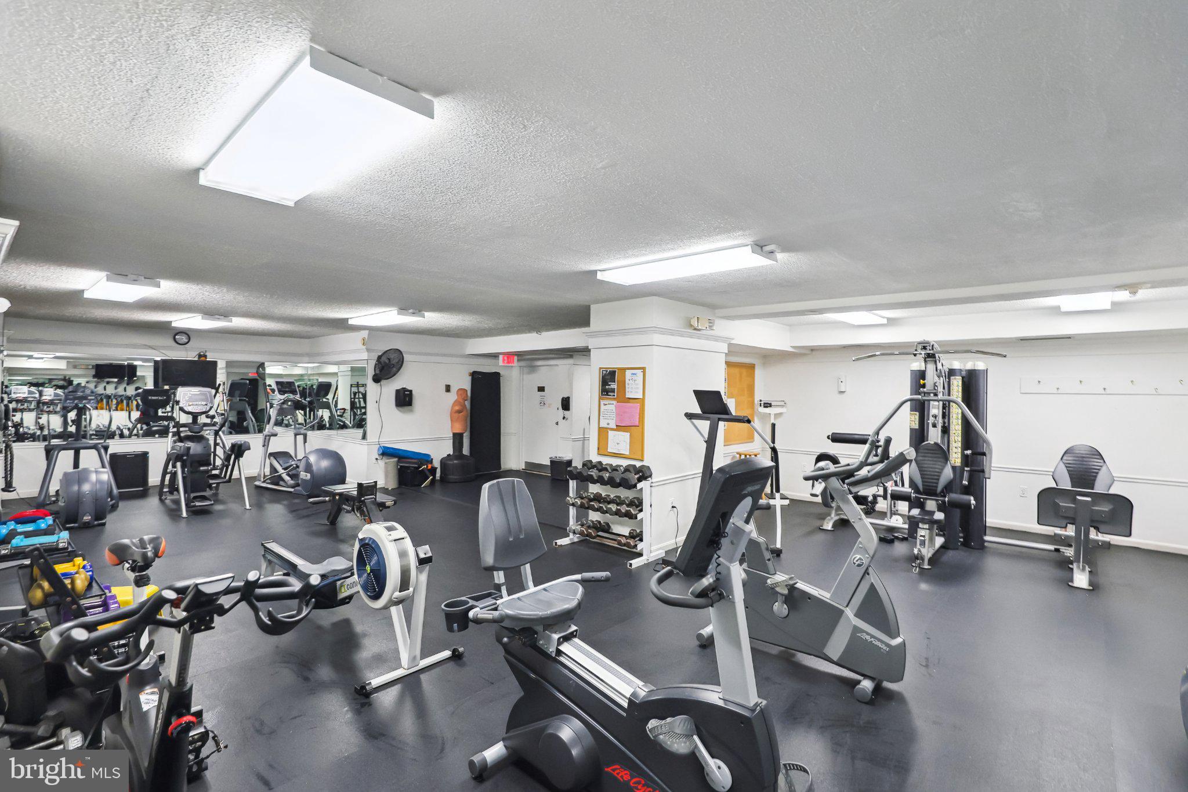
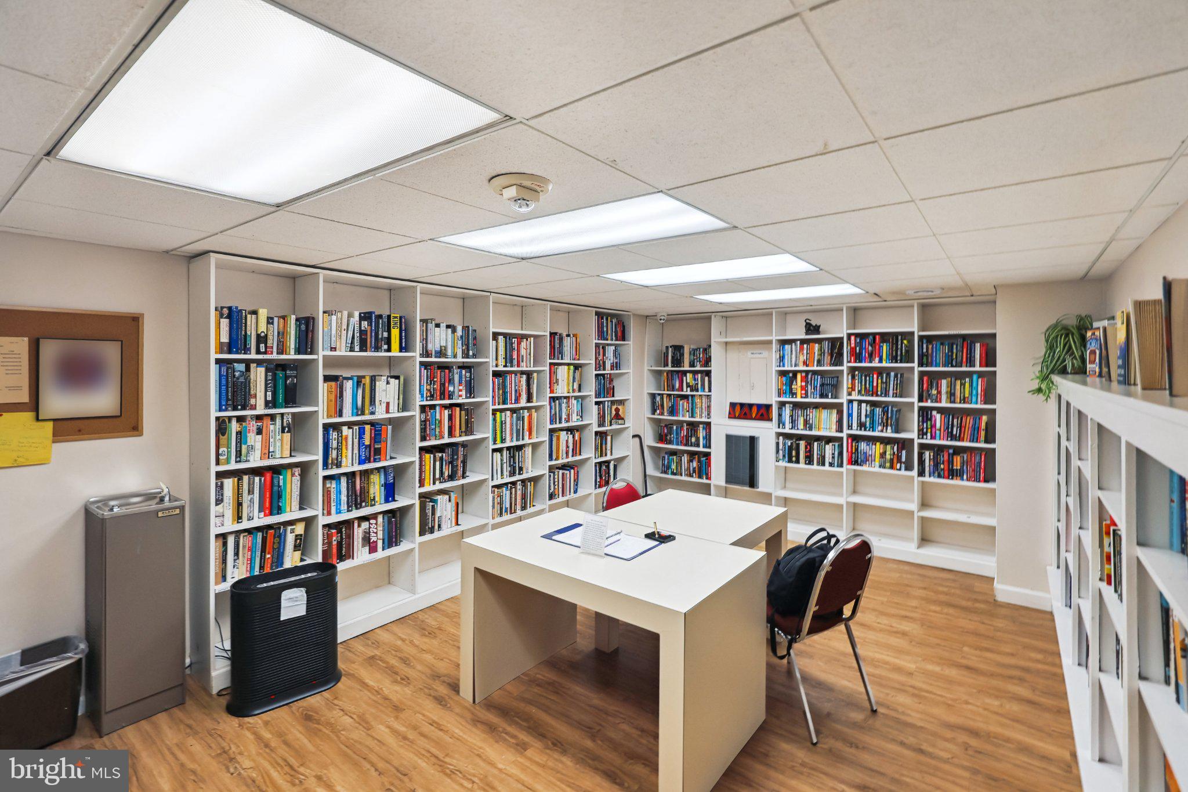
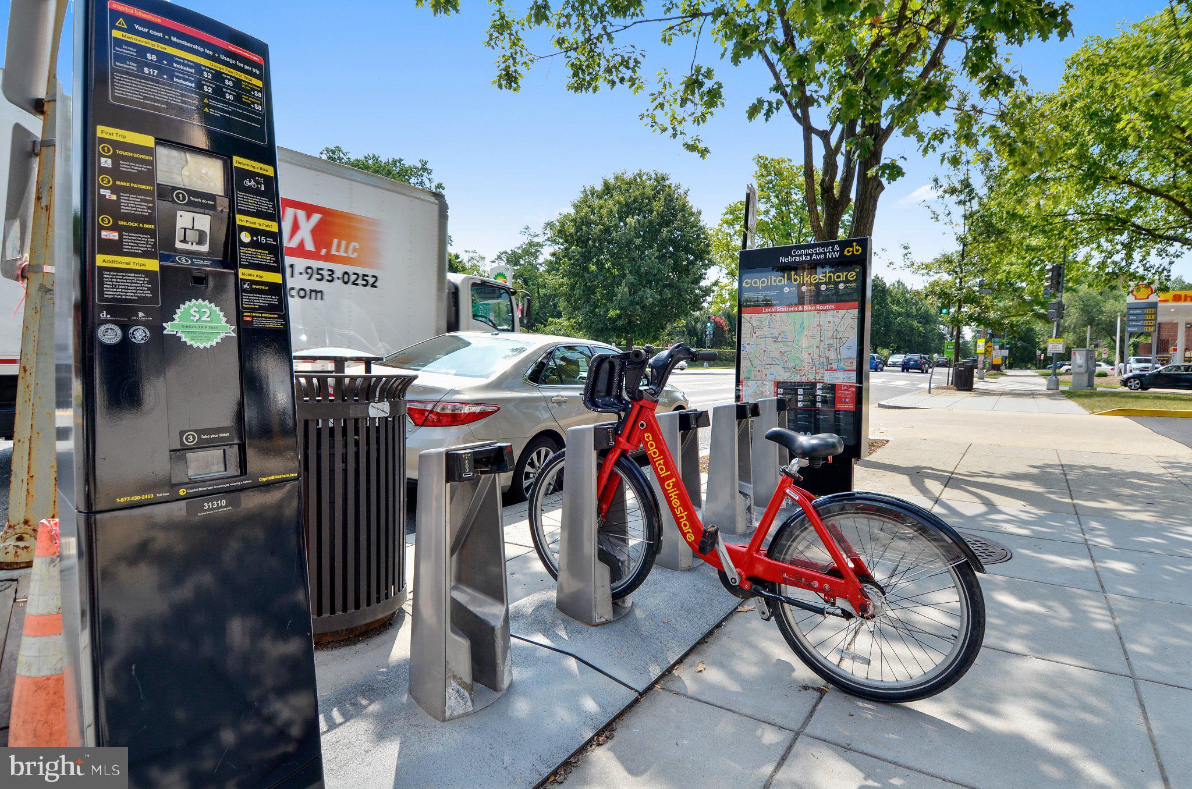
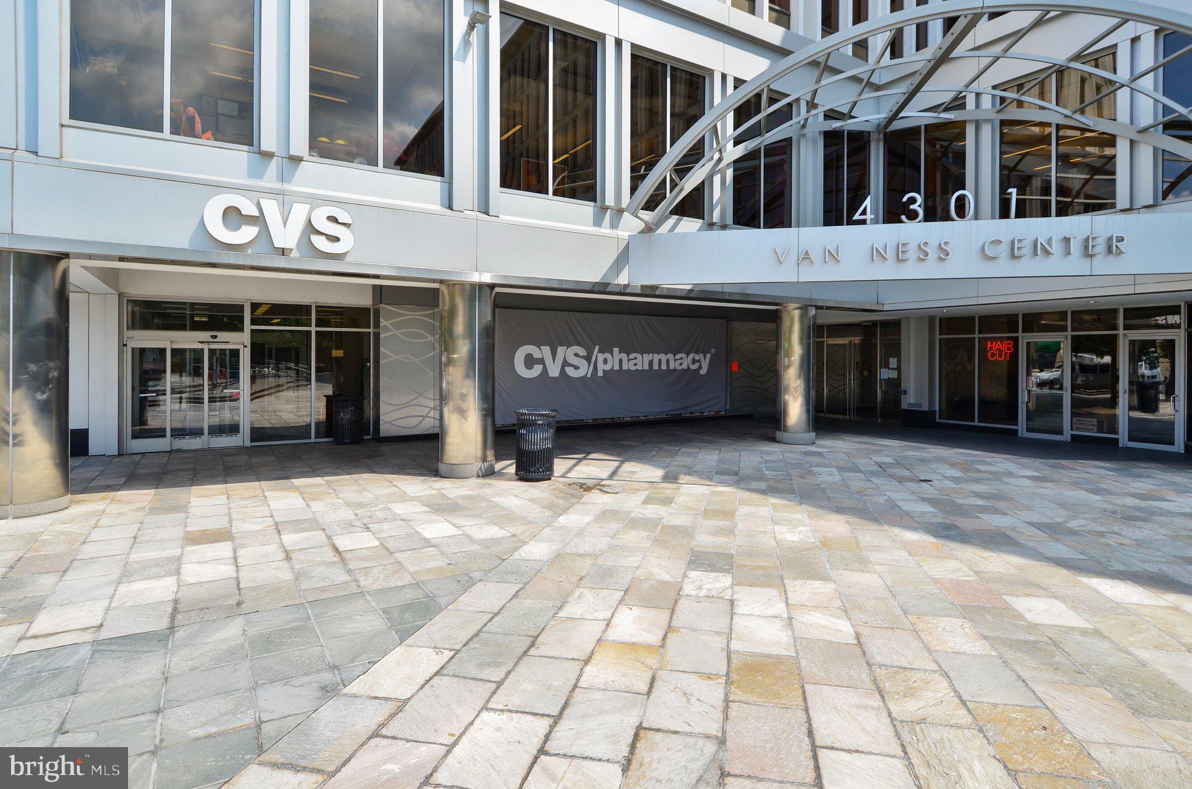
$2,258Photos Posted Sept 15. One of Van Ness North's Largest Two-Bedroom Residences in the Heart of Forest Hills Welcome to this spacious high-floor corner residence at Van Ness North, offering nearly 1,600 square feet and one of the largest two-bedroom floor plans in this sought-after full-service cooperative. Perfectly located in the heart of Forest Hills, just off Connecticut Avenue, you'll enjoy the ultimate in convenience with the Van Ness-UDC Metro directly across the street and neighborhood favorites including Giant, CVS, restaurants, cafés, and everyday shopping just steps from your door. Filled with natural light, this inviting home enjoys tranquil park views from the living room, dining room, kitchen, and private balcony. The thoughtfully designed floor plan features an impressive foyer, expansive living and dining areas ideal for entertaining, a generous table-space kitchen, two spacious bedrooms, two full baths, abundant closet space, and custom built-ins throughout. The apartment has been well maintained with updated lighting and improvements to the kitchen and baths, while offering the perfect opportunity to update and customize the space to reflect your own style. A garage parking space and an additional secure storage unit convey with the apartment. Van Ness North is renowned for its exceptional amenities, including 24-hour front desk service and security, an elegant lobby, two outdoor swimming pools, a renovated fitness center, library, saunas, a community room with a catering kitchen, secure bike storage, a staffed package room, guest suite, and direct underground access to the Van Ness-UDC Metro through Giant Food. The monthly cooperative fee includes all utilities and real estate taxes, and there is no underlying mortgage, making this an exceptional value in one of Northwest Washington's premier full-service communities. Enjoy the perfect combination of generous living space, outstanding amenities, and an unbeatable location with easy access to downtown Washington, Rock Creek Park, and everything the vibrant Connecticut Avenue corridor has to offer.
| 13 hours ago | Listing updated with changes from the MLS® | |
| 13 hours ago | Listing first seen on site |

The real estate listing information is provided by Bright MLS is for the consumer's personal, non-commercial use and may not be used for any purpose other than to identify prospective properties consumer may be interested in purchasing. Any information relating to real estate for sale or lease referenced on this web site comes from the Internet Data Exchange (IDX) program of the Bright MLS. This web site references real estate listing(s) held by a brokerage firm other than the broker and/or agent who owns this web site. The accuracy of all information is deemed reliable but not guaranteed and should be personally verified through personal inspection by and/or with the appropriate professionals. Properties in listings may have been sold or may no longer be available. The data contained herein is copyrighted by Bright MLS and is protected by all applicable copyright laws. Any unauthorized collection or dissemination of this information is in violation of copyright laws and is strictly prohibited. Copyright © 2020 Bright MLS. All rights reserved.
Did you know? You can invite friends and family to your search. They can join your search, rate and discuss listings with you.