
117 BELLTOWN TERRACEBEAR, DE 19701
Mortgage Calculator
Monthly Payment (Est.)
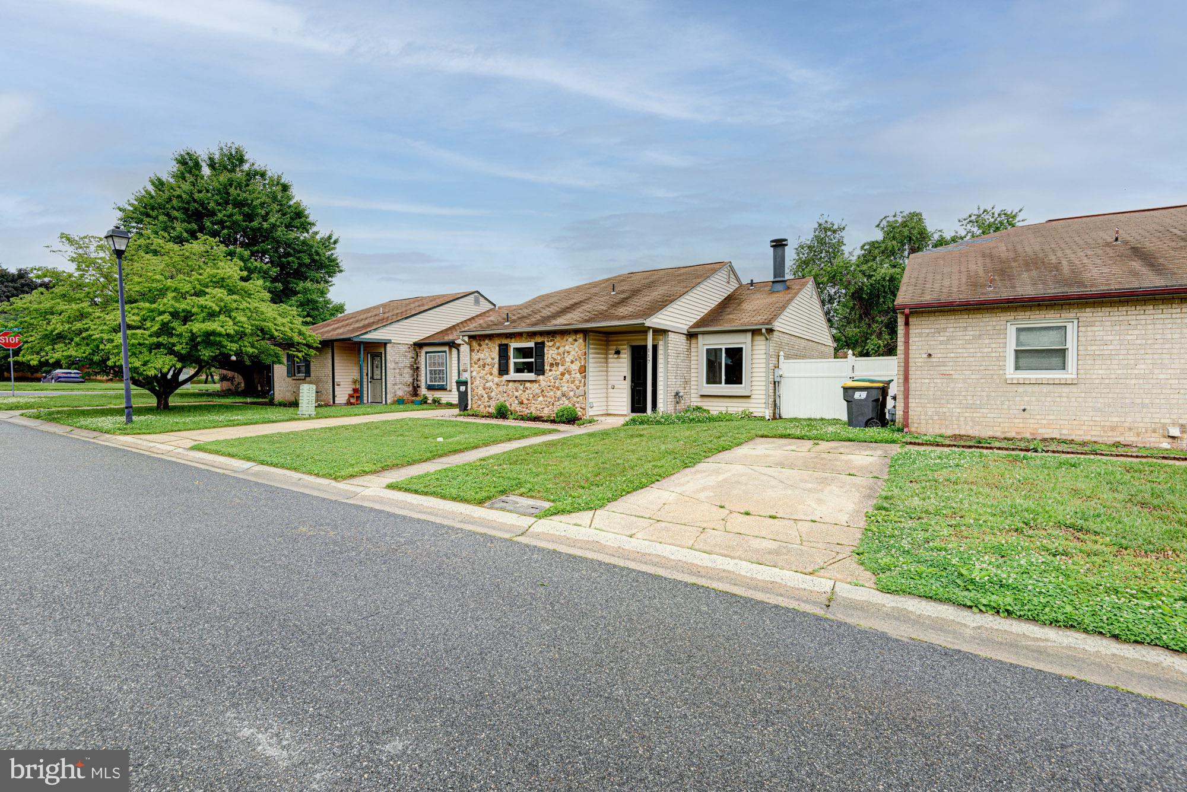
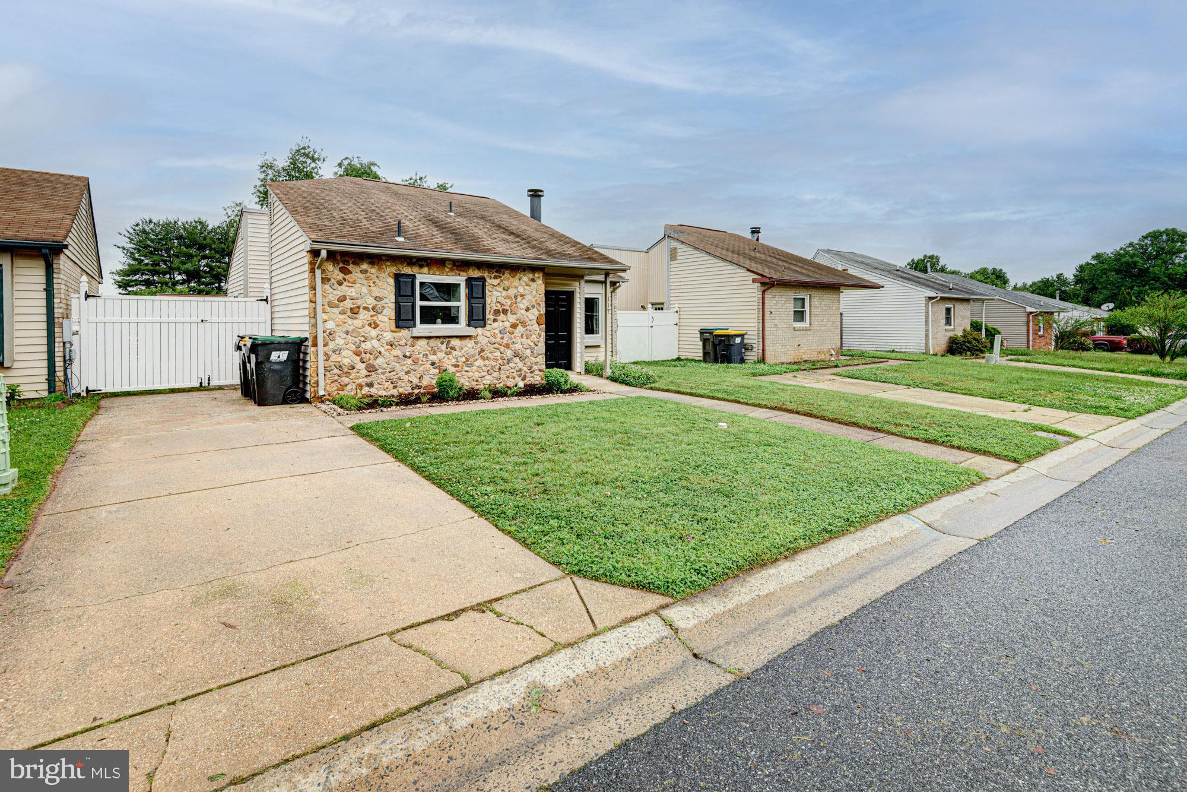
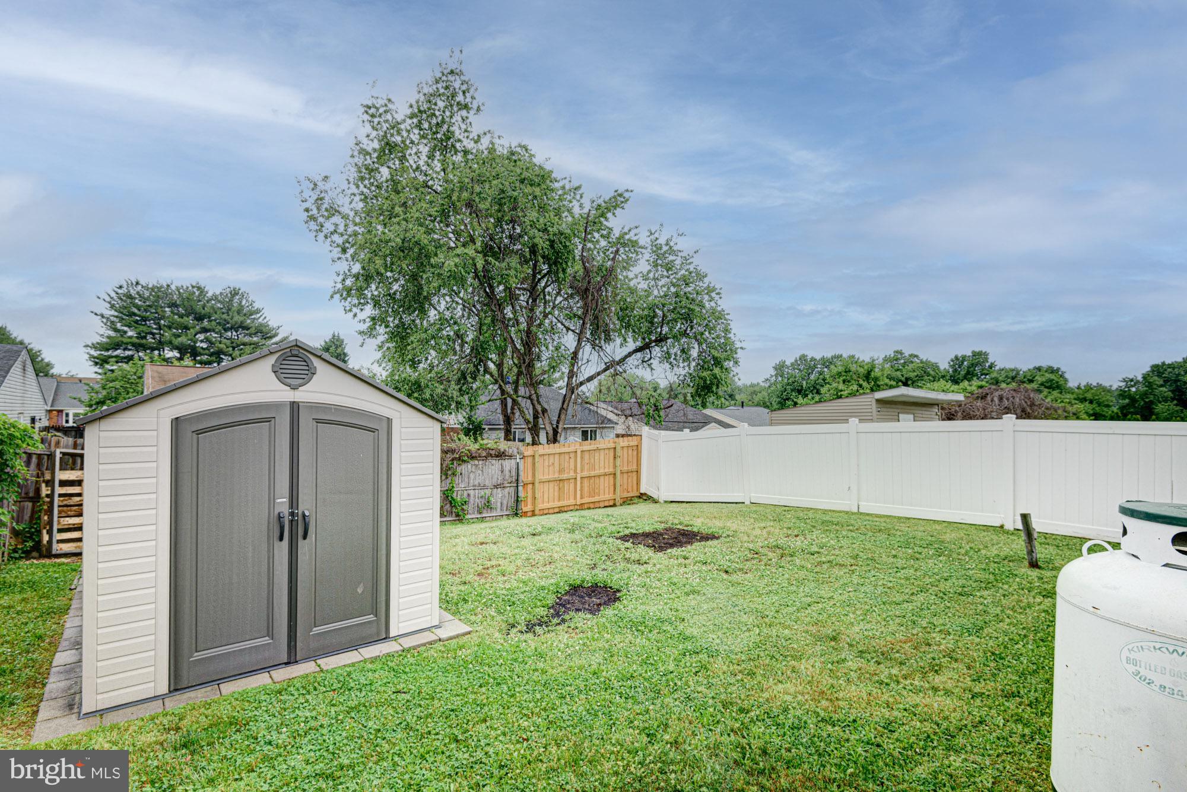
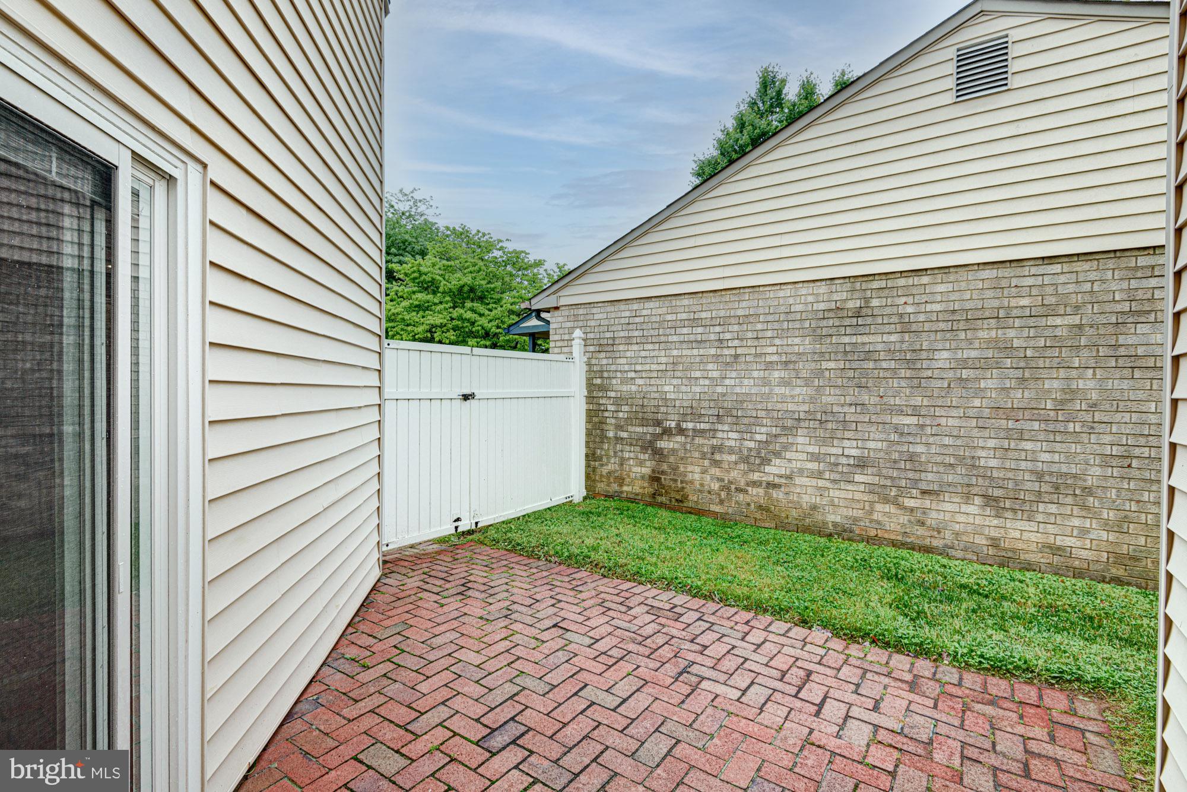
$1,300Welcome to 117 Belltown Terrace in Bear, DE, a beautifully updated ranch home that blends comfort, style, and convenience in one inviting package. Tucked into the established community of Belltown Woods, this home offers easy, low-maintenance living with thoughtful updates throughout and a warm, welcoming feel from the moment you arrive. Inside, soaring vaulted ceilings and an open-concept layout with luxury vinyl plank flooring throughout creates a bright and airy atmosphere, while the living room is anchored by a cozy wood-burning fireplace with classic shiplap detailing and charming green accents that make the space feel instantly like home. The kitchen has been tastefully updated with timeless shaker cabinetry, butcher block countertops, stainless steel appliances, subway tile backsplash, and a peninsula with seating that opens seamlessly to the main living space — ideal for both everyday living and entertaining. The pop of green and shiplap that flows beautifully in the kitchen elevates the space, and just off the kitchen a designated laundry space offers both function and convenience. The bedrooms offer comfortable living space filled with natural light, while the full bathroom has been refreshed with clean, modern finishes. Outside, the private fenced backyard and patio create the perfect setting for relaxing evenings, outdoor dining, gardening, or hosting friends and family, while also offering storage in the large shed. Located in the heart of Bear, this home offers exceptional convenience with close proximity to shopping, restaurants, grocery stores, parks, and local favorites, along with quick access to Routes 40, 1, and I-95 for commuting to Newark, Wilmington, and surrounding areas. Whether you're searching for your first home, looking to simplify without sacrificing style, or adding to your investment portfolio, this property offers an incredible opportunity in a location buyers love. Move-in ready homes with this much charm, character, and convenience don’t come along often - schedule your tour before it’s gone!
| 20 hours ago | Listing first seen on site | |
| 20 hours ago | Listing updated with changes from the MLS® |

The real estate listing information is provided by Bright MLS is for the consumer's personal, non-commercial use and may not be used for any purpose other than to identify prospective properties consumer may be interested in purchasing. Any information relating to real estate for sale or lease referenced on this web site comes from the Internet Data Exchange (IDX) program of the Bright MLS. This web site references real estate listing(s) held by a brokerage firm other than the broker and/or agent who owns this web site. The accuracy of all information is deemed reliable but not guaranteed and should be personally verified through personal inspection by and/or with the appropriate professionals. Properties in listings may have been sold or may no longer be available. The data contained herein is copyrighted by Bright MLS and is protected by all applicable copyright laws. Any unauthorized collection or dissemination of this information is in violation of copyright laws and is strictly prohibited. Copyright © 2020 Bright MLS. All rights reserved.
Did you know? You can invite friends and family to your search. They can join your search, rate and discuss listings with you.