
1509 PAIGE PLACETOWNSEND, DE 19734
Mortgage Calculator
Monthly Payment (Est.)
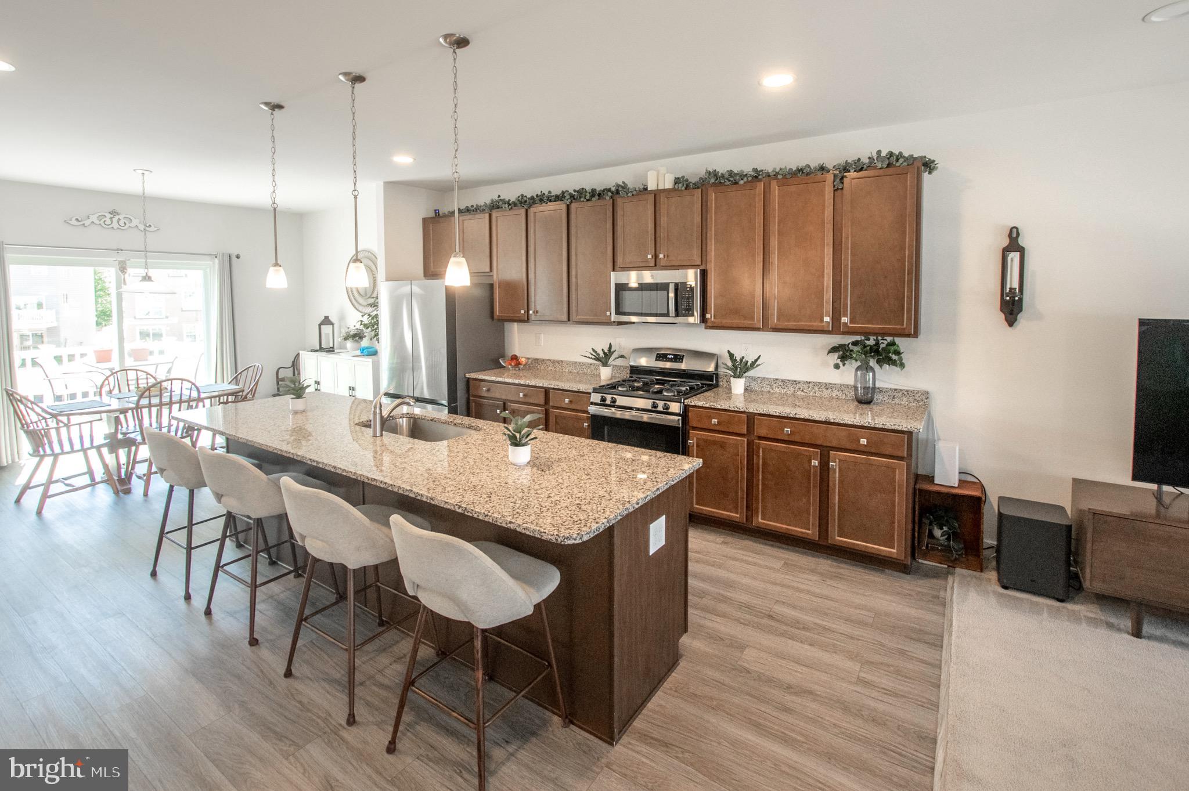
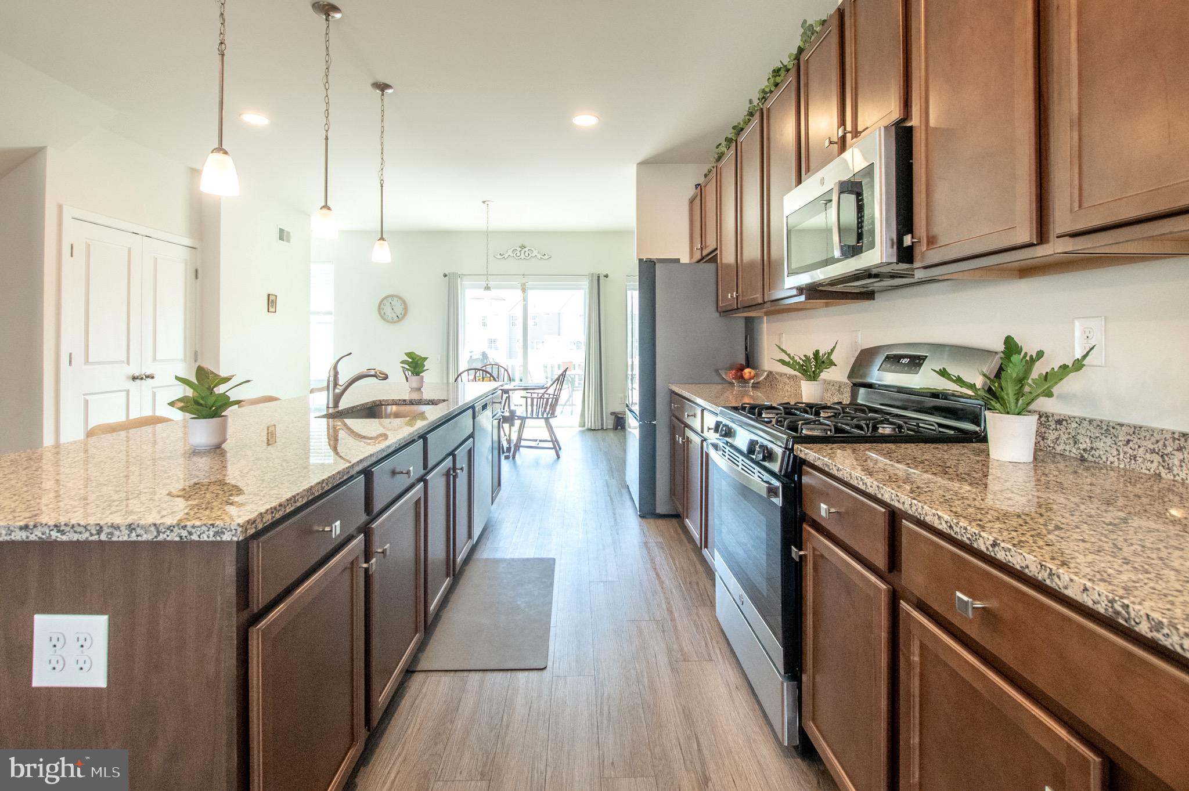
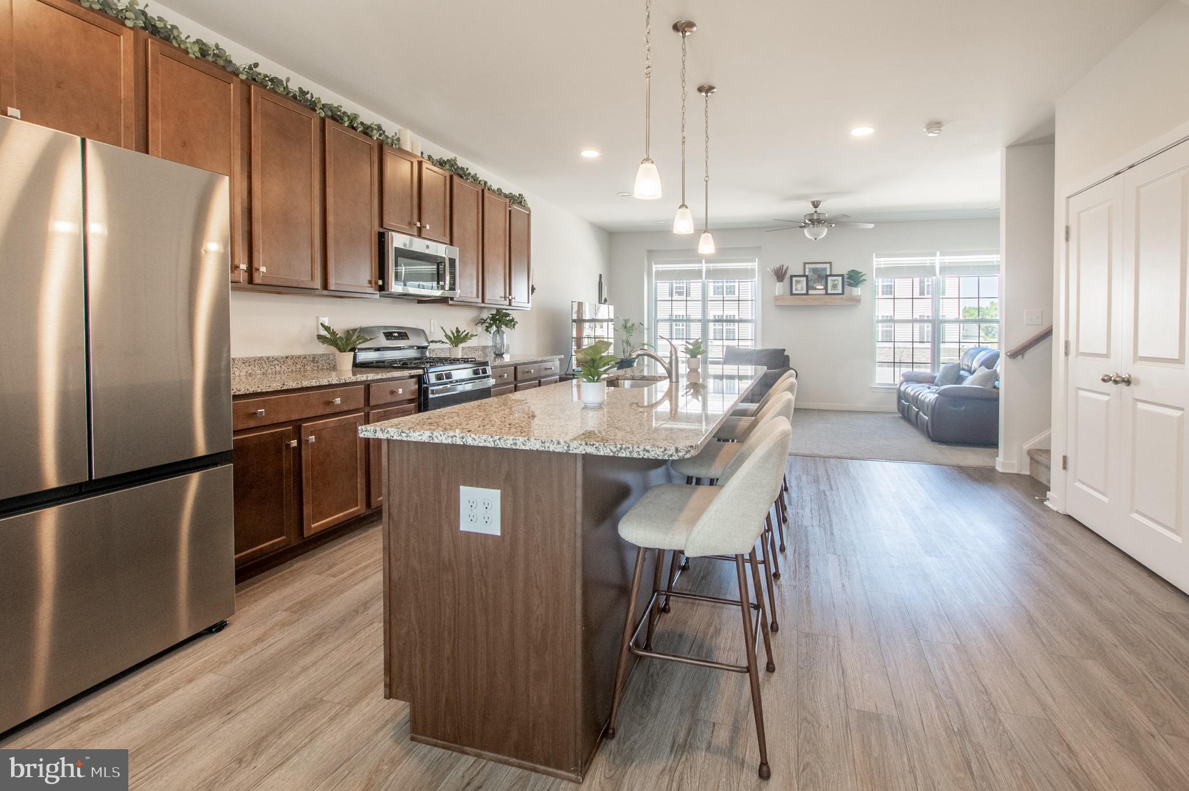
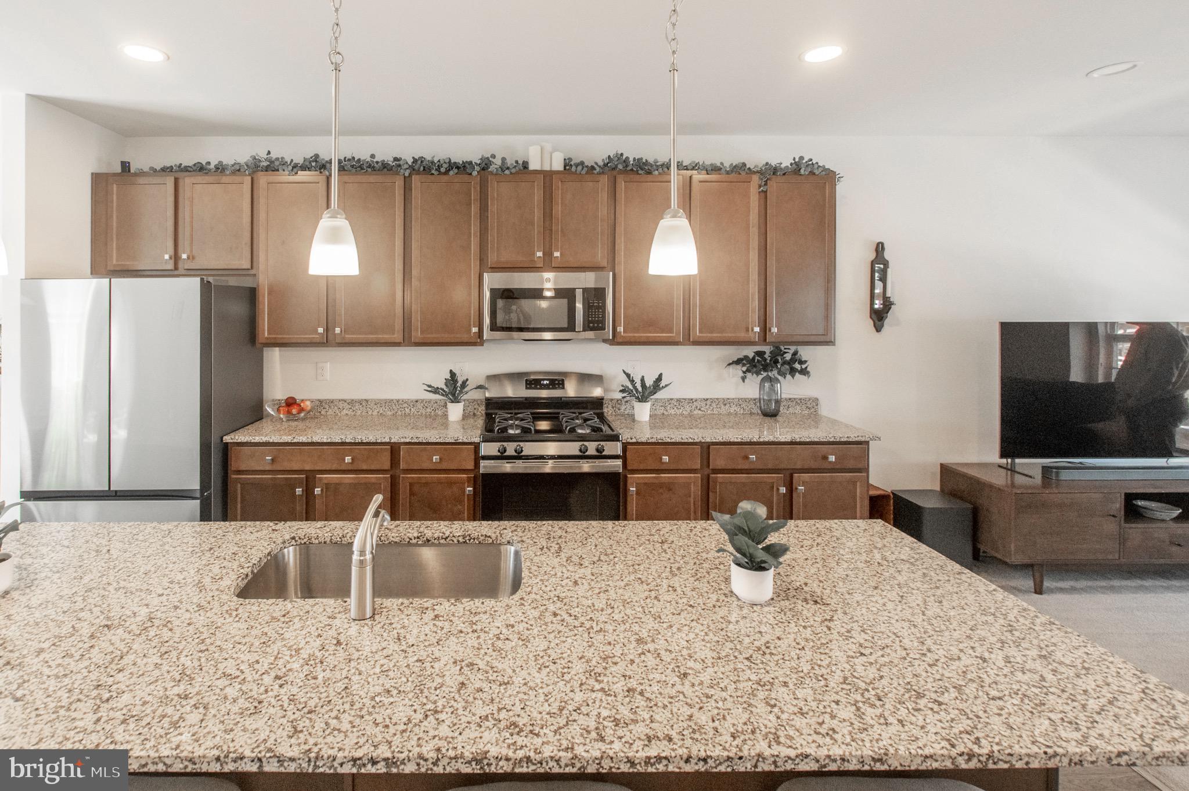
$1,916Welcome to The Preserve at Robinson Farms, one of the area's most desirable new communities within the highly acclaimed Appoquinimink School District. Why wait months for new construction when this beautifully appointed, four-year-old townhome is move-in ready and available for immediate occupancy? Enjoy all the benefits of a nearly new home without the uncertainty, delays, or additional costs often associated with building from the ground up. This stylish and meticulously maintained residence offers three spacious bedrooms, two full baths, one powder room, and a finished basement complete with a bathroom rough-in, providing excellent potential for future expansion. Designed with today's lifestyle in mind, the open-concept main level features a stunning modern kitchen with contemporary finishes, seamlessly flowing into the dining area and inviting family room. Sliding doors from the dining room lead to a private deck, creating the perfect setting for outdoor dining, entertaining, or simply relaxing. The upper level is highlighted by a generous primary suite featuring a private full bath and ample closet space. Two additional bedrooms, a full hall bath, and a conveniently located second-floor laundry area complete this level. Additional features include a two-car garage, fenced rear yard, finished basement, and the inclusion of the refrigerator, washer, dryer, and a one-year home warranty for added peace of mind. With low property taxes and affordable HOA fees, this exceptional home presents an attractive alternative to renting while offering the opportunity to build equity in a growing community. Ideally situated near the vibrant Middletown, Odessa, and Townsend areas, residents enjoy convenient access to shopping, dining, entertainment, and major transportation routes. This is a rare opportunity to own a practically brand-new home in a sought-after neighborhood without the wait. Schedule your private showing today and experience everything this outstanding property has to offer.
| 8 hours ago | Listing first seen on site | |
| 8 hours ago | Listing updated with changes from the MLS® |

The real estate listing information is provided by Bright MLS is for the consumer's personal, non-commercial use and may not be used for any purpose other than to identify prospective properties consumer may be interested in purchasing. Any information relating to real estate for sale or lease referenced on this web site comes from the Internet Data Exchange (IDX) program of the Bright MLS. This web site references real estate listing(s) held by a brokerage firm other than the broker and/or agent who owns this web site. The accuracy of all information is deemed reliable but not guaranteed and should be personally verified through personal inspection by and/or with the appropriate professionals. Properties in listings may have been sold or may no longer be available. The data contained herein is copyrighted by Bright MLS and is protected by all applicable copyright laws. Any unauthorized collection or dissemination of this information is in violation of copyright laws and is strictly prohibited. Copyright © 2020 Bright MLS. All rights reserved.
Did you know? You can invite friends and family to your search. They can join your search, rate and discuss listings with you.