
2901 MAILLY DAVIS COURT 164MIDDLETOWN, DE 19709
Mortgage Calculator
Monthly Payment (Est.)
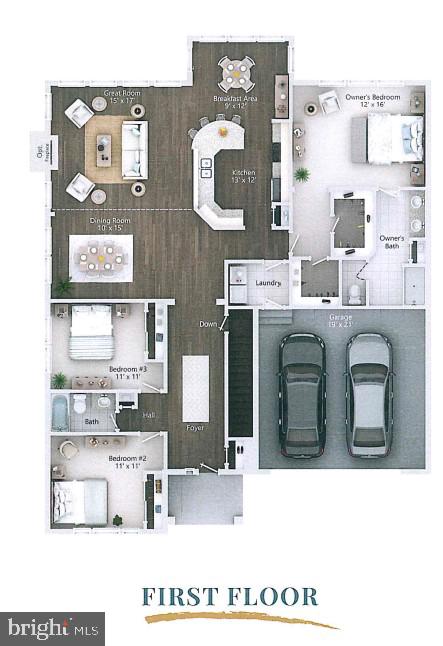
$3,003Discover an exceptional opportunity to embrace a luxurious lifestyle in this stunning new construction home, nestled within the exclusive Parks Edge at Bayberry, MIDDLETOWN 55+community. Set to be completed in 2026, this exquisite detached ranch-style home features three spacious bedrooms and two full bathrooms, providing ample space for relaxation and entertaining. The architectural design reflects a modern aesthetic, while the high-end construction materials promise durability and sophistication. With an expansive lot size of 0.29 acres, you'll enjoy a sense of privacy and tranquility in your own personal oasis. Step inside to discover a thoughtfully designed layout that maximizes both space and natural light. The unfinished basement presents a blank canvas, allowing you to customize it to your liking-whether it be a cozy den, a home gym, or additional storage. The attached two-car garage, complete with a garage door opener, offers convenience and security for your vehicles. As a resident of this vibrant community, you'll have access to a range of exclusive amenities, including a community clubhouse and pool that invites you to unwind and socialize with neighbors. The surrounding area is perfect for leisurely strolls, fostering a sense of camaraderie among residents who appreciate an active and engaging lifestyle. This property is not just a house; it's a place to call home, where luxury meets comfort in a welcoming environment. The meticulous attention to detail in the design and construction ensures that every corner of this residence exudes quality and style. Imagine hosting gatherings in your spacious living areas or enjoying quiet evenings on your patio, surrounded by the beauty of your new community. Don't miss the chance to be part of this extraordinary living experience. With its prime location, luxurious features, and a focus on an exclusive lifestyle, this home is poised to become a cherished retreat for those seeking the best in life. Embrace the opportunity to create lasting memories in a place that truly feels like home.
| 14 hours ago | Listing first seen on site | |
| 14 hours ago | Listing updated with changes from the MLS® |

The real estate listing information is provided by Bright MLS is for the consumer's personal, non-commercial use and may not be used for any purpose other than to identify prospective properties consumer may be interested in purchasing. Any information relating to real estate for sale or lease referenced on this web site comes from the Internet Data Exchange (IDX) program of the Bright MLS. This web site references real estate listing(s) held by a brokerage firm other than the broker and/or agent who owns this web site. The accuracy of all information is deemed reliable but not guaranteed and should be personally verified through personal inspection by and/or with the appropriate professionals. Properties in listings may have been sold or may no longer be available. The data contained herein is copyrighted by Bright MLS and is protected by all applicable copyright laws. Any unauthorized collection or dissemination of this information is in violation of copyright laws and is strictly prohibited. Copyright © 2020 Bright MLS. All rights reserved.
Did you know? You can invite friends and family to your search. They can join your search, rate and discuss listings with you.