
708 SUDBURY ROADWILMINGTON, DE 19803
Mortgage Calculator
Monthly Payment (Est.)
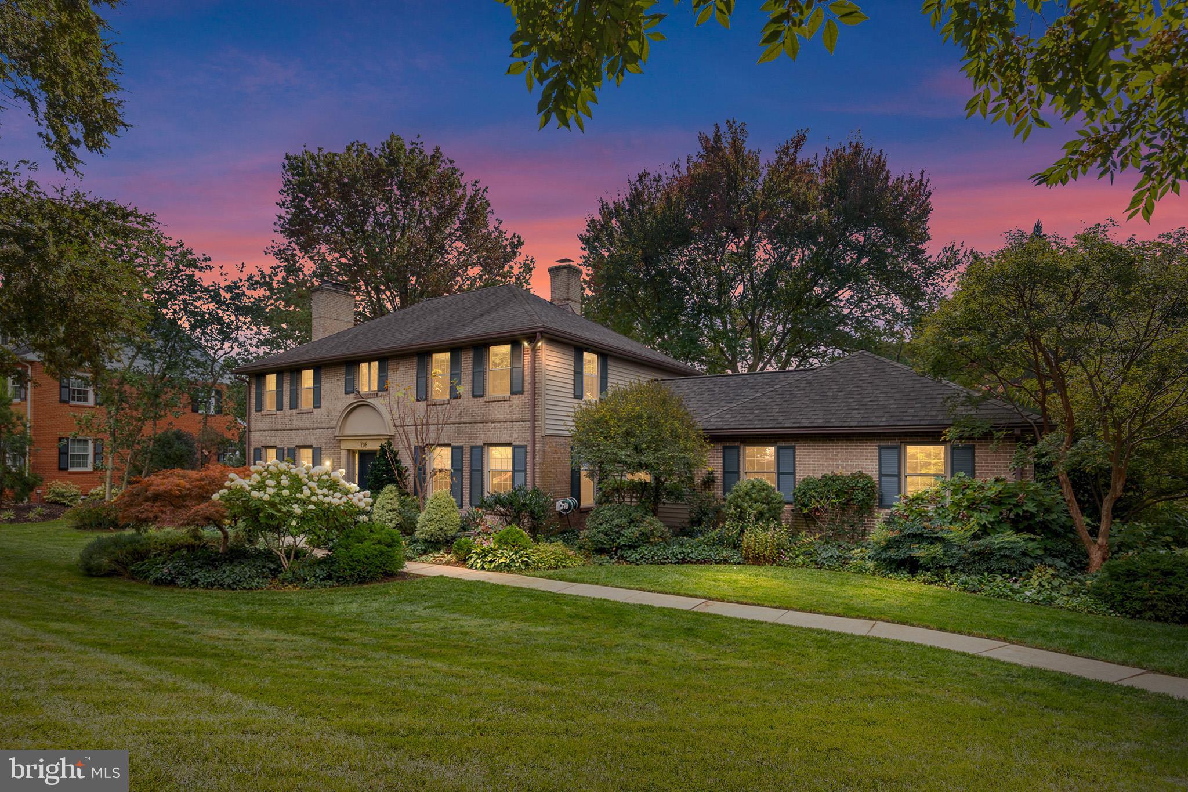
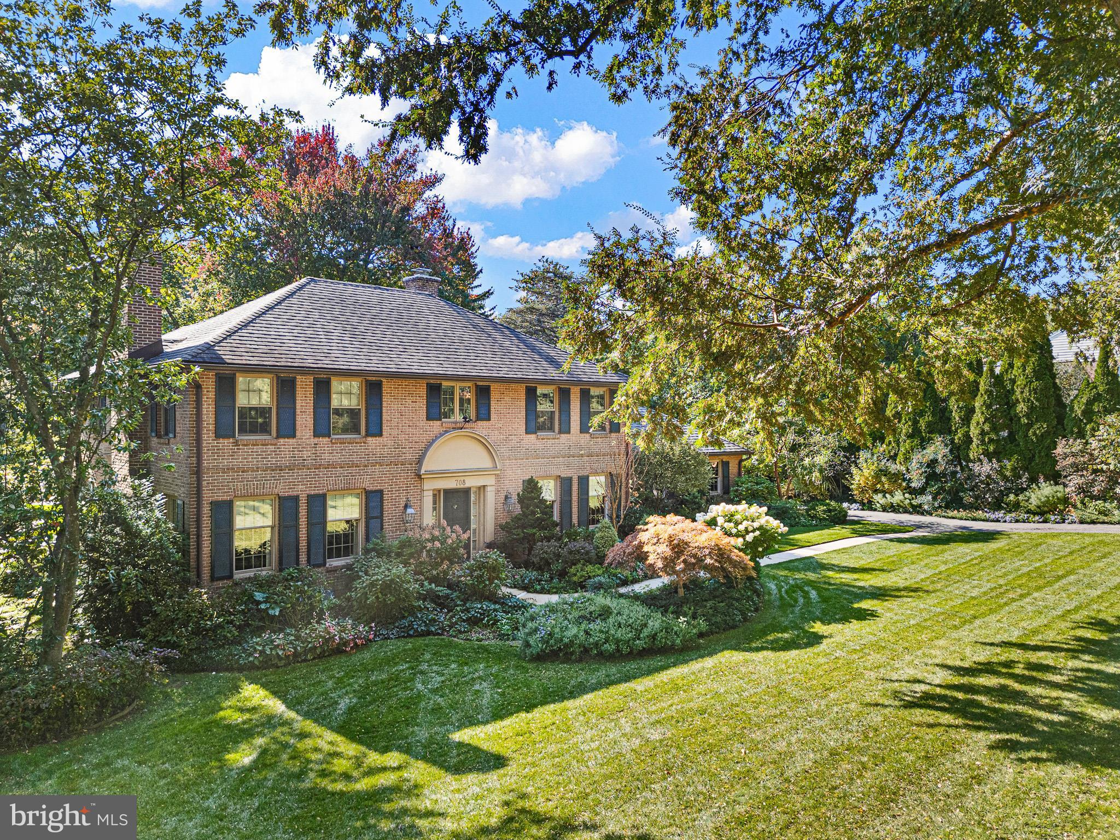
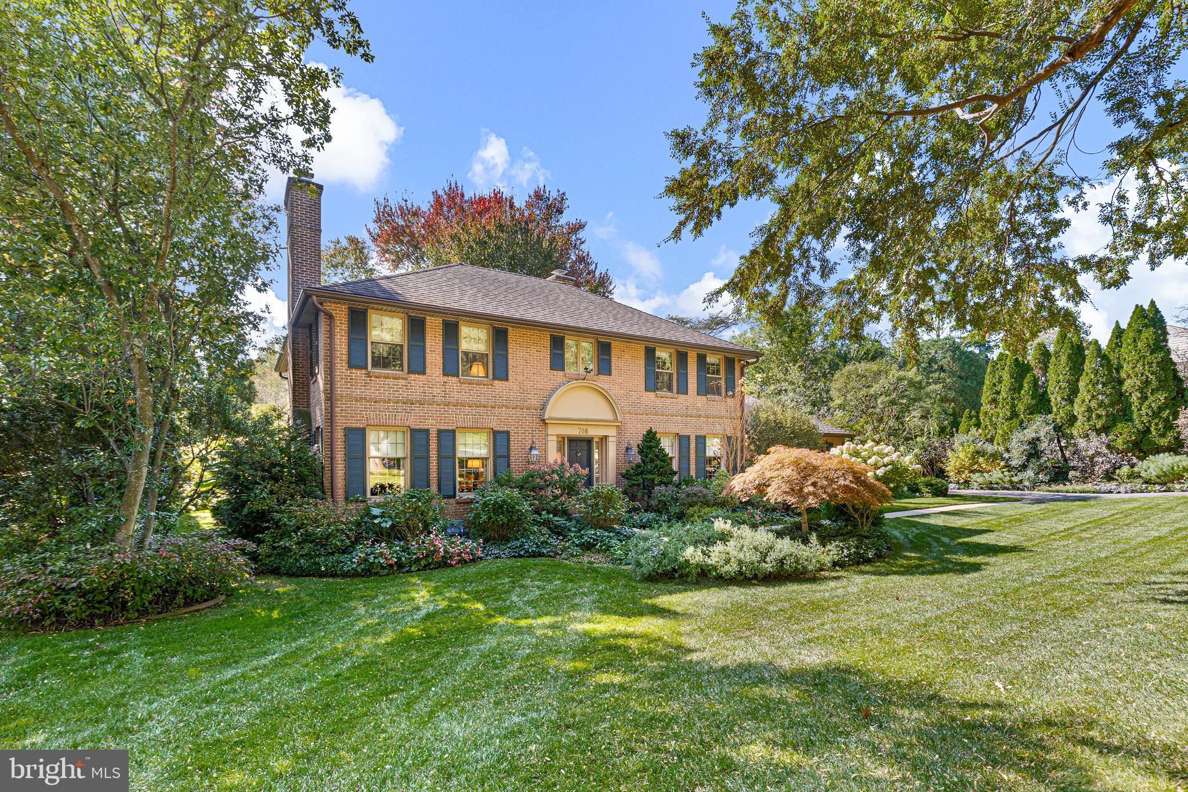
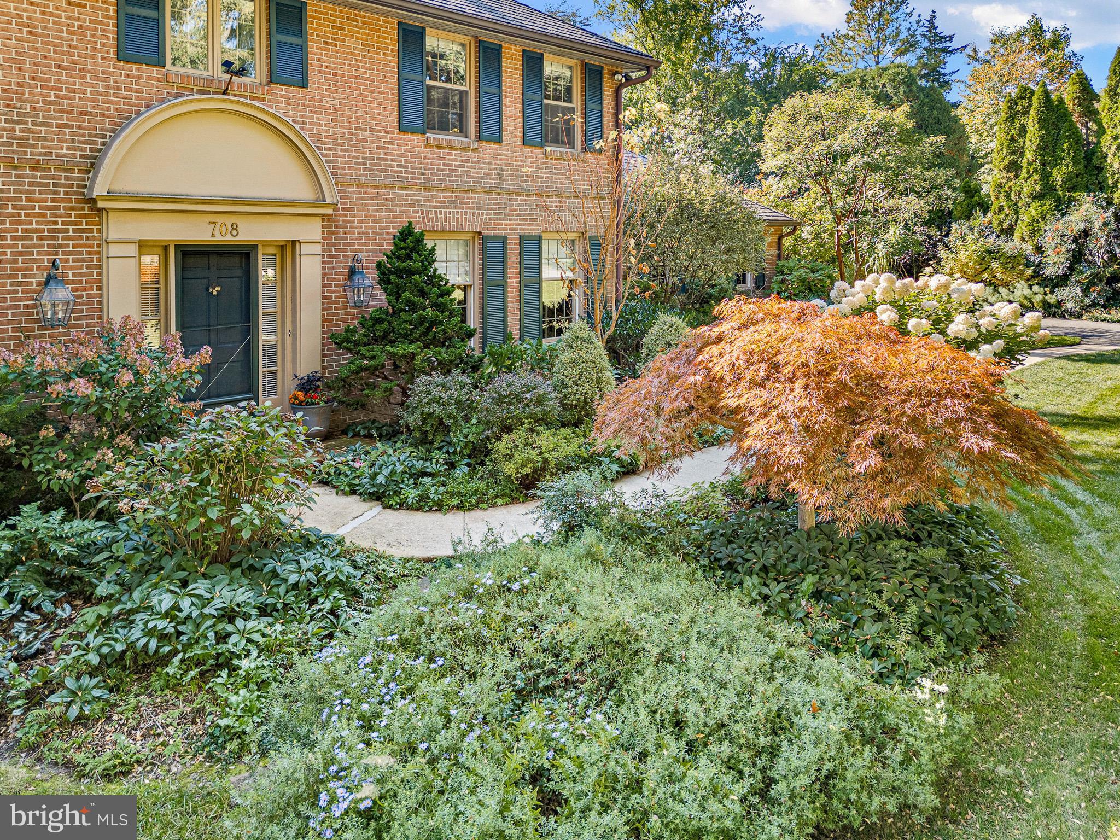
Enter an interest rate to see your estimated monthly payment.Welcome to 708 Sudbury, a stately center-hall Colonial set in arguably one of North Wilmington's most coveted neighborhoods, where timeless architecture, generous living spaces and truly spectacular gardens come together in a special offering. Beautifully maintained and filled with classic details, this 5-bedroom, 2.5-bath home features hardwood floors, crown molding, built-ins and two wood-burning fireplaces. Step into the gracious foyer—a room in and of itself—featuring a crystal chandelier, crown molding and slate flooring. A large coat closet provides convenient storage, while the center-hall layout offers easy access to the living room, dining room and family room. The formal living room is filled with natural light and features hardwood floors and a wood-burning fireplace with an attractive mantel that serves as the room's focal point. The living room flows into the inviting family room, the perfect place to relax in front of the home's second wood-burning fireplace or to take in views of the expansive gardens through large sliding patio doors. Also on the main level, a handsome den with floor-to-ceiling built-in bookcases provides an ideal home office, library or quiet retreat. The kitchen features neutral cabinets and countertops, double wall ovens, an electric cooktop, dishwasher, refrigerator, tile flooring, a built-in desk and an abundance of cabinet space. The adjoining breakfast room is a lovely and roomy everyday dining space, with details including a chair rail, recessed lighting and a ceiling fan. The generously sized formal dining room offers plenty of space for entertaining and features crown molding, chair rail, hardwood floors and a chandelier. Just off the kitchen, a convenient main-level laundry room offers two generous closets, cabinetry and direct access to the backyard and gardens. An updated powder room and attached two-car garage complete the main floor. Upstairs, the spacious primary suite includes a walk-in closet, ceiling fan, hardwoods under the carpet, and a private ensuite bath. The primary bath is well-appointed with an oversized shower featuring a built-in bench and tile surround, heated towel rack, tile flooring, linen closet and an oversized banjo countertop. Four additional nicely sized bedrooms, each with a large closet, offer generous accommodations. The full hall bath features a tile-surround tub/shower combination, large banjo countertop, recessed lighting and a linen closet. Adding even more character is the unusually wide hallway, highlighted by showstopping floor-to-ceiling built-in bookcases. Hardwood flooring throughout the upstairs—including under the carpet in the hallway and primary bedroom. The large unfinished basement provides abundant additional storage and plenty of space for a workshop or hobby area. A generator provides added piece of mind. The home's truly exceptional gardens are an integral part of the property and have been thoughtfully cultivated over decades. The rear garden was designed in 1993 by Wilmington landscape architect William Frederick and further developed over the years by the late owner, a passionate gardener whose inspiration included England's renowned Great Dixter. Layered beds feature flowering bulbs, perennials, shrubs, ornamental grasses and specimen trees, creating color, texture and visual interest throughout the seasons. A patio and pathways provide inviting spaces to relax and experience this distinctive garden setting up close. Centrally located, 708 Sudbury offers convenient access to I-95, Route 202, Amtrak and Philadelphia International Airport, while also placing shopping and restaurants close at hand. Brandywine Creek State Park is within walking distance, offering easy access to miles of trails and beautiful natural surroundings. With its gracious proportions, abundant storage, beautiful architectural details and unforgettable gardens, 708 Sudbury is a home that has been thoughtfully cared for and is ready for its next chapter.
| 2 hours ago | Listing updated with changes from the MLS® | |
| 3 hours ago | Listing first seen on site |

The real estate listing information is provided by Bright MLS is for the consumer's personal, non-commercial use and may not be used for any purpose other than to identify prospective properties consumer may be interested in purchasing. Any information relating to real estate for sale or lease referenced on this web site comes from the Internet Data Exchange (IDX) program of the Bright MLS. This web site references real estate listing(s) held by a brokerage firm other than the broker and/or agent who owns this web site. The accuracy of all information is deemed reliable but not guaranteed and should be personally verified through personal inspection by and/or with the appropriate professionals. Properties in listings may have been sold or may no longer be available. The data contained herein is copyrighted by Bright MLS and is protected by all applicable copyright laws. Any unauthorized collection or dissemination of this information is in violation of copyright laws and is strictly prohibited. Copyright © 2020 Bright MLS. All rights reserved.