
24 WAKEFIELD DRIVENEWARK, DE 19711
Mortgage Calculator
Monthly Payment (Est.)
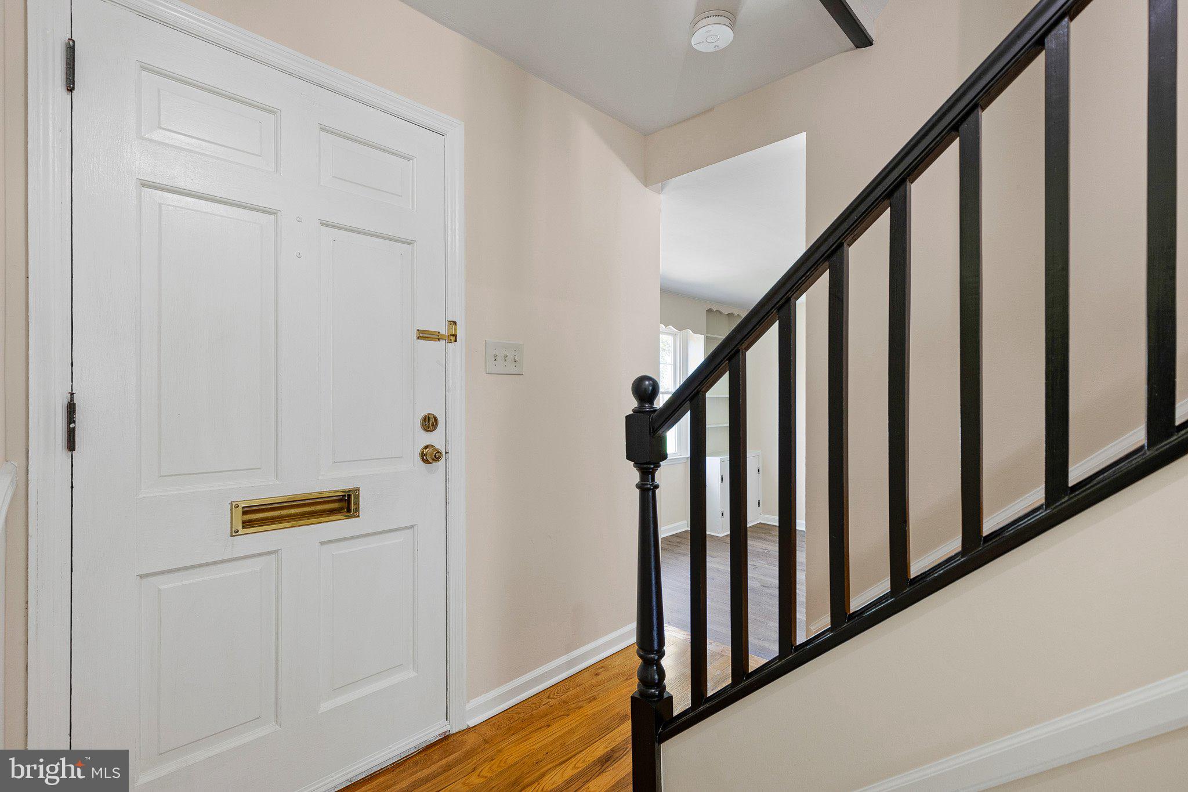
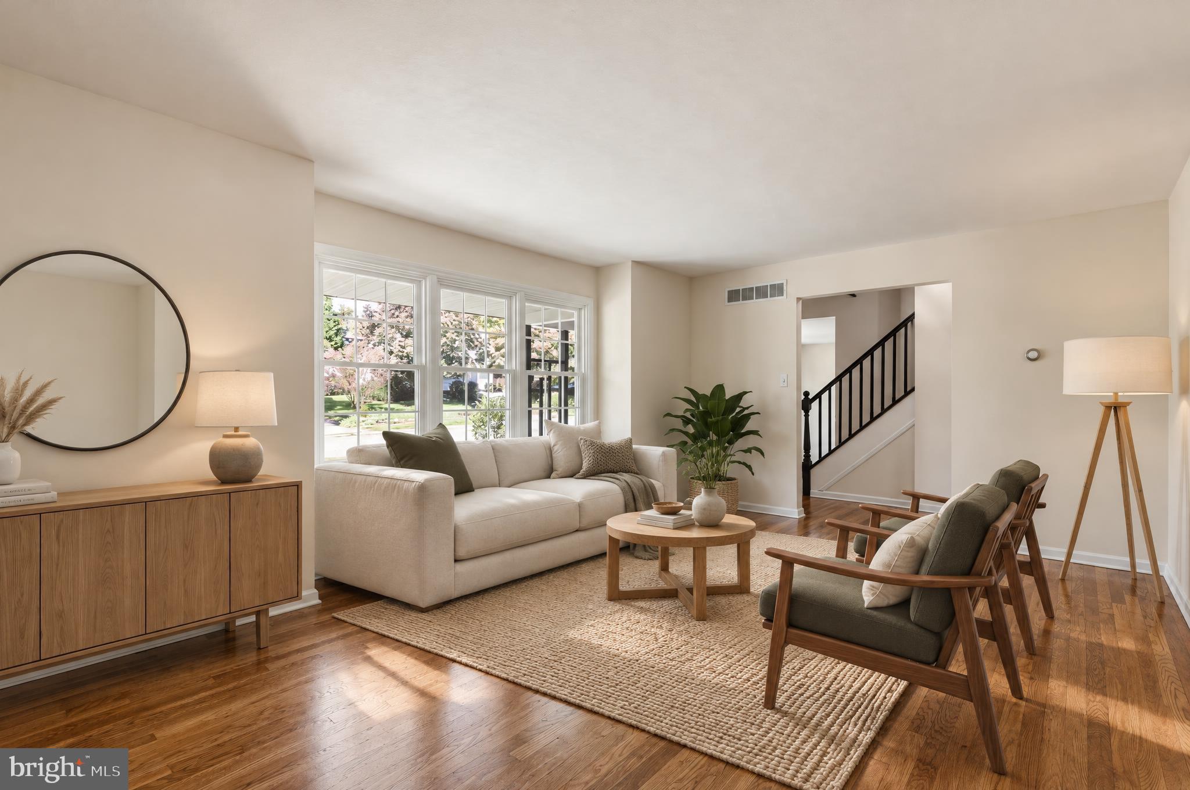
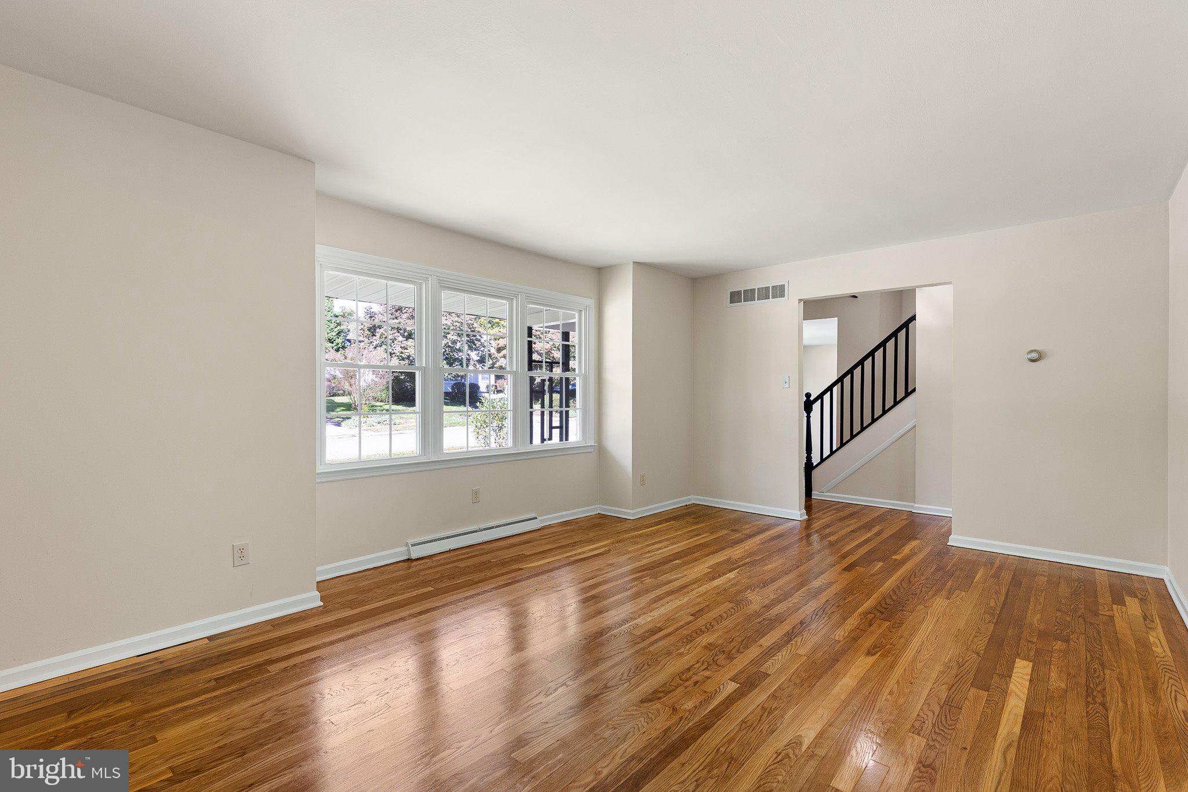
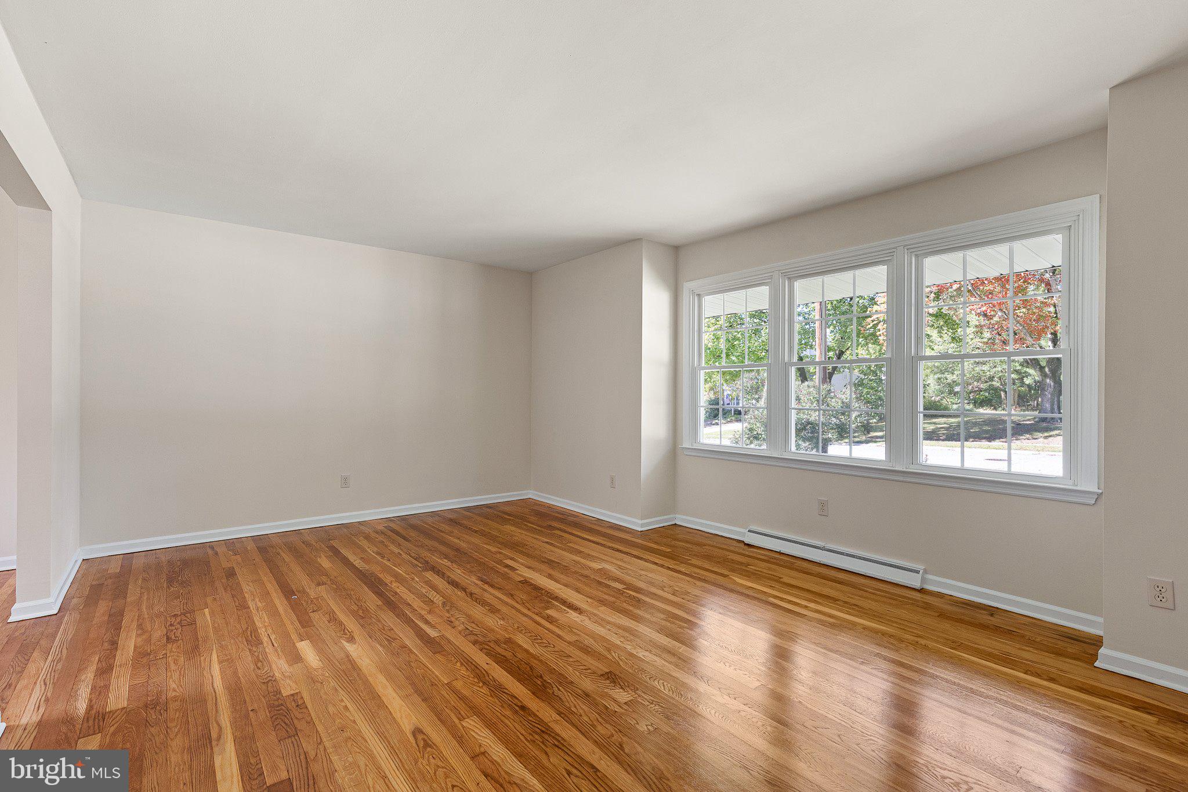
Enter an interest rate to see your estimated monthly payment.Nestled in the established community of Fairfield Crest, this inviting Colonial-style residence offers a wonderful combination of timeless appeal, comfortable living, and versatile space. With approximately 2,075 square feet of living space, five bedrooms, and a generous 0.34-acre lot, this home provides room to accommodate a variety of lifestyles while creating a welcoming place to gather, relax, and grow. Step inside to discover rich wood flooring that adds warmth and character throughout the main living areas, creating a cohesive flow between everyday living and entertaining spaces. The spacious family room serves as a comfortable gathering place, highlighted by a charming fireplace that brings ambiance and warmth to cooler evenings. Whether hosting friends or enjoying a quiet night at home, this inviting space offers a classic setting for making memories. The well-appointed kitchen features stainless steel appliances, an undermount sink, a practical layout and ample counter space, providing plenty of room for meal preparation, cooking, and entertaining. Conveniently situated beside the dining area, the kitchen supports an easy transition from preparing meals to sharing dinner with family and friends. The home's thoughtful layout balances shared living spaces with private retreats, making everyday routines and special occasions equally enjoyable. The primary bedroom suite offers a peaceful place to unwind, complete with an en-suite bathroom for added privacy and convenience. Four additional bedrooms provide exceptional flexibility for guests, hobbies, creative pursuits, or a dedicated home office, allowing the spaces to evolve with changing needs. An attached garage adds everyday convenience while providing secure parking and valuable additional storage. Upgrades include: Newly remodeled kitchen, updated bathrooms, refinished and/or New flooring throughout the main floor, New flooring in the lower level and stylish New light fixtures. Outside, the expansive backyard presents a wealth of possibilities for enjoying the outdoors, from creating colorful garden beds and cultivating a landscaped retreat to establishing a play area or an inviting space for outdoor gatherings. The generous lot offers room to personalize the outdoor setting and make the most of warmer days and relaxing evenings at home. Located in Fairfield Crest, this property combines the appeal of an established residential neighborhood with convenient access to nearby amenities, parks, and recreational opportunities. The combination of five bedrooms, comfortable living areas, classic Colonial architecture, a fireplace, wood flooring, an attached garage, and a sizable yard makes this home a compelling opportunity for buyers seeking space, functionality, and enduring style. Discover the possibilities, make the most of the flexible floor plan, and envision the next chapter in a home that offers the space and setting to make everyday living feel special.
| 3 hours ago | Listing updated with changes from the MLS® | |
| 4 hours ago | Listing first seen on site |

The real estate listing information is provided by Bright MLS is for the consumer's personal, non-commercial use and may not be used for any purpose other than to identify prospective properties consumer may be interested in purchasing. Any information relating to real estate for sale or lease referenced on this web site comes from the Internet Data Exchange (IDX) program of the Bright MLS. This web site references real estate listing(s) held by a brokerage firm other than the broker and/or agent who owns this web site. The accuracy of all information is deemed reliable but not guaranteed and should be personally verified through personal inspection by and/or with the appropriate professionals. Properties in listings may have been sold or may no longer be available. The data contained herein is copyrighted by Bright MLS and is protected by all applicable copyright laws. Any unauthorized collection or dissemination of this information is in violation of copyright laws and is strictly prohibited. Copyright © 2020 Bright MLS. All rights reserved.