
1503 W 9TH STREETWILMINGTON, DE 19806
Mortgage Calculator
Monthly Payment (Est.)
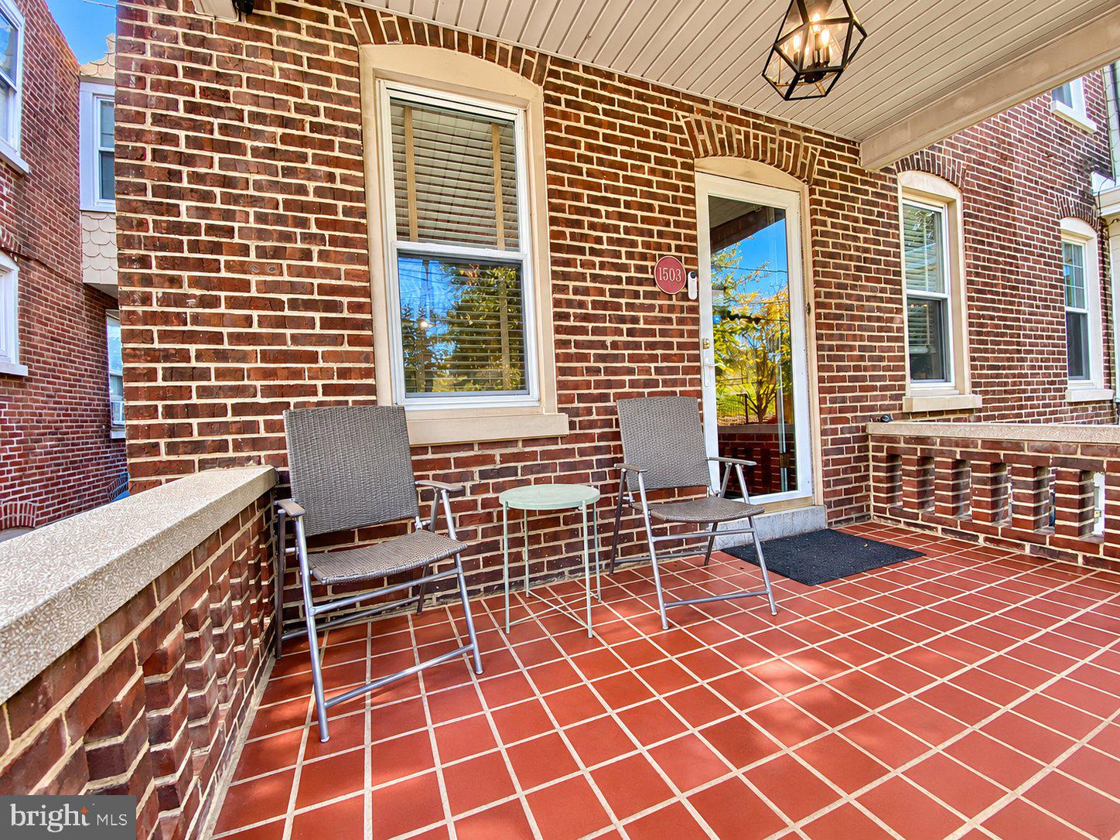
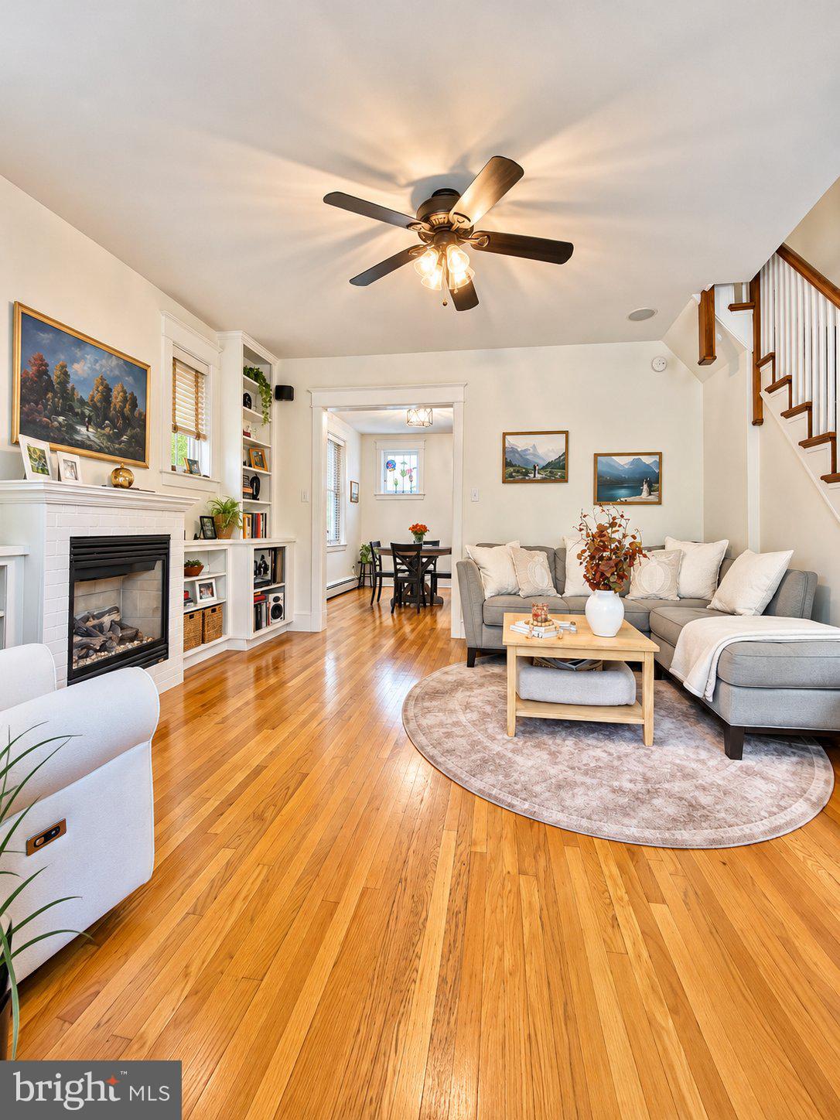
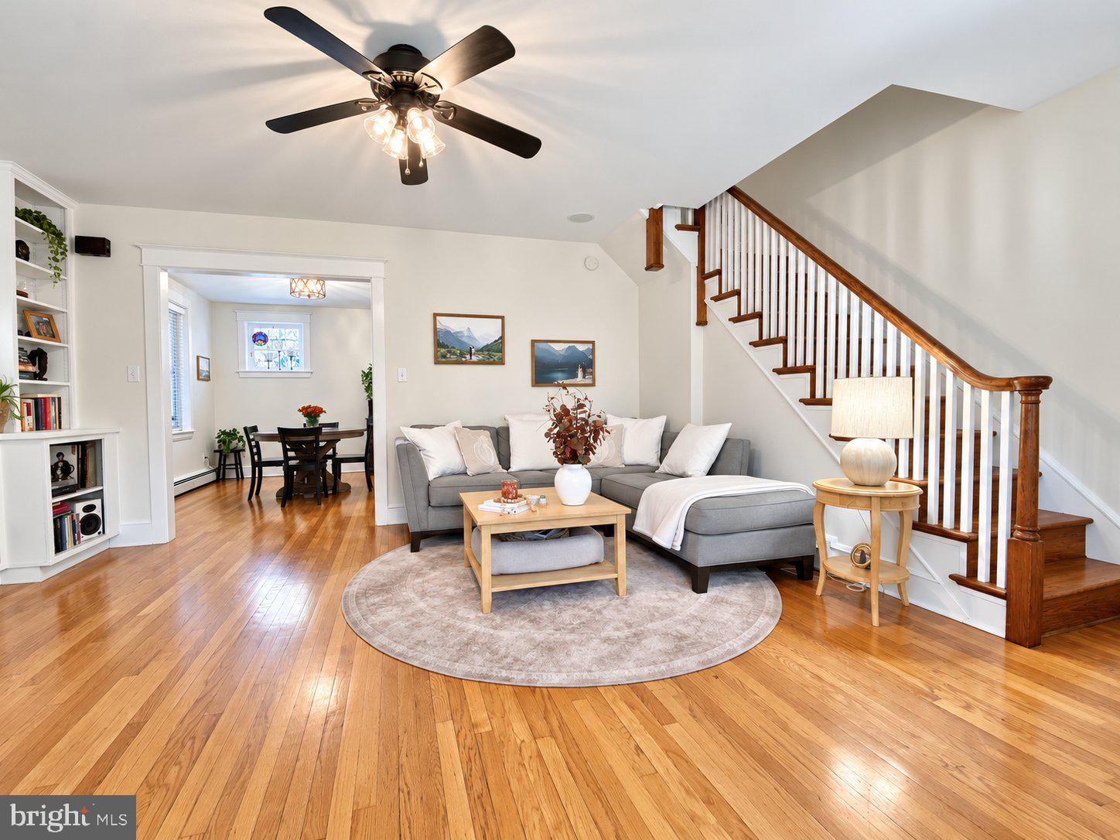
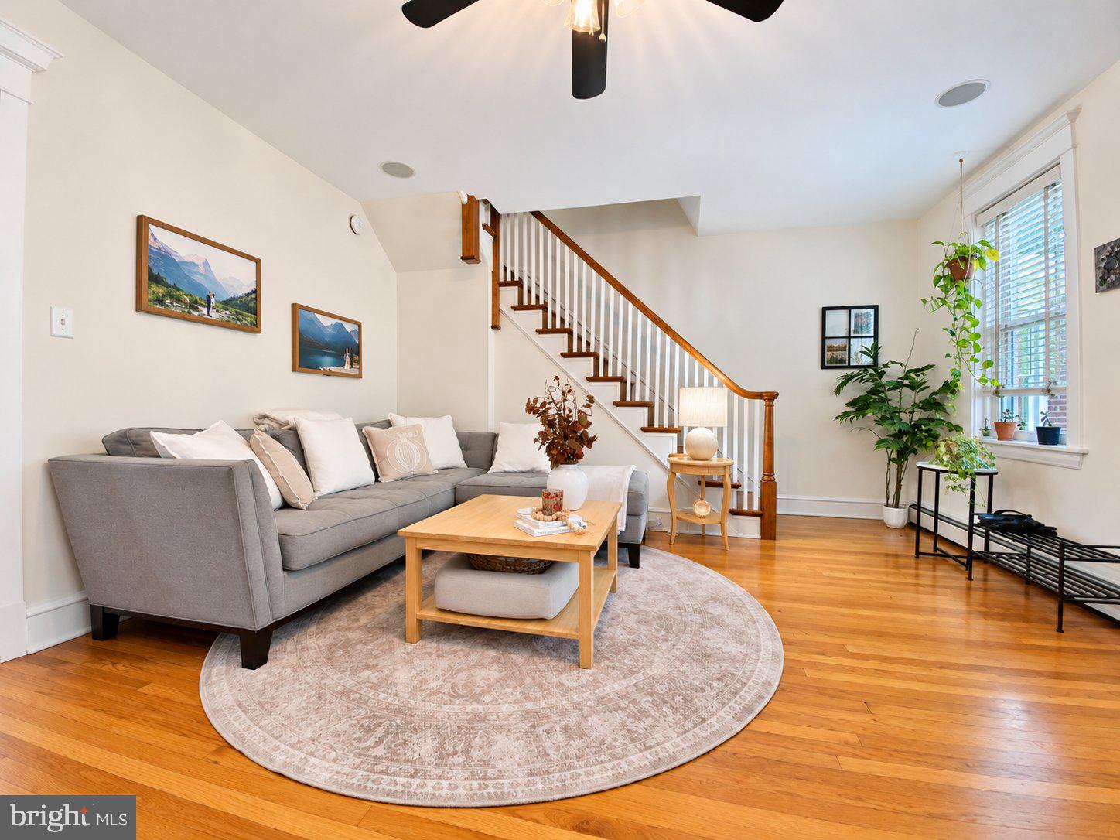
Enter an interest rate to see your estimated monthly payment.1503 W 9th Street | Wilmington, DE 19806 Meticulously maintained, beautifully upgraded, and perfectly positioned across from a lovely neighborhood park -- welcome to 1503 W 9th Street, where timeless charm meets modern convenience! Nestled on a wonderful street in Wilmington's desirable Little Italy neighborhood, just moments from Trolley Square, this exceptional 3-bedroom, 2-full-bath home offers the rare combination of character, thoughtful improvements, and true move-in-ready condition. From the moment you arrive, the inviting front porch sets the tone. Imagine enjoying your morning coffee, relaxing in the evening, or simply taking in the peaceful park views directly across the street. And for those with four-legged companions, having a park practically at your doorstep is an added bonus! Step inside to discover gorgeous hardwood floors throughout, a charming fireplace, and beautifully maintained living spaces that reflect the pride of ownership evident in every corner. This home has been lovingly cared for and thoughtfully updated, including a NEW roof and NEW HVAC system, offering both comfort and peace of mind for years to come. Upstairs, you'll find three bedrooms, including a third bedroom with access to its own delightful balcony overlooking the beautifully manicured backyard—an unexpected and wonderful retreat! Two exceptionally spacious walk-in closets provide tremendous storage, along with the exciting possibility of creating convenient upstairs laundry space using a modern all-in-one washer/dryer configuration, subject to feasibility. The outdoor spaces are equally impressive. A beautifully maintained backyard offers a peaceful setting for entertaining, gardening, or simply unwinding. Downstairs, the full walkout basement provides abundant additional storage and easy backyard access. Location? It doesn't get much more convenient! Enjoy the charm and character of Little Italy, the restaurants and attractions of nearby Trolley Square, and the convenience of St. Francis Hospital just a short distance away—all while living directly across from a neighborhood park. Perhaps the best feature of all? The hard work has already been done. With thoughtful upgrades, major improvements, meticulous upkeep, and exceptional attention to detail, there's nothing left to do but move in, unpack, and enjoy everything this beautiful home has to offer. 1503 W 9th Street isn't just move-in ready—it's ready to be loved by its next owner!
| 15 hours ago | Listing first seen on site | |
| 15 hours ago | Listing updated with changes from the MLS |

The real estate listing information is provided by Bright MLS is for the consumer's personal, non-commercial use and may not be used for any purpose other than to identify prospective properties consumer may be interested in purchasing. Any information relating to real estate for sale or lease referenced on this web site comes from the Internet Data Exchange (IDX) program of the Bright MLS. This web site references real estate listing(s) held by a brokerage firm other than the broker and/or agent who owns this web site. The accuracy of all information is deemed reliable but not guaranteed and should be personally verified through personal inspection by and/or with the appropriate professionals. Properties in listings may have been sold or may no longer be available. The data contained herein is copyrighted by Bright MLS and is protected by all applicable copyright laws. Any unauthorized collection or dissemination of this information is in violation of copyright laws and is strictly prohibited. Copyright © 2020 Bright MLS. All rights reserved.
Did you know? You can invite friends and family to your search. They can join your search, rate and discuss listings with you.