
32346 APRON WAY 3719MILLSBORO, DE 19966
Mortgage Calculator
Monthly Payment (Est.)
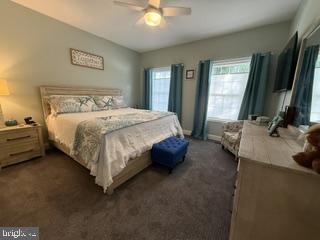
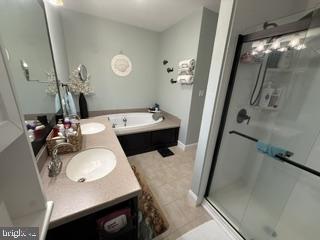
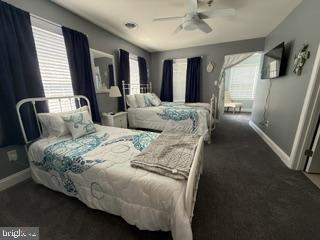
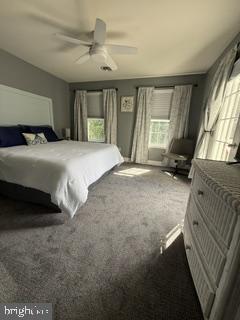
Enter an interest rate to see your estimated monthly payment.Welcome to this beautifully appointed 4-bedroom, 3.1-bath end-unit townhome tucked along one of Baywood’s private streets and offering the LOWEST LAND LEASE currently available among the townhomes! Spacious and thoughtfully designed, this home features first- and second-floor owner’s suites, each with a private full bath, providing exceptional flexibility for one-level living, guests, or extended family. The first-floor suite includes a jetted tub and separate shower. The main level features beautiful hardwood flooring, crown molding, and a well-appointed kitchen with granite countertops, stainless steel appliances, new refrigerator, and a newly installed dry bar with beverage refrigerator. A convenient office nook off the kitchen is perfect for working from home. Upstairs includes a spacious second living area ideal for a family room, media room, or flex space, along with additional bedrooms and access to an upper-level deck overlooking the beautiful neighborhood. Enjoy outdoor living in the large private courtyard with motorized awning, providing the perfect spot for relaxing or entertaining. Additional features include a detached 2-car garage with rear entrance, recently replaced window glass throughout, and a full unfinished basement offering abundant storage and endless possibilities for future finished space. Beyond the home, enjoy everything the Baywood lifestyle has to offer! Residents enjoy discounted golf and dining at the beautiful clubhouse, along with access to private beaches and marinas through the Pot-Nets communities. Golf, dining, recreation, and resort-style amenities are all right at your fingertips! Seller is licensed Realtor.
| 2 hours ago | Listing updated with changes from the MLS® | |
| 3 hours ago | Listing first seen on site |

The real estate listing information is provided by Bright MLS is for the consumer's personal, non-commercial use and may not be used for any purpose other than to identify prospective properties consumer may be interested in purchasing. Any information relating to real estate for sale or lease referenced on this web site comes from the Internet Data Exchange (IDX) program of the Bright MLS. This web site references real estate listing(s) held by a brokerage firm other than the broker and/or agent who owns this web site. The accuracy of all information is deemed reliable but not guaranteed and should be personally verified through personal inspection by and/or with the appropriate professionals. Properties in listings may have been sold or may no longer be available. The data contained herein is copyrighted by Bright MLS and is protected by all applicable copyright laws. Any unauthorized collection or dissemination of this information is in violation of copyright laws and is strictly prohibited. Copyright © 2020 Bright MLS. All rights reserved.
Did you know? You can invite friends and family to your search. They can join your search, rate and discuss listings with you.