
657 CHAPELGATE DRIVEODENTON, MD 21113
Mortgage Calculator
Monthly Payment (Est.)
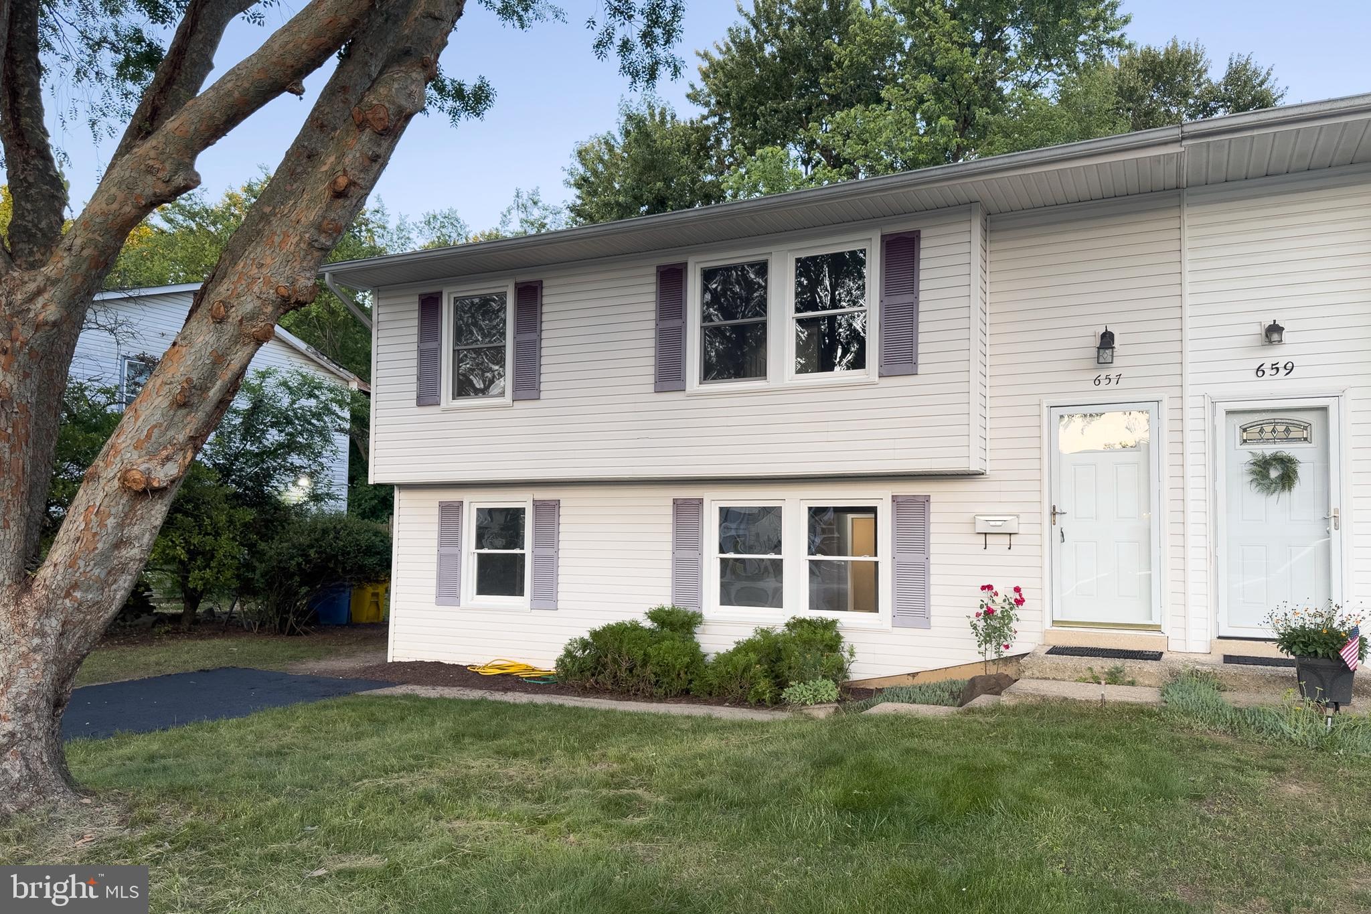
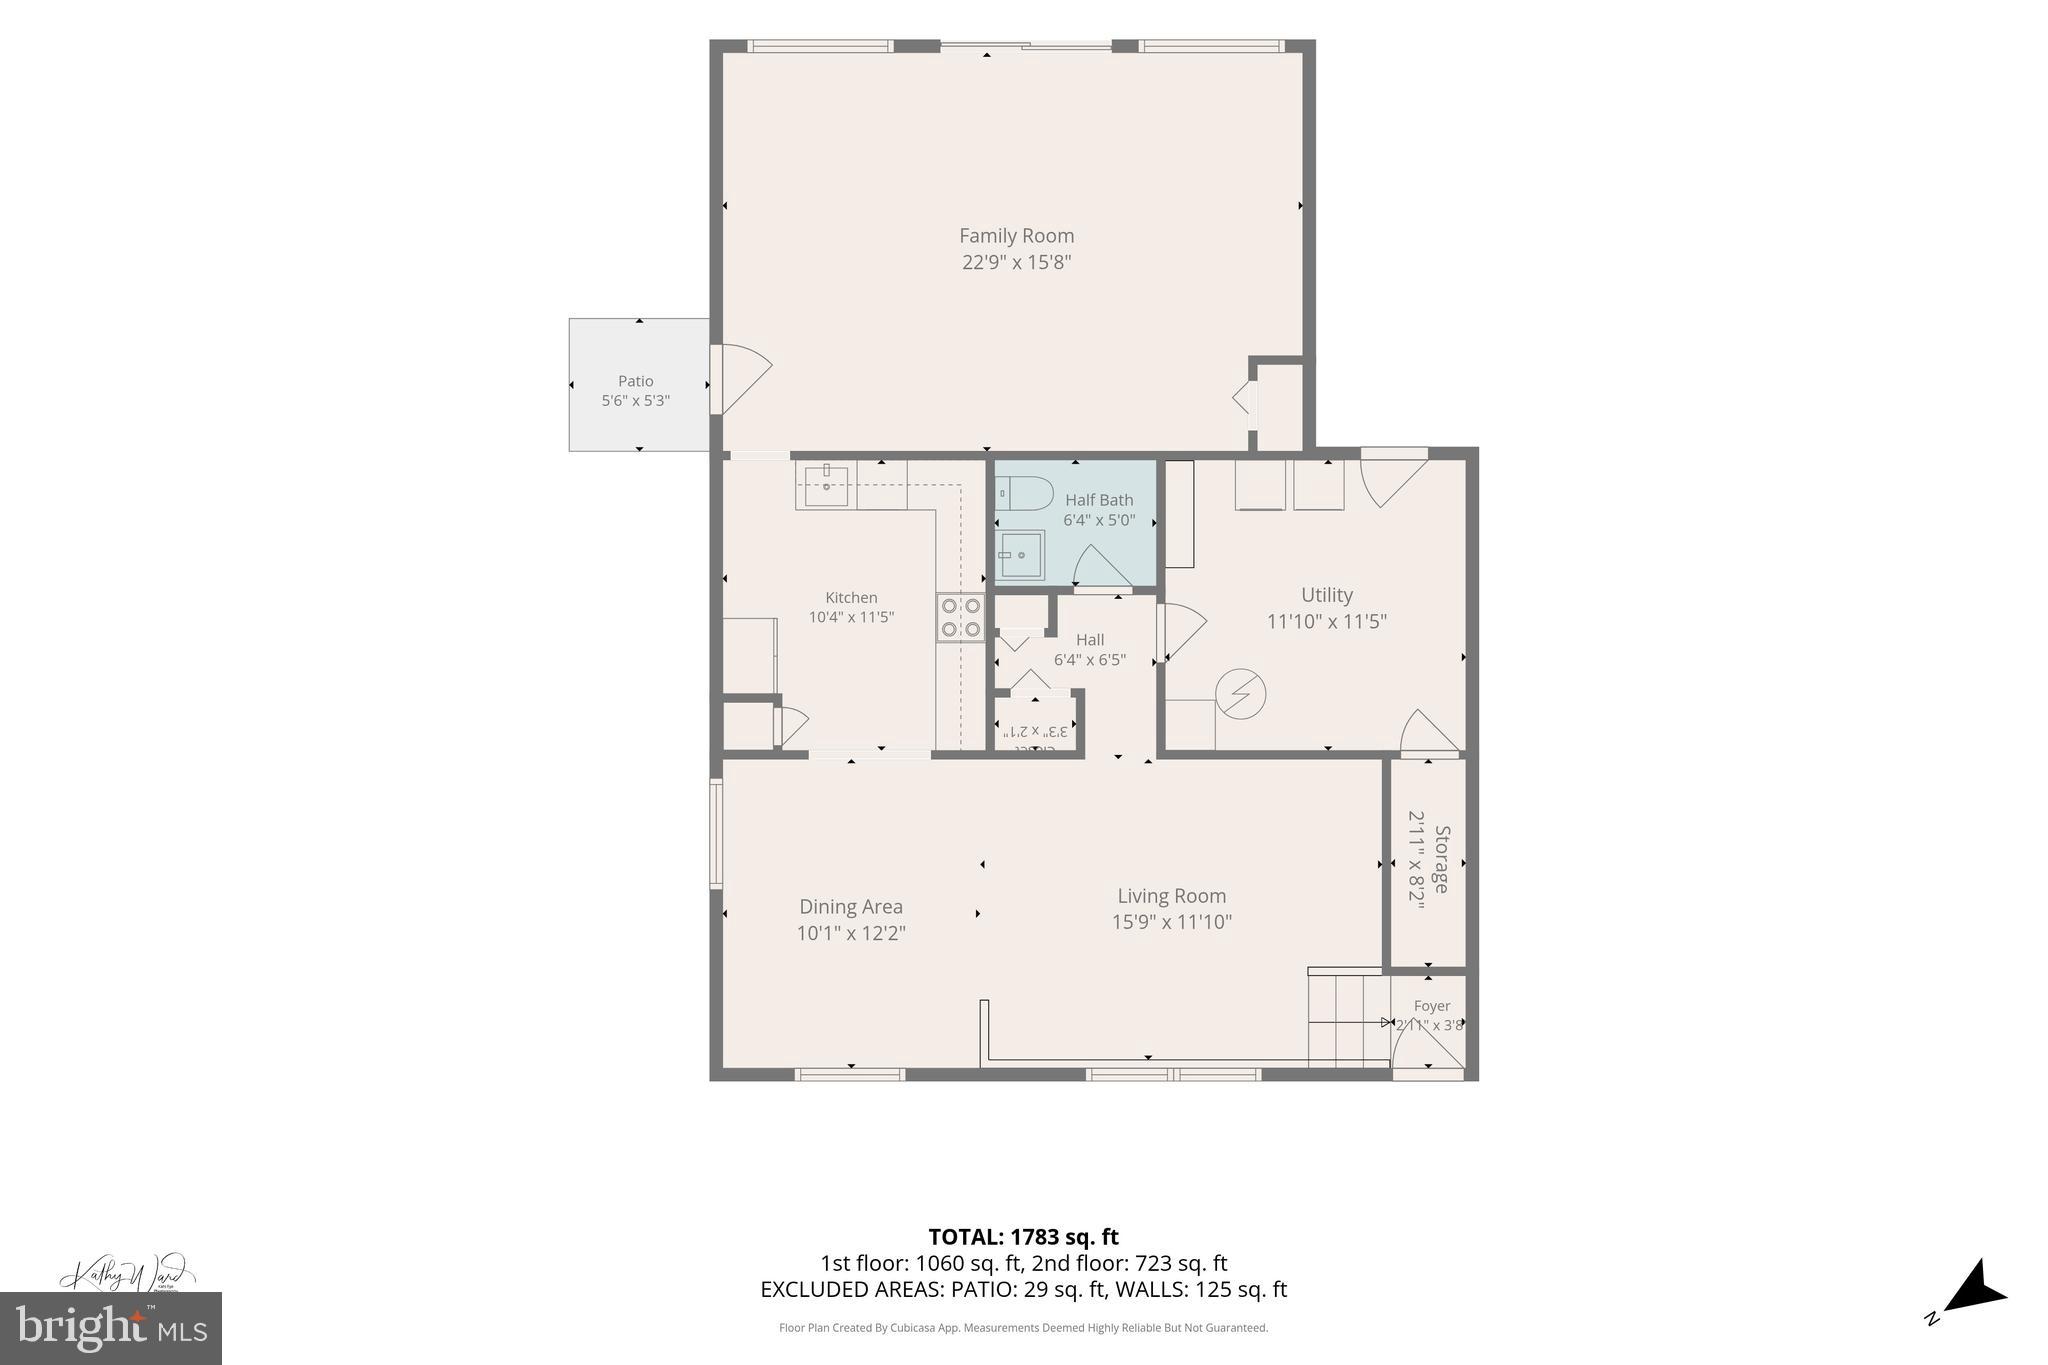
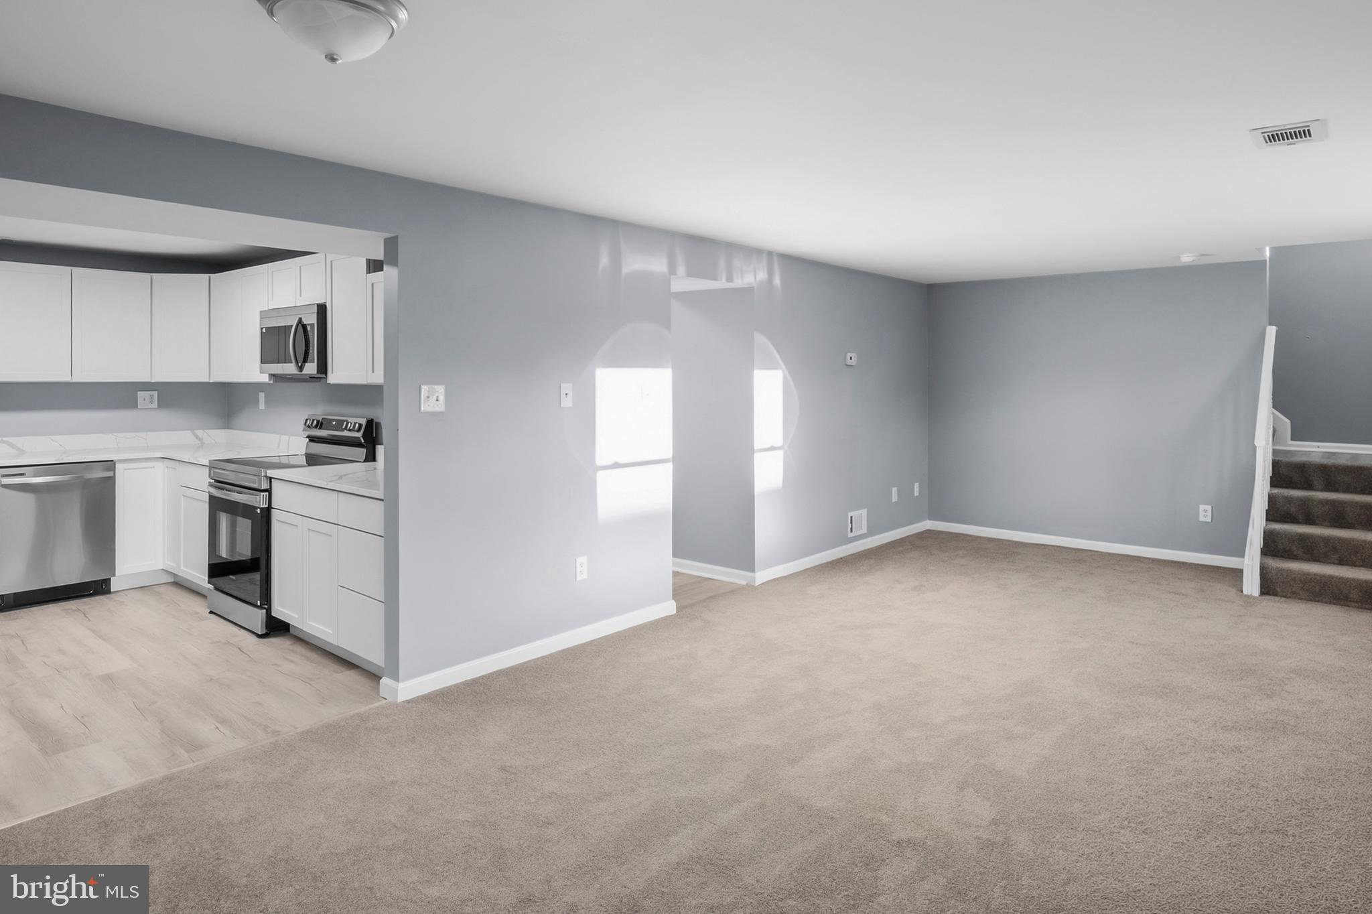
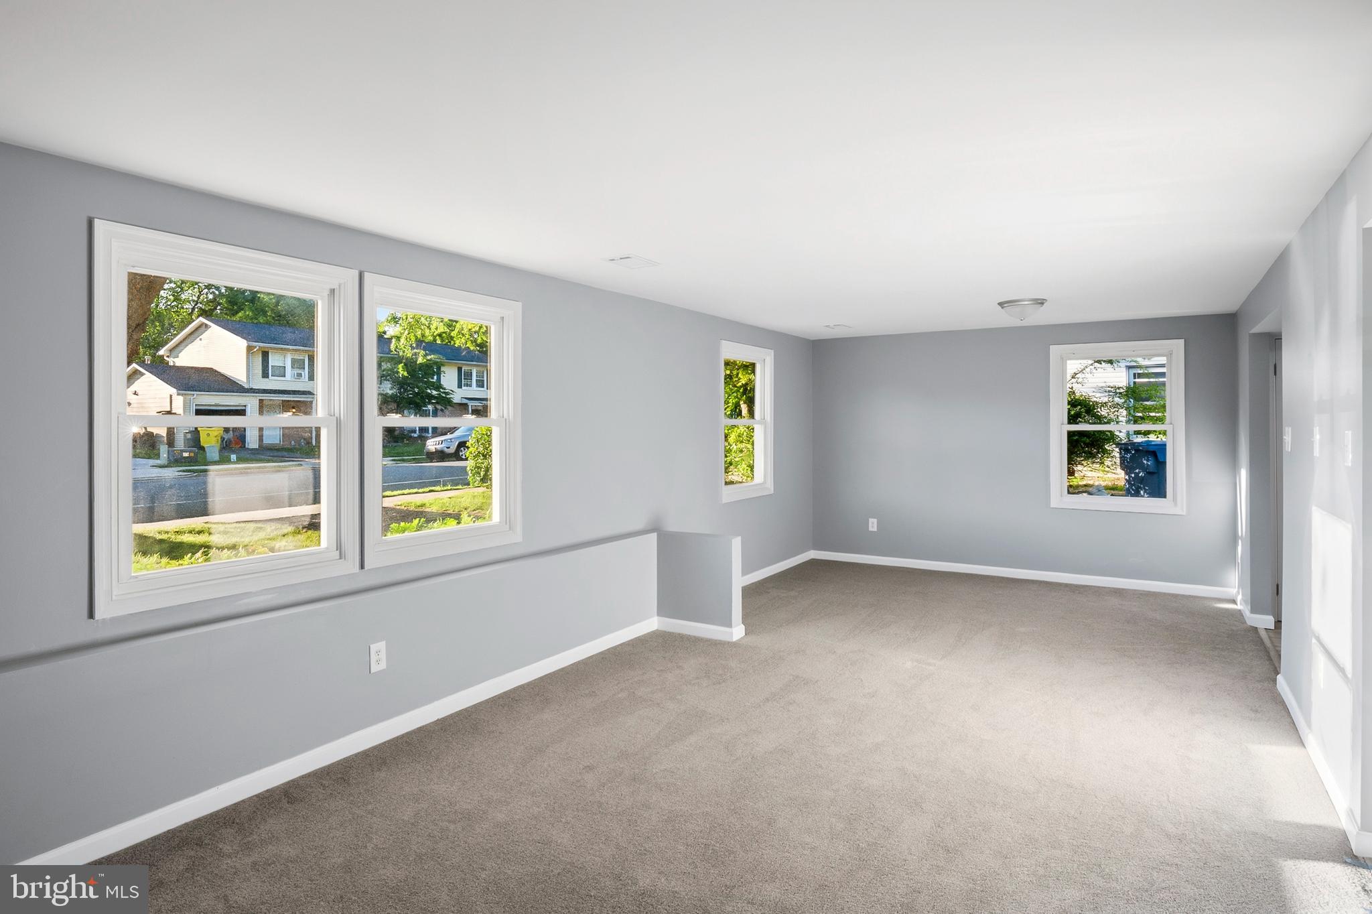
$1,939Updated Home with a Stunning Family Room ... Welcome home to this refreshed semi detached home in the heart of Odenton! The front of the home features an open living room, dining area, and kitchen, creating a comfortable layout for everyday living and gatherings. Recent updates include fresh paint, new flooring, beautifully updated bathrooms, and laundry area with new washer and dryer, making this home move in ready. One of the standout features is the huge family room at the rear of the home, offering soaring ceilings, skylights, and peaceful views of the wooded backyard. This impressive space provides plenty of room for relaxing, entertaining, or simply enjoying the natural setting beyond your windows. Step outside to the private wooded backyard, a tranquil retreat with a sense of privacy rarely found. Conveniently located near shopping, restaurants, commuter routes, and the Waugh Chapel area, this home is also close to the Waugh Chapel Swim Club, offering a great option for summertime recreation with membership. With its recent updates, spacious living areas, and desirable location, this home is ready for its next chapter.
| 3 hours ago | Listing updated with changes from the MLS® | |
| 4 hours ago | Listing first seen on site |

The real estate listing information is provided by Bright MLS is for the consumer's personal, non-commercial use and may not be used for any purpose other than to identify prospective properties consumer may be interested in purchasing. Any information relating to real estate for sale or lease referenced on this web site comes from the Internet Data Exchange (IDX) program of the Bright MLS. This web site references real estate listing(s) held by a brokerage firm other than the broker and/or agent who owns this web site. The accuracy of all information is deemed reliable but not guaranteed and should be personally verified through personal inspection by and/or with the appropriate professionals. Properties in listings may have been sold or may no longer be available. The data contained herein is copyrighted by Bright MLS and is protected by all applicable copyright laws. Any unauthorized collection or dissemination of this information is in violation of copyright laws and is strictly prohibited. Copyright © 2020 Bright MLS. All rights reserved.