
2433 OGDEN SQUAREGAMBRILLS, MD 21054
Mortgage Calculator
Monthly Payment (Est.)
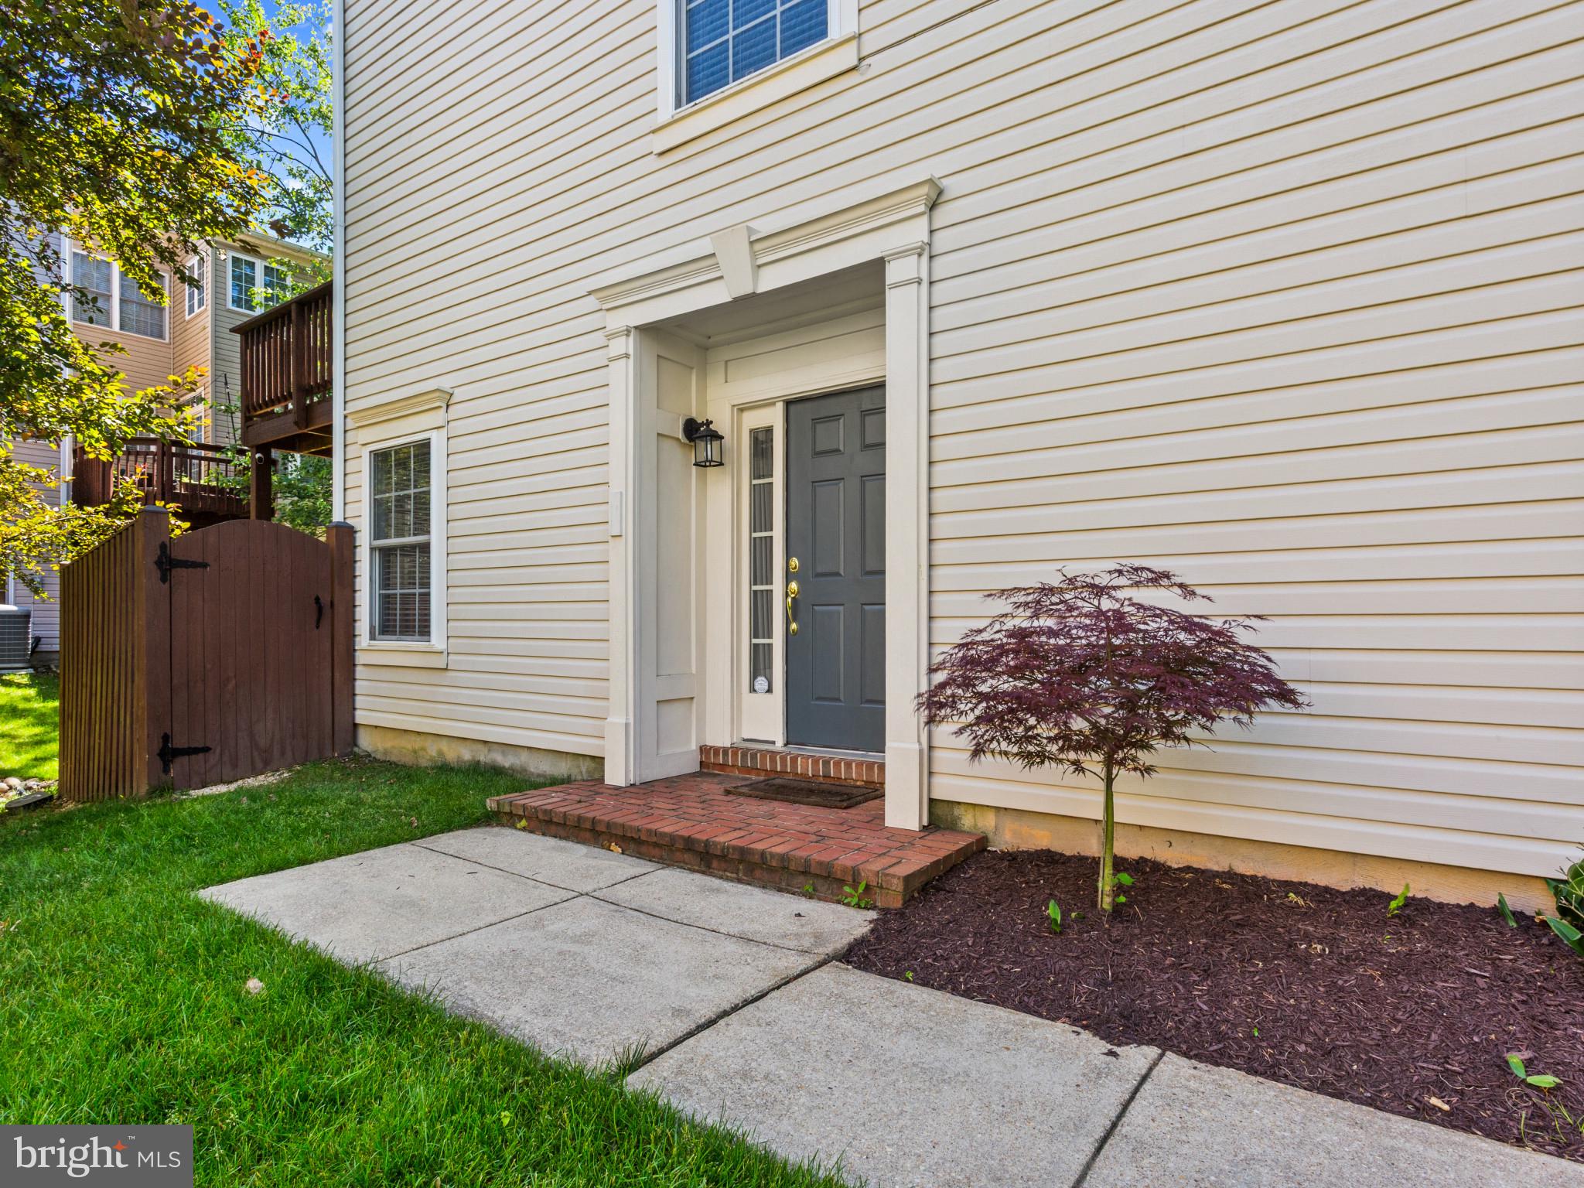
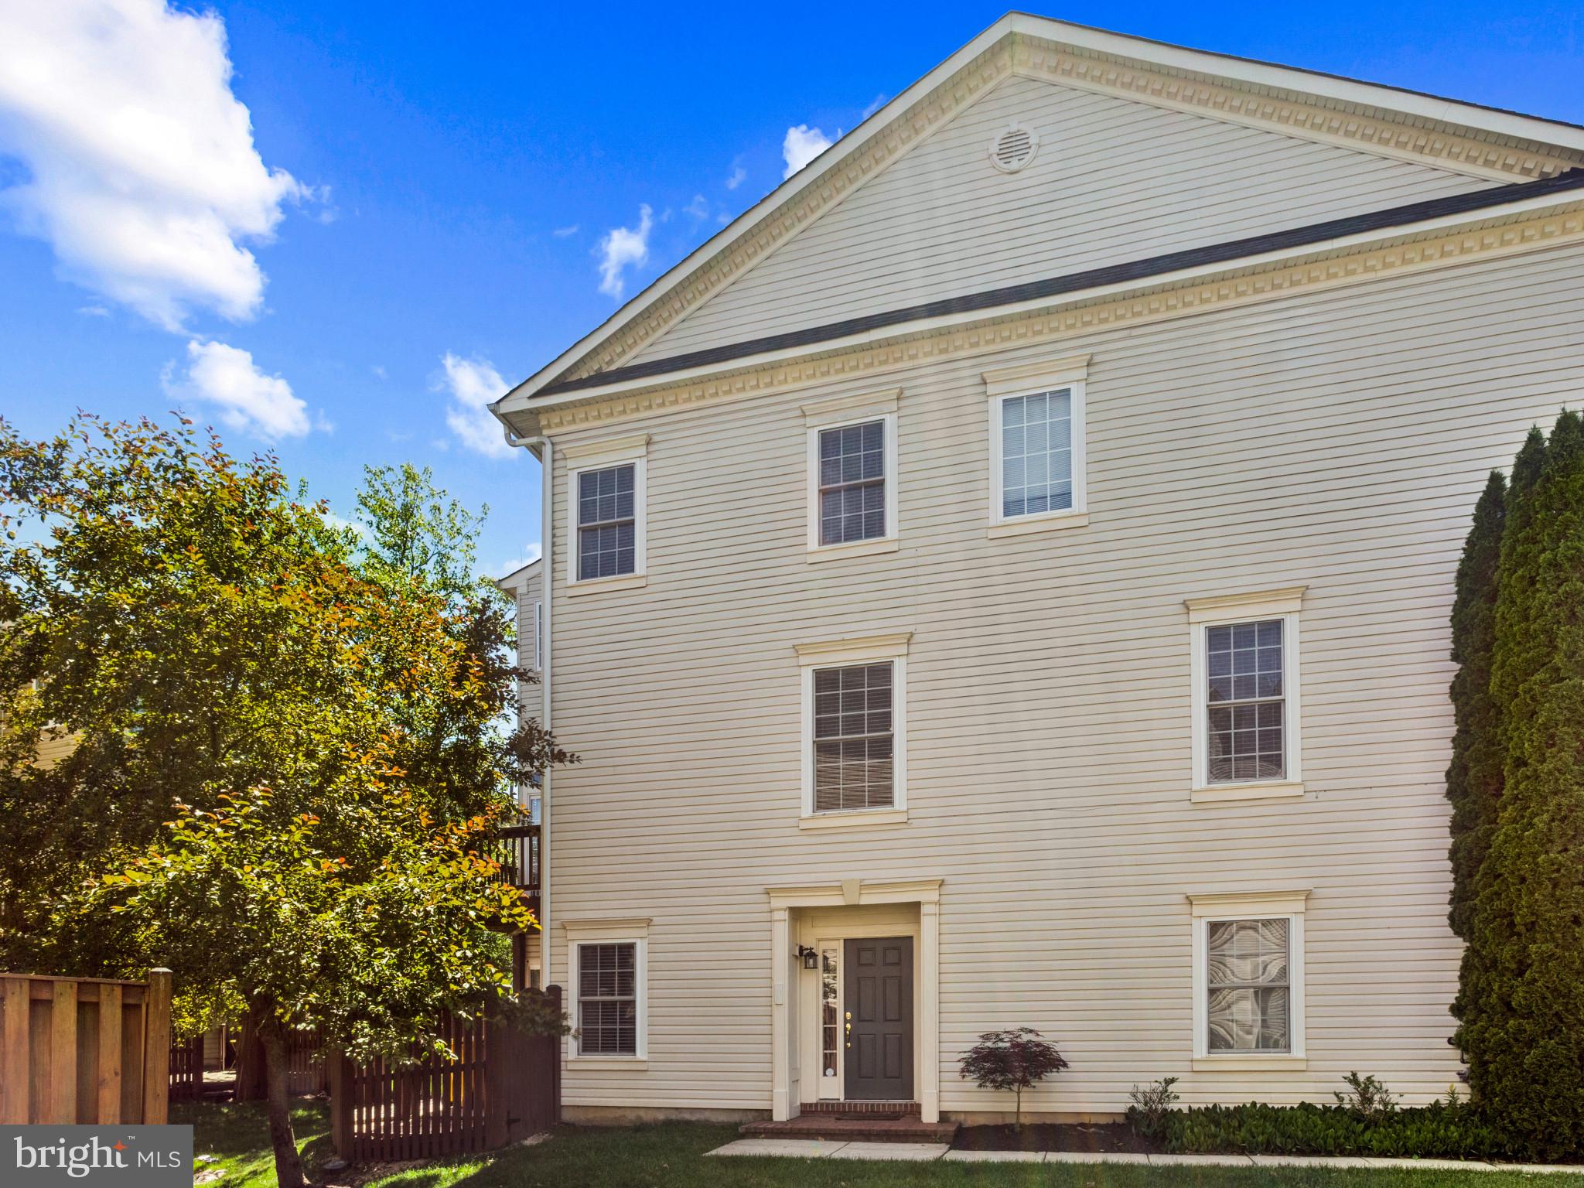
$2,596Stunning end unit brick front 3 level townhome located in the Crofton Farms Community conveniently located across the street from the Waugh Chapel Towne Center's shopping to include grocery stores, restaurants, specialty shops and a movie theatre. This 3 bedroom townhome has 2 full bathrooms and 2 half baths to include a large bathtub for soaking and relaxing. Recent upgrades are a new Whirlpool microwave (May 2026), a NEW HVAC in July 2024, Whirlpool dishwasher is 3 years old, Whirlpool fridge is less than 4 years old, Hardwood Floors make up 95%of the home with the other 5% of Luxury Vinyl Plank. The 3rd level hallway bath was partially upgraded to include a new shower and tub. All toilets have been upgraded 3 years ago. Whole house duct cleaning was conducted recently May 2026, the 2 car garage has fresh paint. The Garage was serviced in May 2026 and has new door sensors. Come see this beautiful townhome with high ceilings and a spacious layout perfect for entertaining off of the 1st and 2nd level patios.
| 19 hours ago | Listing updated with changes from the MLS® | |
| 20 hours ago | Listing first seen on site |

The real estate listing information is provided by Bright MLS is for the consumer's personal, non-commercial use and may not be used for any purpose other than to identify prospective properties consumer may be interested in purchasing. Any information relating to real estate for sale or lease referenced on this web site comes from the Internet Data Exchange (IDX) program of the Bright MLS. This web site references real estate listing(s) held by a brokerage firm other than the broker and/or agent who owns this web site. The accuracy of all information is deemed reliable but not guaranteed and should be personally verified through personal inspection by and/or with the appropriate professionals. Properties in listings may have been sold or may no longer be available. The data contained herein is copyrighted by Bright MLS and is protected by all applicable copyright laws. Any unauthorized collection or dissemination of this information is in violation of copyright laws and is strictly prohibited. Copyright © 2020 Bright MLS. All rights reserved.
Did you know? You can invite friends and family to your search. They can join your search, rate and discuss listings with you.