
8715 SILENT COURTODENTON, MD 21113
Mortgage Calculator
Monthly Payment (Est.)
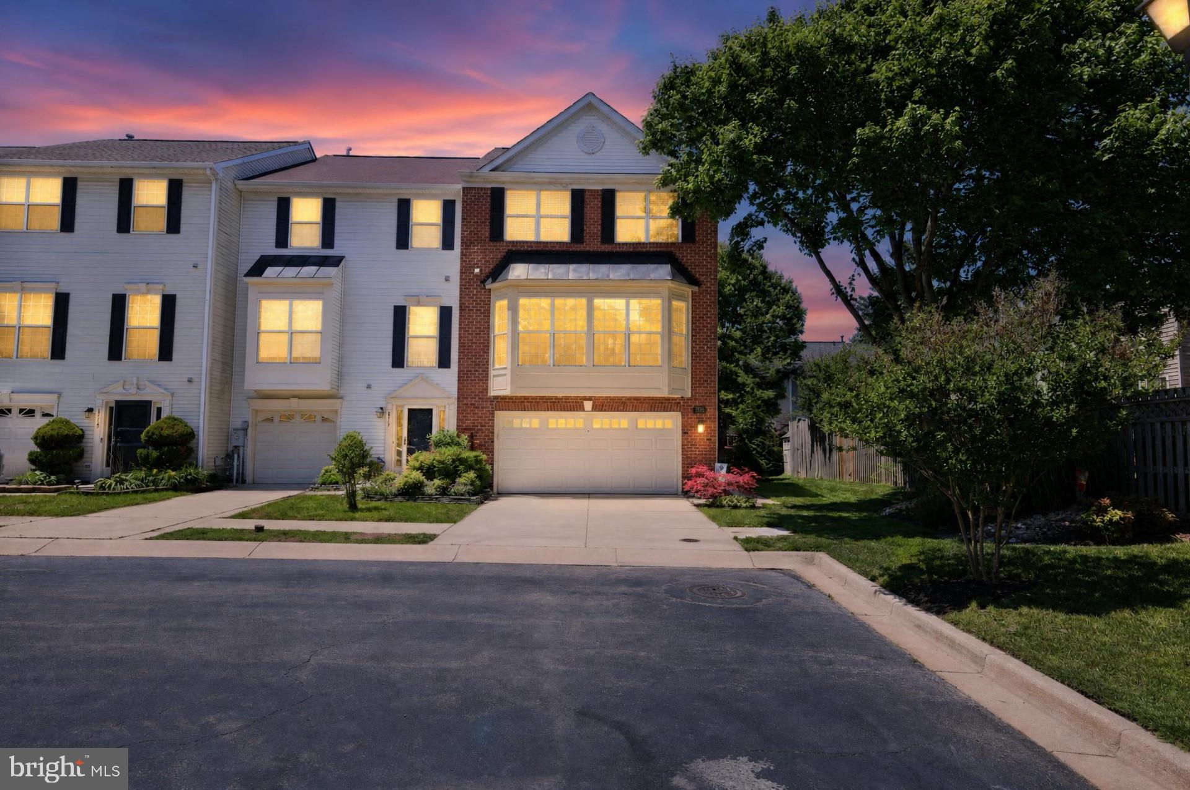
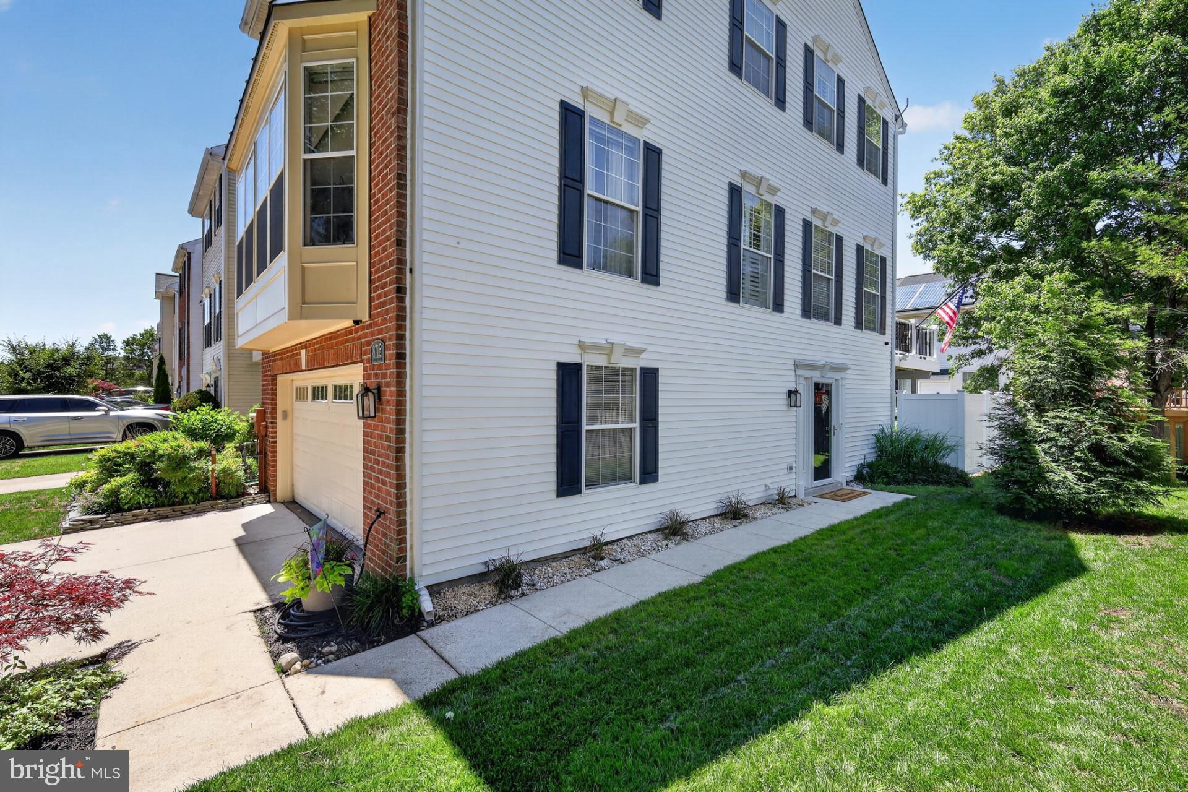
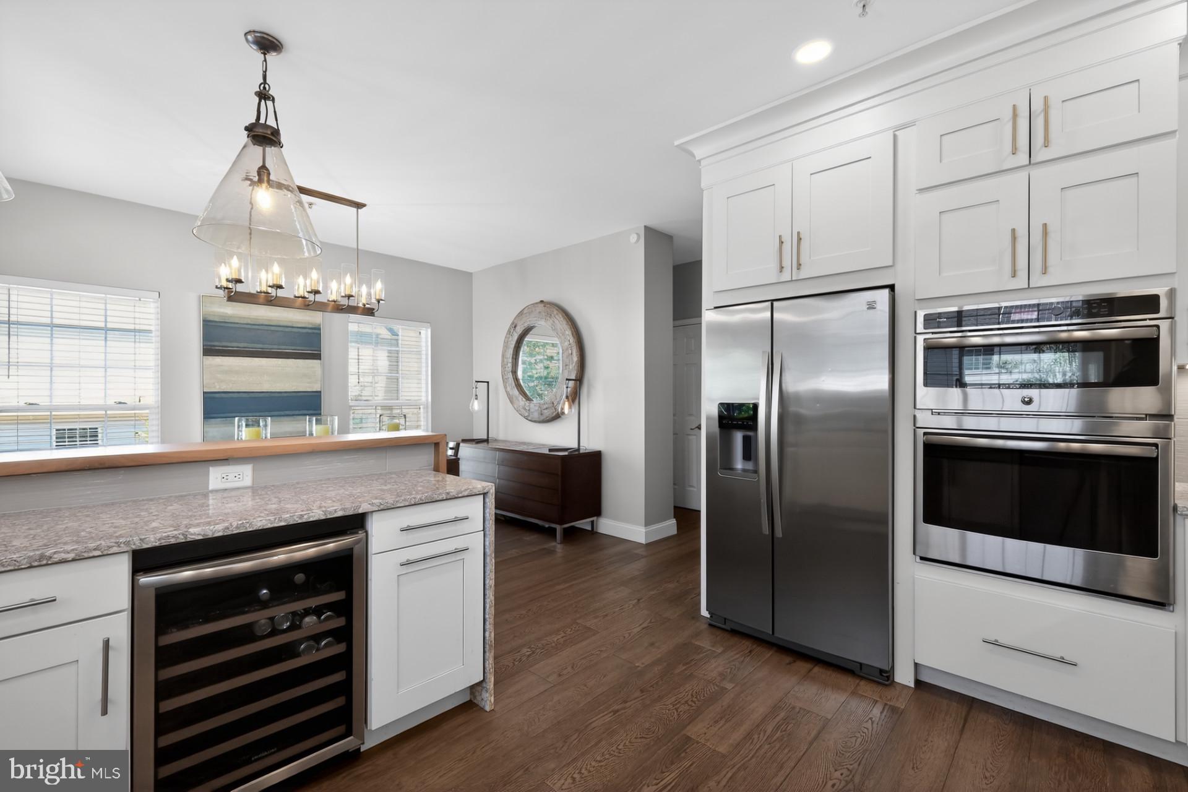
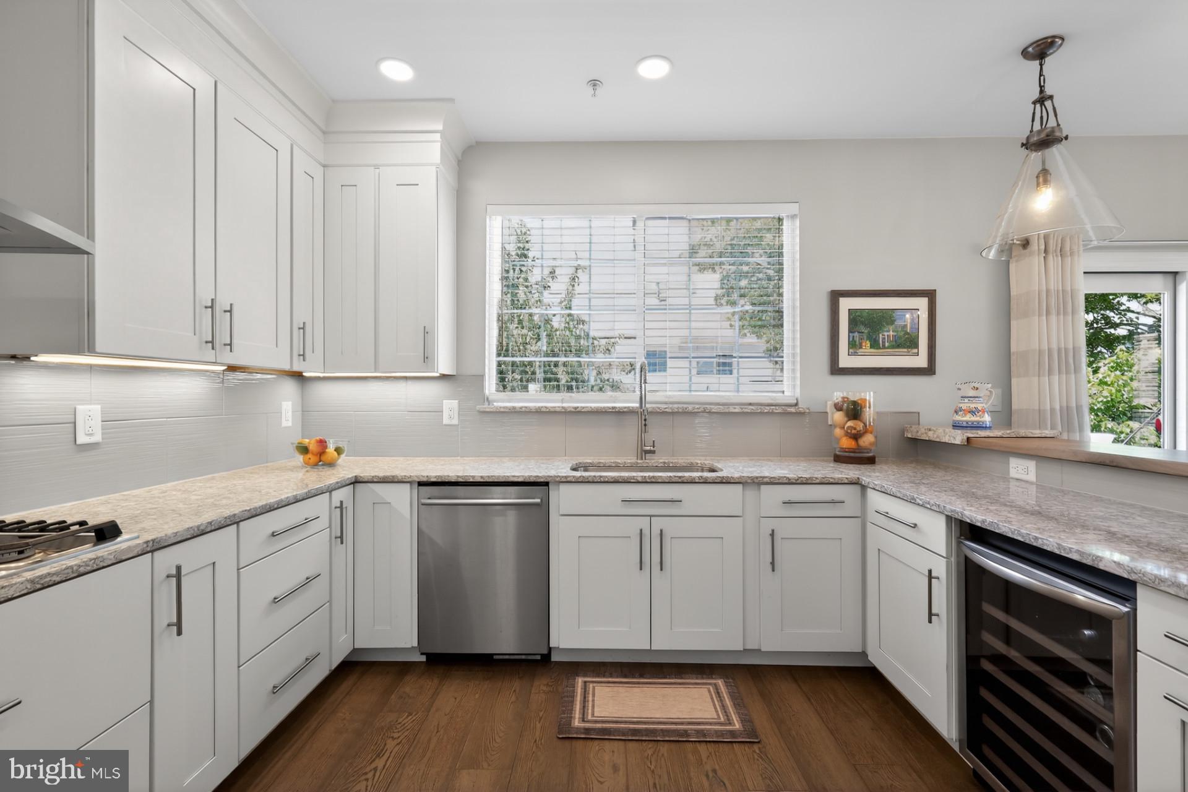
$2,509Welcome home to this stunning, turn-key 3-story end-unit townhome in the heart of Piney Orchard—where style, space, and thoughtful upgrades come together beautifully. Complete with a heated 2-car garage and two spacious decks, this home offers exceptional indoor–outdoor living and over 2,100 sq. ft. of refined comfort. From the moment you enter, you’ll notice the light-filled, open feel enhanced by 9-foot ceilings on the main level and a soaring vaulted ceiling in the primary suite. The expansive living room bay window stretches nearly the full width of the home, flooding the space with natural light and creating a warm, inviting atmosphere. At the center of it all, the fully renovated chef’s kitchen impresses with elegant Cambria stone countertops, modern stainless appliances, and seamless flow into the main living and dining areas—perfect for everyday living and entertaining alike. All bathrooms throughout the home have been thoughtfully updated with stylish touches. Hardwood floors span every level—including the staircases with refined runners—adding warmth, continuity, and timeless appeal. Step outside and enjoy two inviting outdoor spaces: a large composite upper deck ideal for entertaining, and a lower wooden deck perfect for relaxing. A brand-new vinyl fence provides added privacy, while the 8x8 storage shed offers practical convenience. Additional highlights include: • Fresh, neutral paint throughout • Prime end-unit location for extra light and privacy • Gas heat and gas cooktop Washer/Dryer on Top Floor Located in the highly sought-after Piney Orchard community, residents enjoy resort-style amenities including three outdoor pools and one indoor, a fitness center, clubhouses, and miles of scenic walking and biking trails. Ideally positioned between Annapolis, Baltimore, and Washington, DC, you’ll enjoy peaceful living with easy access to it all. Move-in ready and truly exceptional—this is one you don’t want to miss
| 2 hours ago | Listing first seen on site | |
| 2 hours ago | Listing updated with changes from the MLS® |

The real estate listing information is provided by Bright MLS is for the consumer's personal, non-commercial use and may not be used for any purpose other than to identify prospective properties consumer may be interested in purchasing. Any information relating to real estate for sale or lease referenced on this web site comes from the Internet Data Exchange (IDX) program of the Bright MLS. This web site references real estate listing(s) held by a brokerage firm other than the broker and/or agent who owns this web site. The accuracy of all information is deemed reliable but not guaranteed and should be personally verified through personal inspection by and/or with the appropriate professionals. Properties in listings may have been sold or may no longer be available. The data contained herein is copyrighted by Bright MLS and is protected by all applicable copyright laws. Any unauthorized collection or dissemination of this information is in violation of copyright laws and is strictly prohibited. Copyright © 2020 Bright MLS. All rights reserved.
Did you know? You can invite friends and family to your search. They can join your search, rate and discuss listings with you.