
2808 BERWICK AVENUEBALTIMORE, MD 21234
Mortgage Calculator
Monthly Payment (Est.)
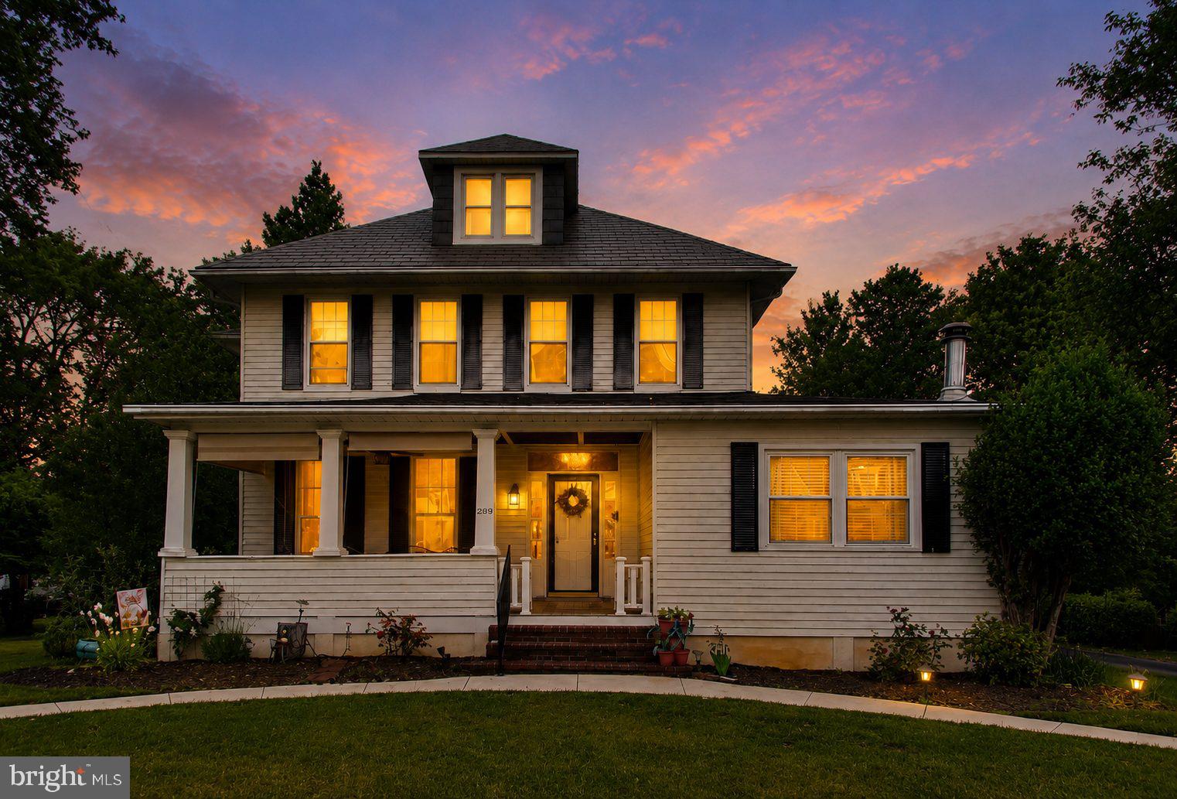
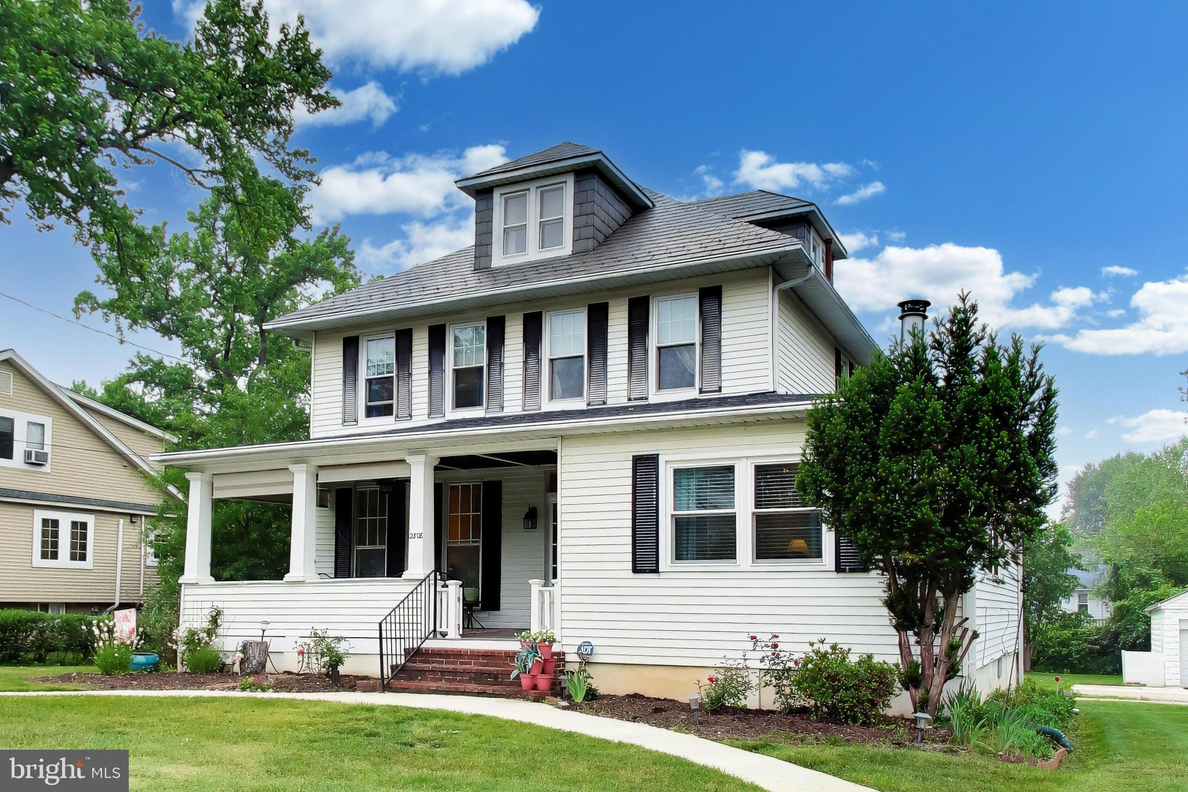
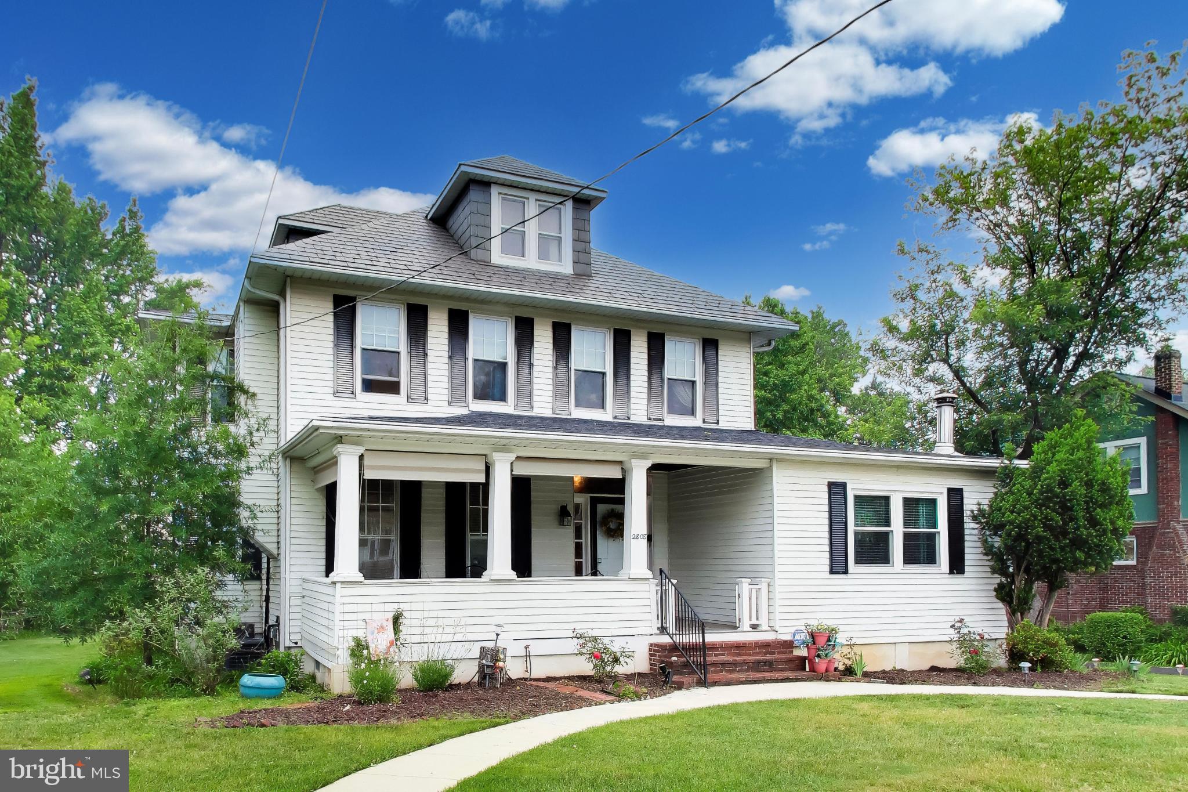
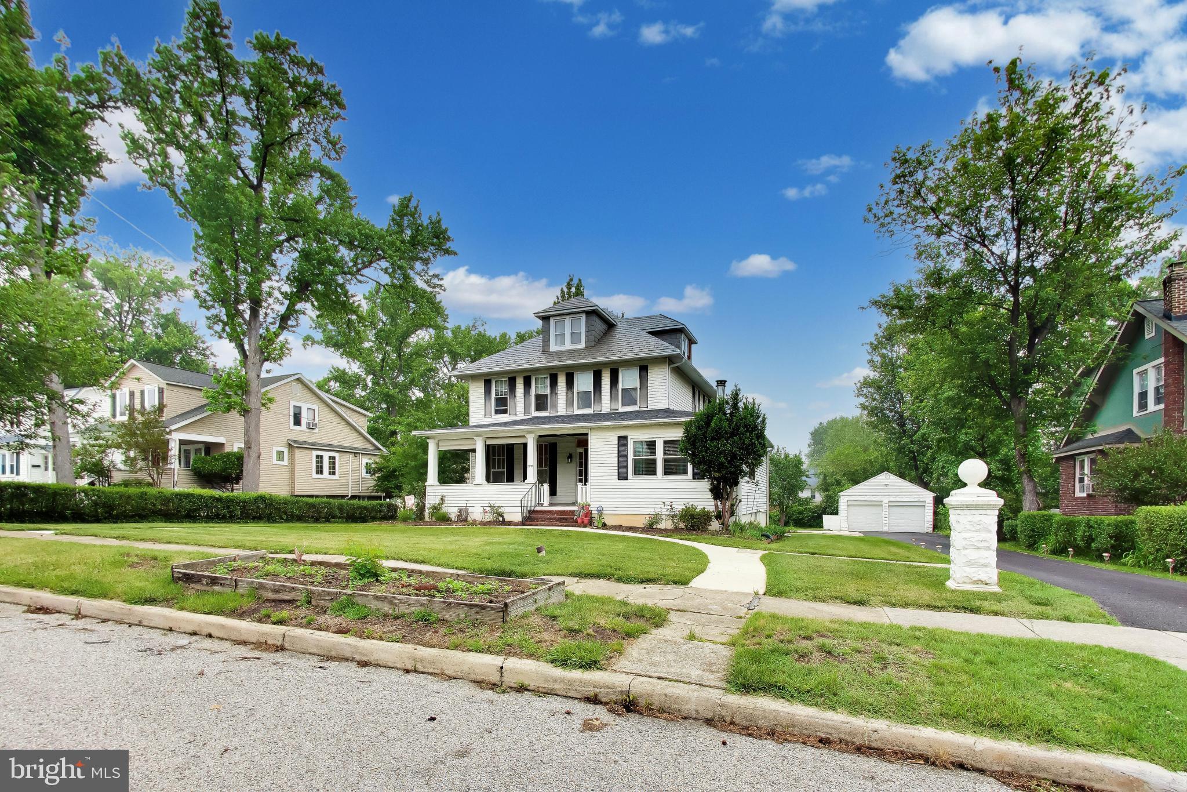
$2,277Welcome to 2808 Berwick Avenue, where space, comfort, flexibility, and value come together in a beautifully renovated home designed for real life. Offering over 3,042 square feet of living space, this home features 5 bedrooms, 3 full bathrooms, and a main-level den that can easily serve as a 6th bedroom, home office, playroom, or private space for extended family. Whether you're caring for aging parents, accommodating adult children, working from home, or simply looking for room to spread out, this home provides the flexibility today's families need. Inside, you'll find a thoughtful blend of modern updates and original architectural character. The updated kitchen offers practical workspace, ample cabinetry, and easy access to the home's living and dining areas, making everyday meals and family gatherings both comfortable and convenient. One of the standout features of this property is the unique outdoor space. Situated on a large, cleared double lot, the backyard is more than just something to look at—it's a backyard that gets used. There's room for pets to run, kids to play, gardens to grow, family cookouts, outdoor games, and gatherings with friends. If you've been searching for a property where both your family and your dogs can truly enjoy the outdoors, this is it. The detached two-car garage and oversized driveway provide the parking and storage space that larger households often need, while the extensive updates throughout the home allow you to move in and start enjoying it from day one. Homes that offer this much living space, a flexible floor plan, a huge usable yard, garage parking, and modern updates are becoming increasingly difficult to find. 2808 Berwick Avenue is a home built for the way people live today—offering room to gather, room to grow, and room to make lasting memories. If you've been searching for a home that prioritizes lifestyle over square footage alone, you'll appreciate everything this property has to offer.
| 2 hours ago | Listing updated with changes from the MLS® | |
| 3 hours ago | Listing first seen on site |

The real estate listing information is provided by Bright MLS is for the consumer's personal, non-commercial use and may not be used for any purpose other than to identify prospective properties consumer may be interested in purchasing. Any information relating to real estate for sale or lease referenced on this web site comes from the Internet Data Exchange (IDX) program of the Bright MLS. This web site references real estate listing(s) held by a brokerage firm other than the broker and/or agent who owns this web site. The accuracy of all information is deemed reliable but not guaranteed and should be personally verified through personal inspection by and/or with the appropriate professionals. Properties in listings may have been sold or may no longer be available. The data contained herein is copyrighted by Bright MLS and is protected by all applicable copyright laws. Any unauthorized collection or dissemination of this information is in violation of copyright laws and is strictly prohibited. Copyright © 2020 Bright MLS. All rights reserved.
Did you know? You can invite friends and family to your search. They can join your search, rate and discuss listings with you.