
1607 INGLESIDE AVENUEGWYNN OAK, MD 21207
Mortgage Calculator
Monthly Payment (Est.)
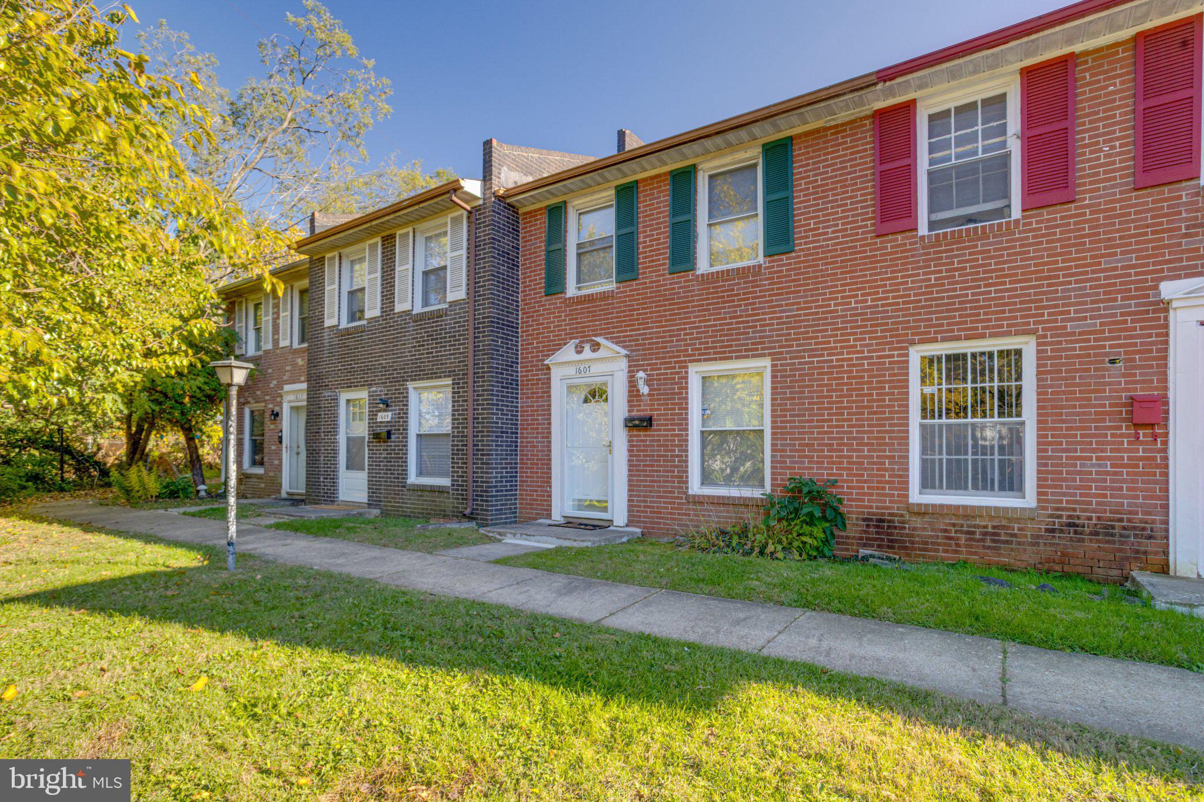
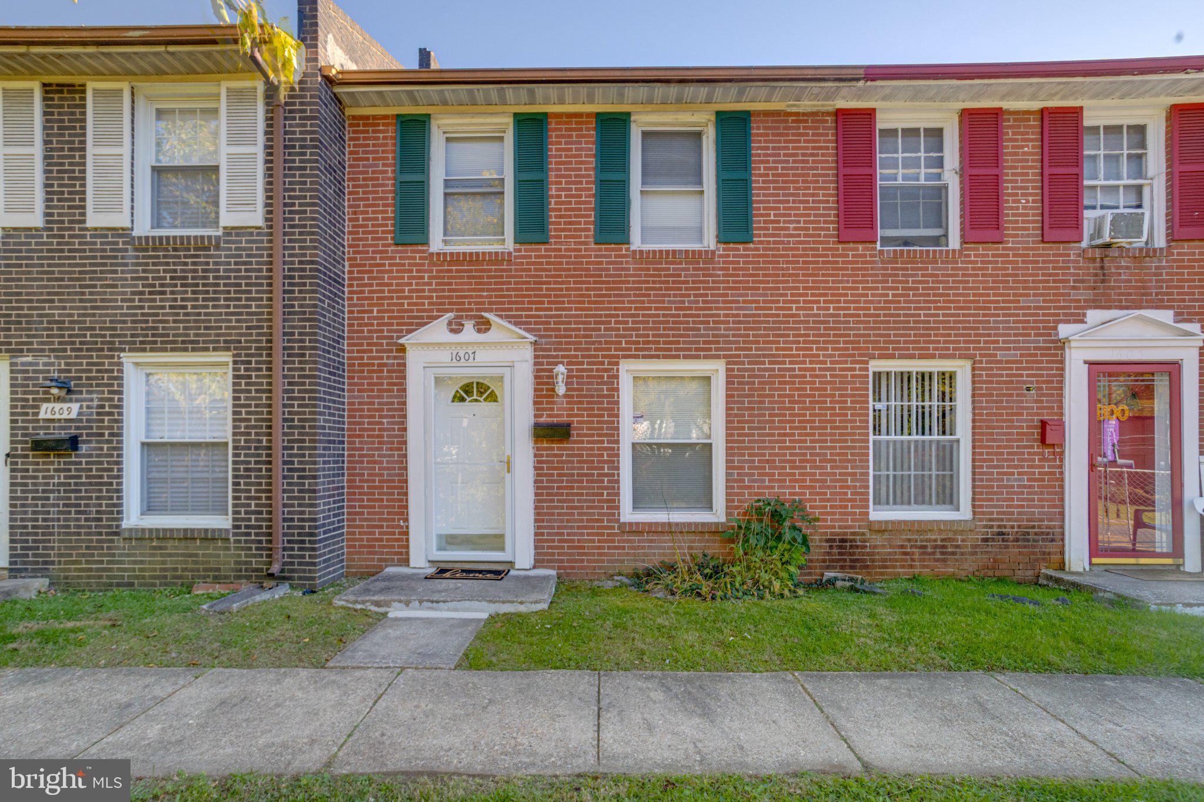
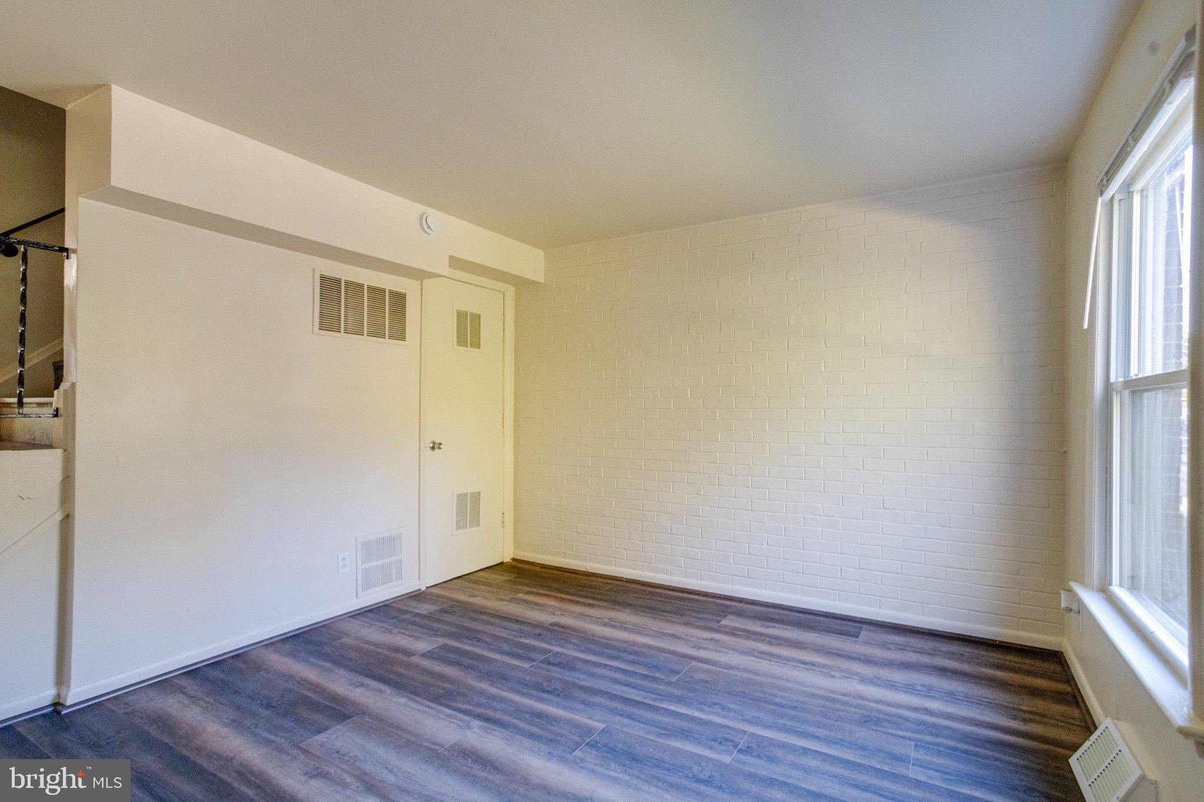
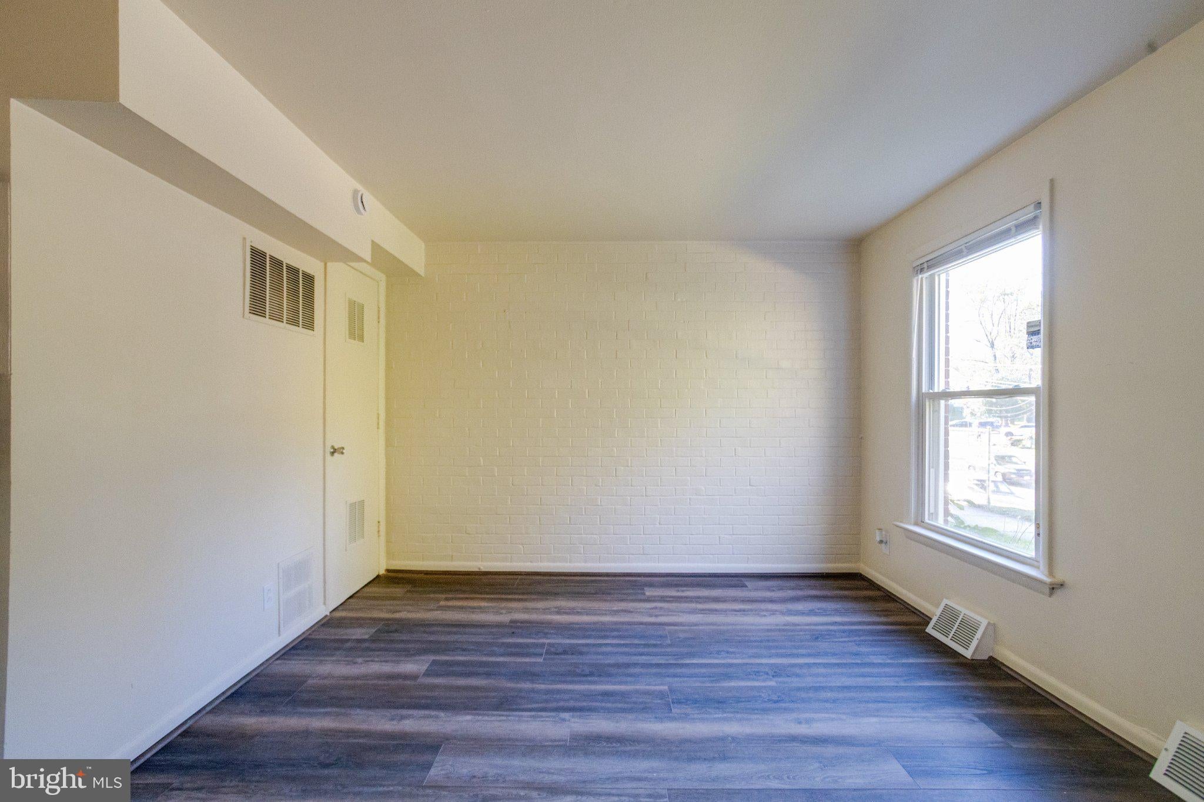
Enter an interest rate to see your estimated monthly payment.Discover an exceptional investment opportunity in the heart of Woodlawn with this Newly Renovated Townhouse. This gem features two spacious bedrooms and 1.5 bathrooms, ideal for the 1st Time Buyer or the Savvy Investor. The interior boasts luxurious vinyl plank flooring throughout, enhancing both aesthetics and durability. The galley kitchen, equipped with stainless steel appliances-including a built-in microwave, stove, dishwasher, refrigerator, and washer/dryer-offers a modern touch that appeals to discerning Buyers. The combination kitchen/dining area creates a seamless flow for entertaining or everyday living. Located less than a mile from Public Transportation, Social Security Administration, and CMS. The brick construction and excellent condition promise longevity and minimal maintenance costs. Seize this chance to Purchase or Invest in a property poised for appreciation and strong rental returns in Baltimore County. CONDO ASSOCIATION IS NOT ACTIVE!
| 11 hours ago | Listing updated with changes from the MLS | |
| 13 hours ago | Listing first seen on site |

The real estate listing information is provided by Bright MLS is for the consumer's personal, non-commercial use and may not be used for any purpose other than to identify prospective properties consumer may be interested in purchasing. Any information relating to real estate for sale or lease referenced on this web site comes from the Internet Data Exchange (IDX) program of the Bright MLS. This web site references real estate listing(s) held by a brokerage firm other than the broker and/or agent who owns this web site. The accuracy of all information is deemed reliable but not guaranteed and should be personally verified through personal inspection by and/or with the appropriate professionals. Properties in listings may have been sold or may no longer be available. The data contained herein is copyrighted by Bright MLS and is protected by all applicable copyright laws. Any unauthorized collection or dissemination of this information is in violation of copyright laws and is strictly prohibited. Copyright © 2020 Bright MLS. All rights reserved.
Did you know? You can invite friends and family to your search. They can join your search, rate and discuss listings with you.