
8623 SATINWOOD DRIVEFREDERICK, MD 21704
Mortgage Calculator
Monthly Payment (Est.)
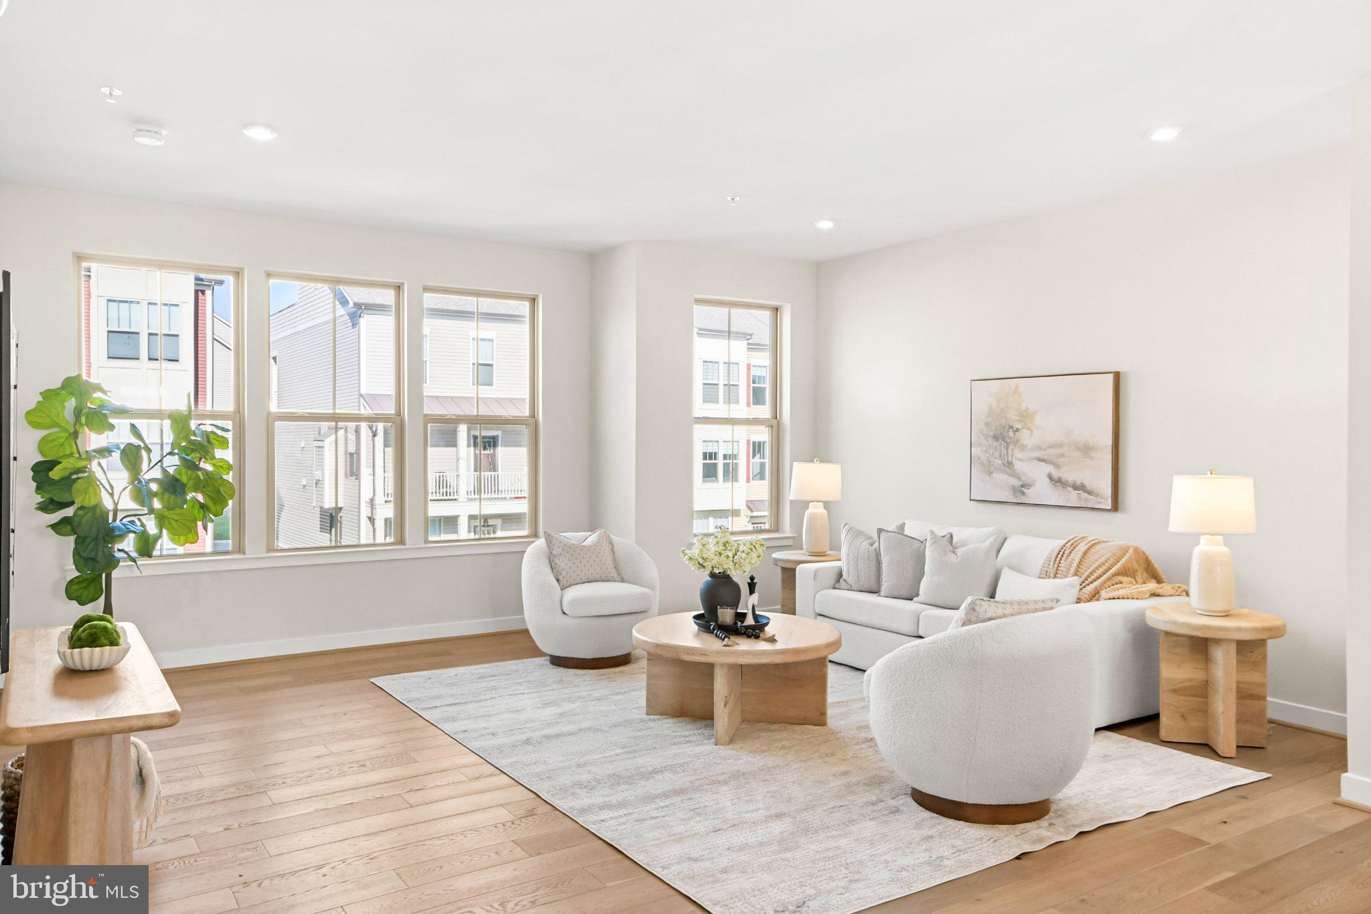
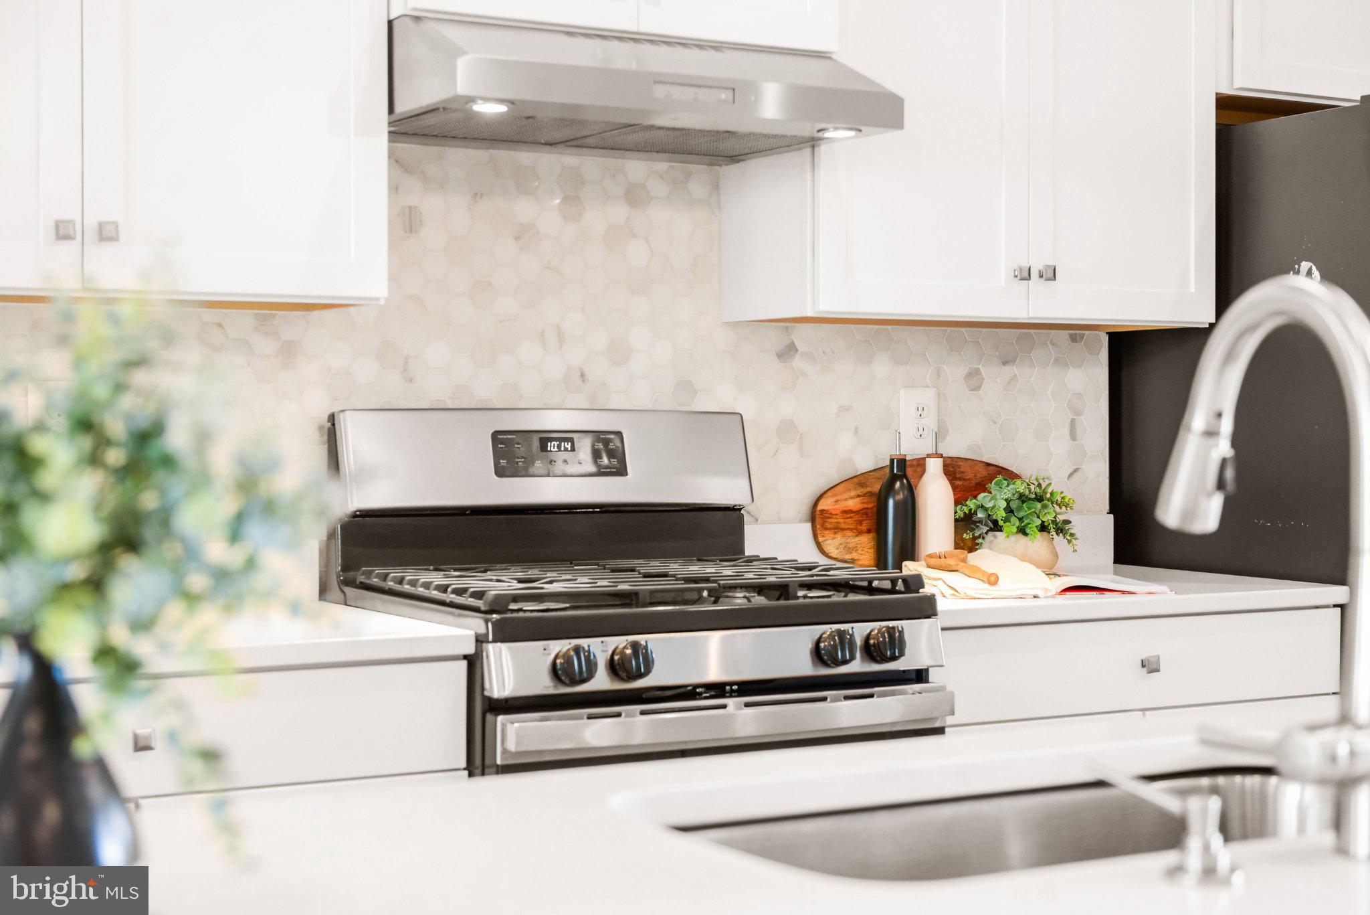
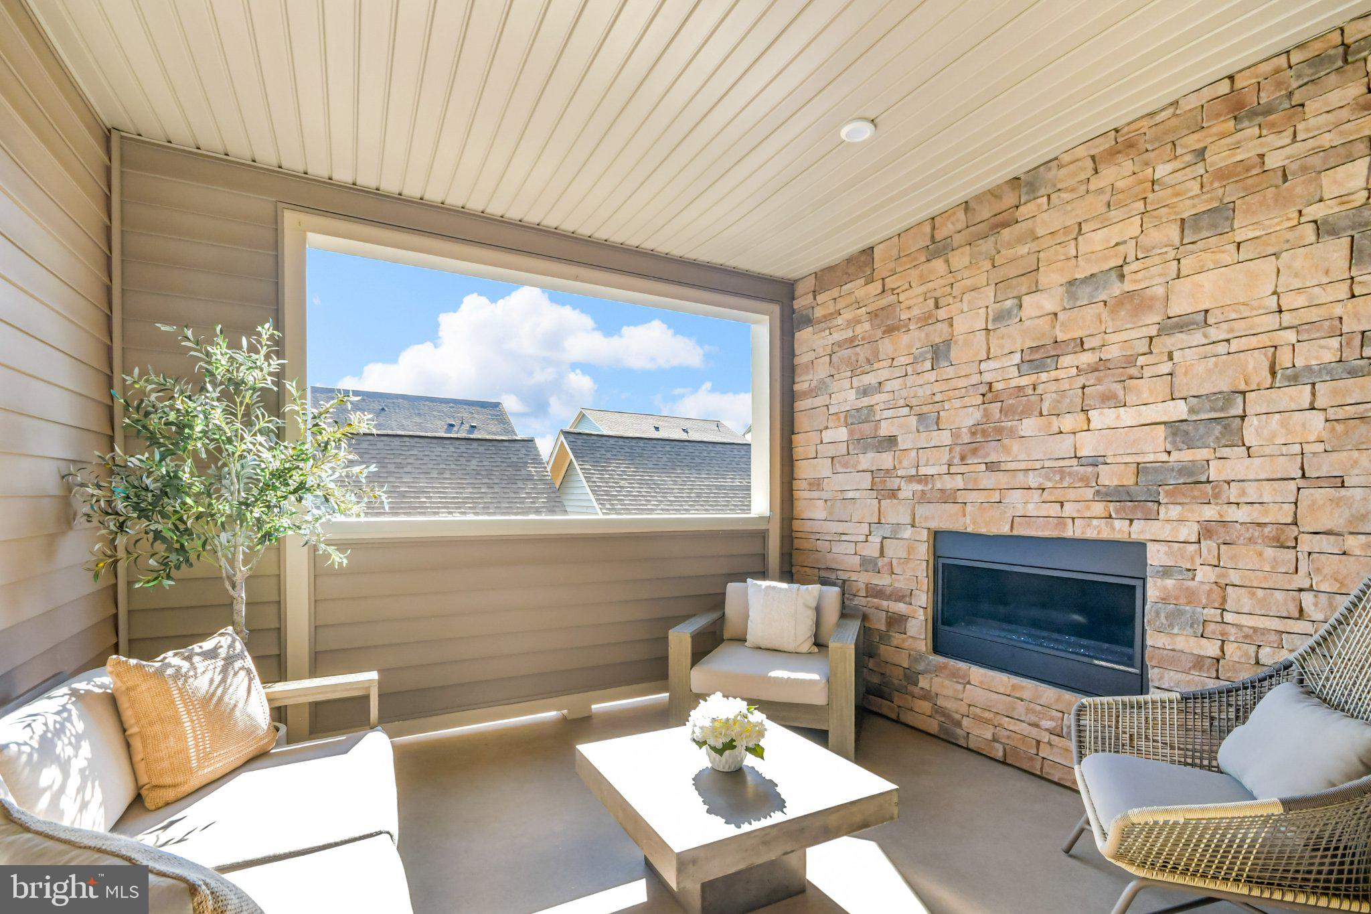
$3,194Home is where your story begins... And this one is ready for a new chapter! Welcome to 8623 Satinwood Drive! From the moment you walk through the front door, this 3-bedroom, 2-full and 2-half bath townhome in the Villages of Urbana feels bright, comfortable, and easy to live in. It’s a home that gives you spaces for the things you need... and plenty of room for the things you enjoy. The entry level is especially versatile, with a dedicated office and separate recreation room, along with a convenient half bath. Work from home, set up a workout space, create a movie room…there’s room here to make the space work for you. The main living level is where this home really shines. Beautiful engineered hardwood floors, an abundance of windows, and an open floor plan create a bright, welcoming space that naturally draws everyone together. The kitchen is the heart of it all, with crisp white cabinetry, stainless steel appliances, a large center island with seating, and a light, neutral backsplash. It opens directly to the dining and living areas, so whether you're making dinner, helping with homework, or entertaining friends, everyone can be part of the conversation. There’s a wonderful sense of connection here... and plenty of room for everyday life to unfold! The living room is filled with natural light thanks to the oversized windows, while the dining area has plenty of room for a table big enough for everyday meals and holiday gatherings alike. Upstairs, the primary suite is a peaceful place to land at the end of the day, with three windows, beautiful natural light, and a tray ceiling. The ensuite bath features dual vanities and a spacious walk-in shower. Two additional bedrooms, a full bath, and bedroom-level laundry round out this level. But here's one of the best parts of the house...the outdoor living space! The fenced rear yard gives you a little space of your own, while the covered porch... with its gorgeous stone fireplace... takes outdoor living to another level. It's easy to imagine coffee here in the morning, dinner with friends, or a cool fall evening gathered around the fire. Because that's really what a good home does. It gives you the backdrop for the everyday moments that eventually become the stories you remember. And then there's the Villages of Urbana lifestyle: three pools, fitness centers, walking and biking trails, tennis and pickleball courts, basketball courts, and a community that makes it easy to get outside and enjoy where you live. This is more than a townhome with a great floor plan. It's a home with space to work, space to play, space to gather, and space to grow. Your next chapter beings here... welcome to 8623 Satinwood Drive. Welcome HOME!
| 12 hours ago | Listing updated with changes from the MLS® | |
| 16 hours ago | Listing first seen on site |

The real estate listing information is provided by Bright MLS is for the consumer's personal, non-commercial use and may not be used for any purpose other than to identify prospective properties consumer may be interested in purchasing. Any information relating to real estate for sale or lease referenced on this web site comes from the Internet Data Exchange (IDX) program of the Bright MLS. This web site references real estate listing(s) held by a brokerage firm other than the broker and/or agent who owns this web site. The accuracy of all information is deemed reliable but not guaranteed and should be personally verified through personal inspection by and/or with the appropriate professionals. Properties in listings may have been sold or may no longer be available. The data contained herein is copyrighted by Bright MLS and is protected by all applicable copyright laws. Any unauthorized collection or dissemination of this information is in violation of copyright laws and is strictly prohibited. Copyright © 2020 Bright MLS. All rights reserved.