
2922 SIWANOY DRIVEEDGEWOOD, MD 21040
Mortgage Calculator
Monthly Payment (Est.)
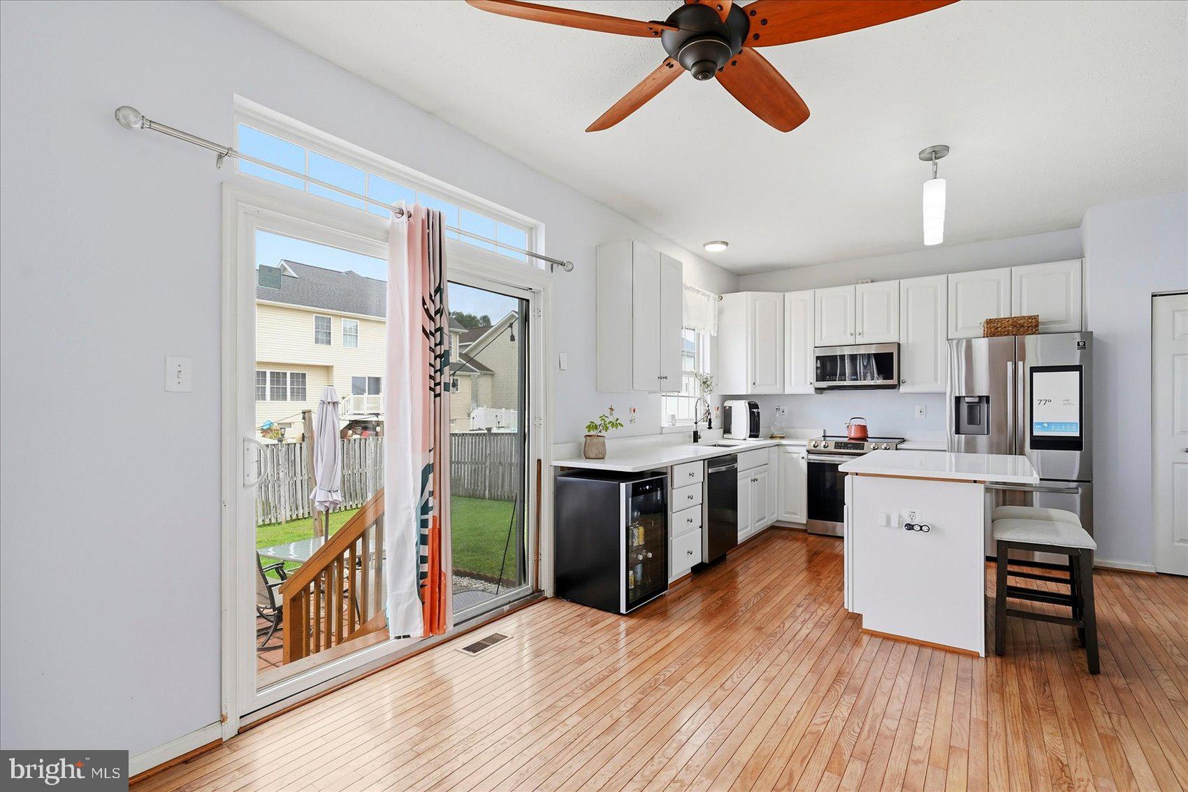
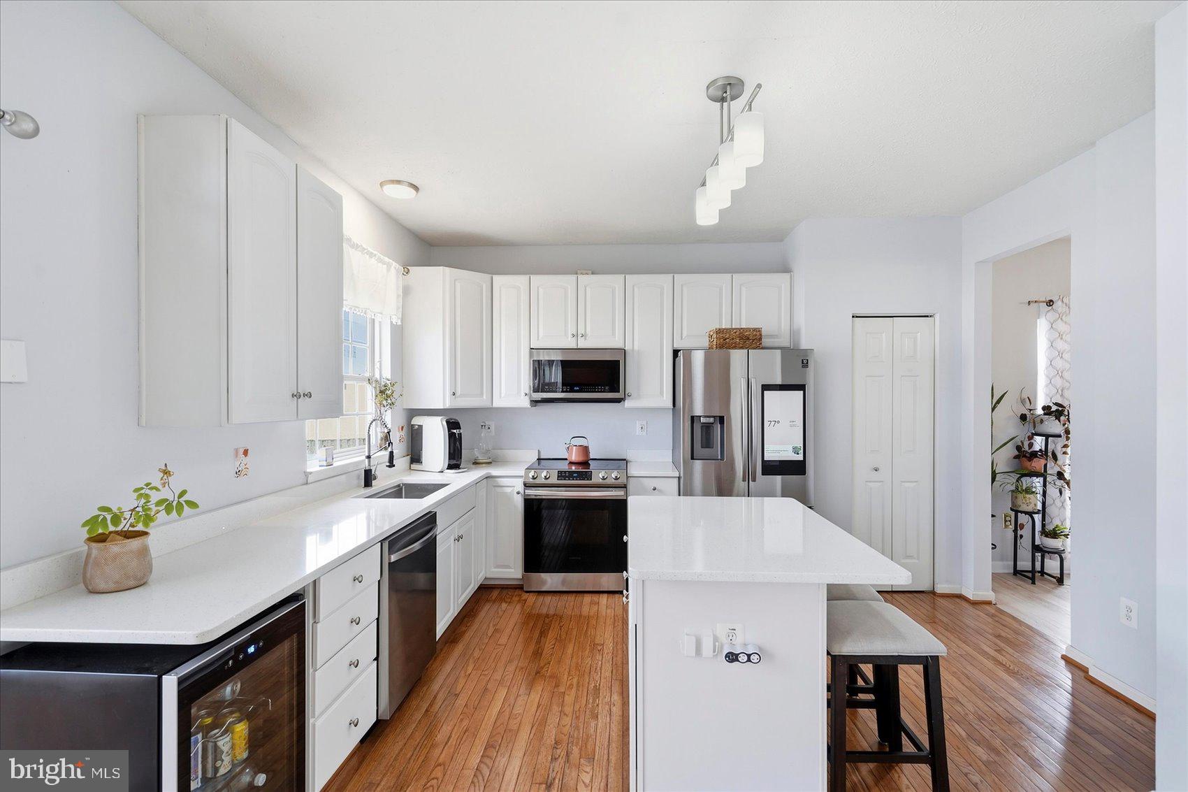
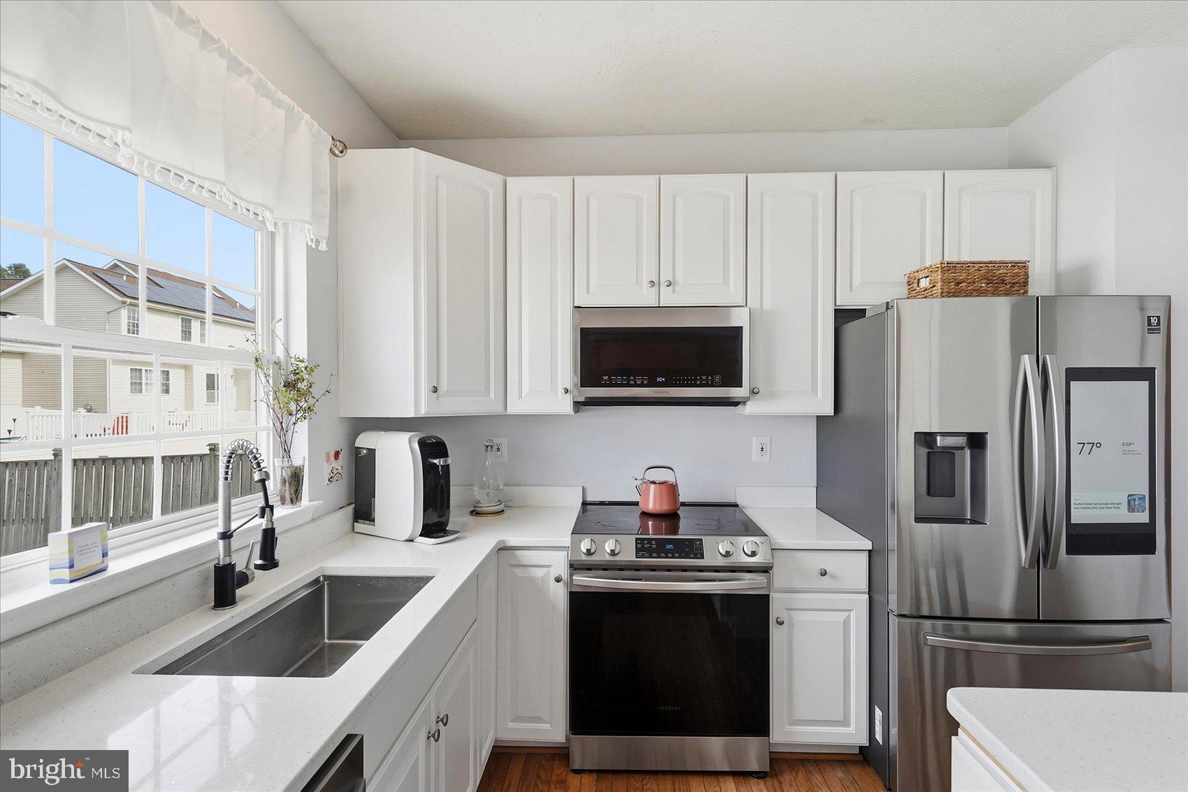
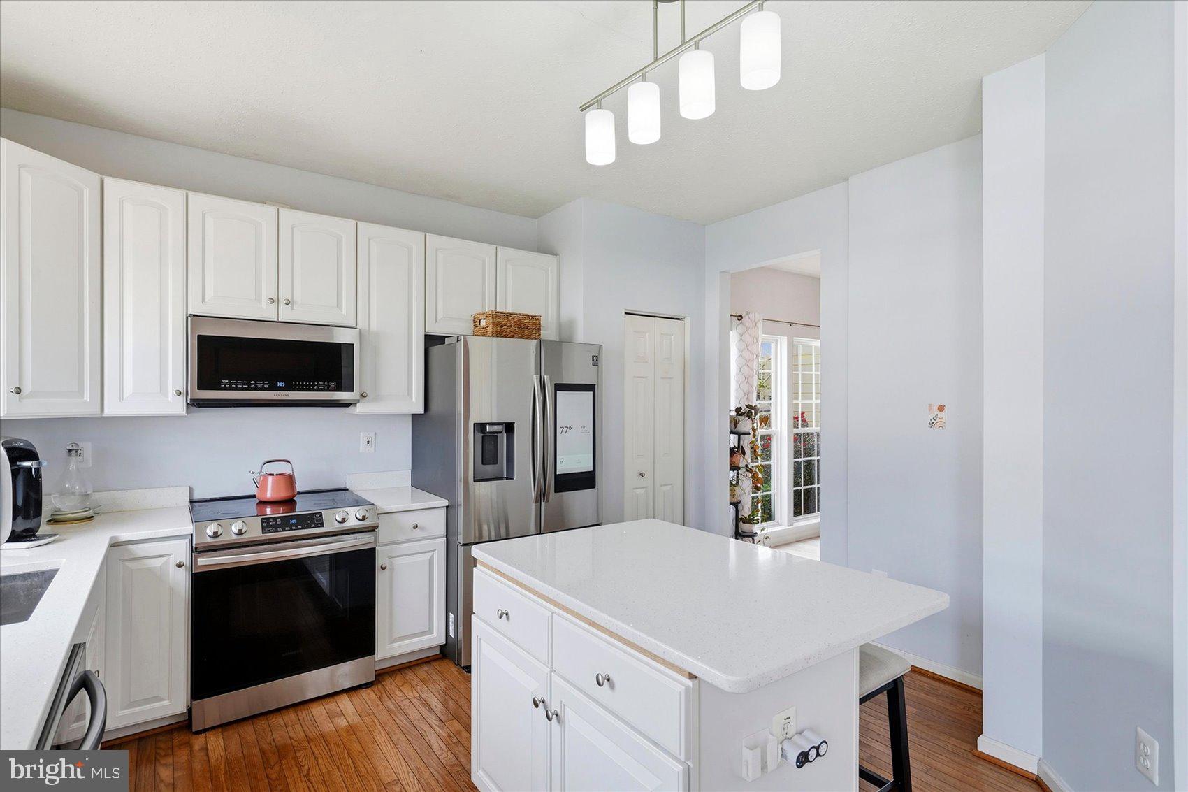
$2,281Welcome home to Forest Oaks! This beautiful and spacious 3-bedroom, 2.5-bath Colonial has so much to offer, with generous living spaces, a full basement, two-car garage, and your very own backyard pool! From the moment you step inside, the impressive two-story foyer creates a warm and welcoming first impression. The traditional floor plan offers plenty of room to spread out, beginning with a spacious formal living room and separate dining room—perfect for holiday gatherings, dinner parties, or simply enjoying a little extra space. At the heart of the home is the roomy kitchen featuring a center island, abundant cabinet and counter space, and plenty of room for a kitchen table. Whether you’re preparing a quick weekday meal or entertaining family and friends, there’s room for everyone to gather. The kitchen flows into the inviting family room with a natural gas fireplace, creating a comfortable space to relax at the end of the day. But when the weather warms up, the backyard may quickly become your favorite place to be! Step through the sliders to a fully fenced backyard complete with your own private pool. Imagine summer afternoons by the water, weekend cookouts, entertaining friends, or simply relaxing poolside without ever leaving home. There’s plenty of opportunity to create your own outdoor retreat right in your backyard. Upstairs, the spacious primary bedroom offers a true place to unwind, featuring a walk-in closet and private en-suite bath with a separate shower and jetted soaking tub. Two additional generously sized bedrooms and another full bath provide plenty of space and flexibility. Need even more room? The full basement is loaded with potential! Create the recreation room, home theater, gym, office, playroom, or additional entertaining space you’ve always wanted—or take advantage of the extra storage it provides. The possibilities are yours. A two-car garage adds everyday convenience and completes an already impressive list of features. Located in the desirable Forest Oaks Community, this home offers the space and features buyers are searching for both inside and out. With three bedrooms, 2.5 baths, multiple living and entertaining areas, a gas fireplace, full basement, two-car garage, fenced backyard, and private pool, there is so much here to love. Come see the possibilities, picture yourself poolside, and make this Forest Oaks home your own!
| 10 hours ago | Listing updated with changes from the MLS® | |
| 11 hours ago | Listing first seen on site |

The real estate listing information is provided by Bright MLS is for the consumer's personal, non-commercial use and may not be used for any purpose other than to identify prospective properties consumer may be interested in purchasing. Any information relating to real estate for sale or lease referenced on this web site comes from the Internet Data Exchange (IDX) program of the Bright MLS. This web site references real estate listing(s) held by a brokerage firm other than the broker and/or agent who owns this web site. The accuracy of all information is deemed reliable but not guaranteed and should be personally verified through personal inspection by and/or with the appropriate professionals. Properties in listings may have been sold or may no longer be available. The data contained herein is copyrighted by Bright MLS and is protected by all applicable copyright laws. Any unauthorized collection or dissemination of this information is in violation of copyright laws and is strictly prohibited. Copyright © 2020 Bright MLS. All rights reserved.
Did you know? You can invite friends and family to your search. They can join your search, rate and discuss listings with you.