
670 IRON GATE ROADBEL AIR, MD 21014
Mortgage Calculator
Monthly Payment (Est.)
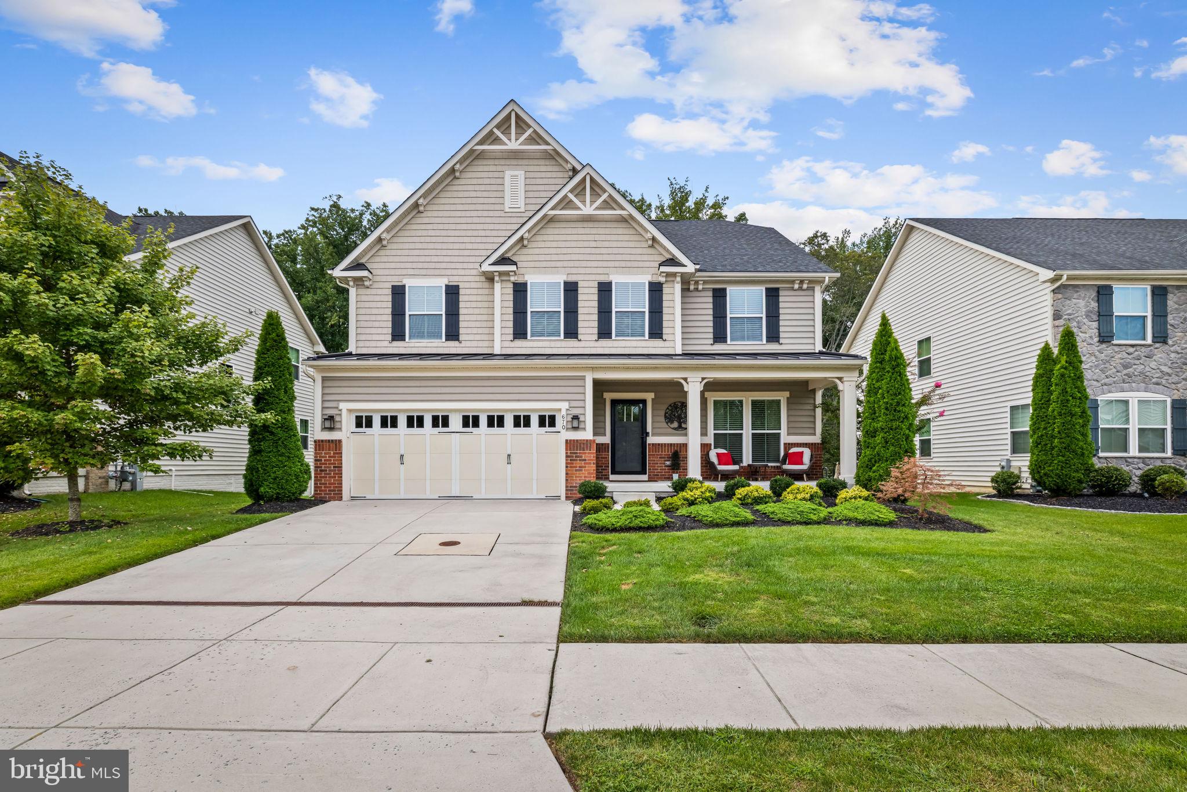
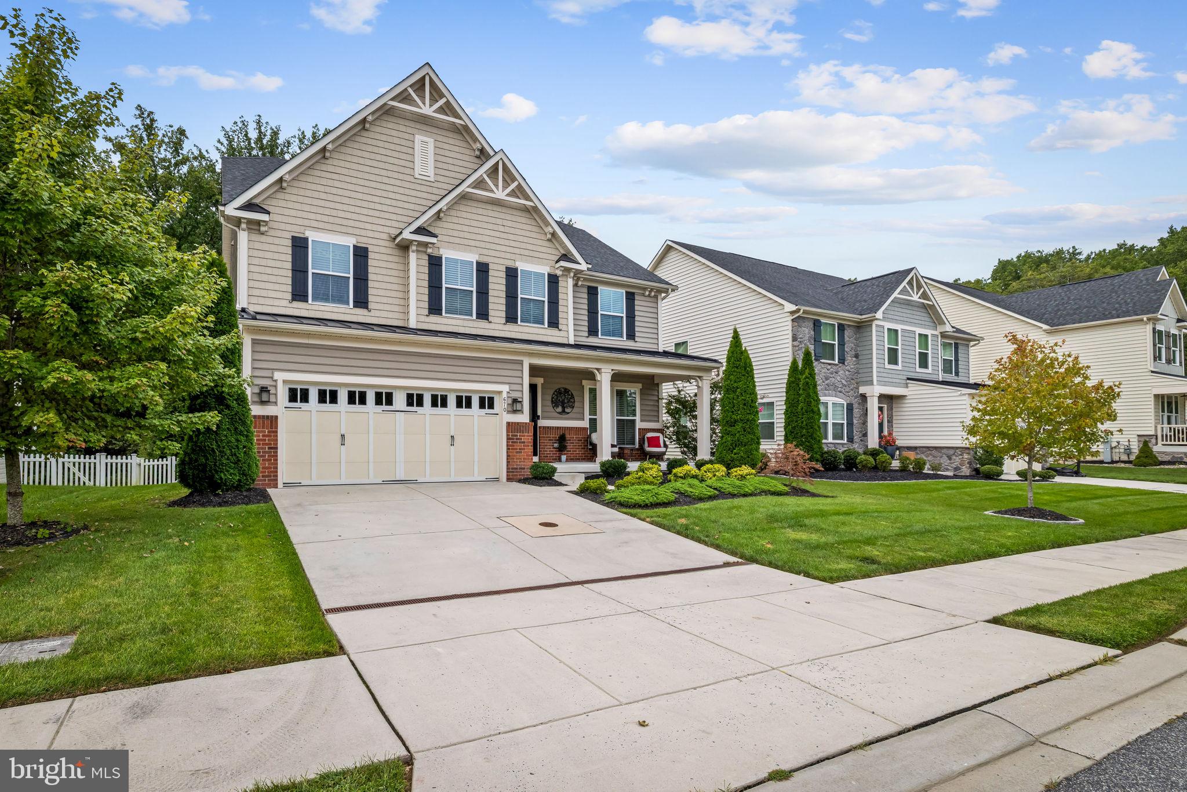
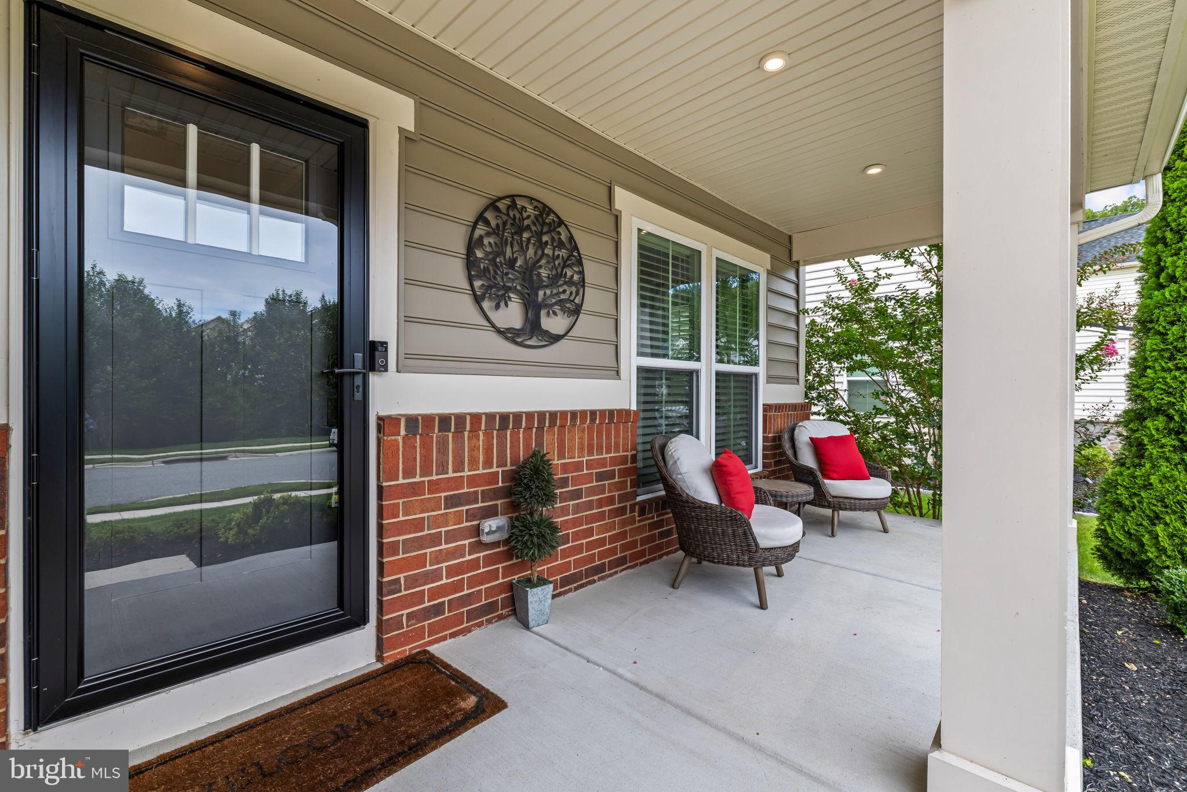
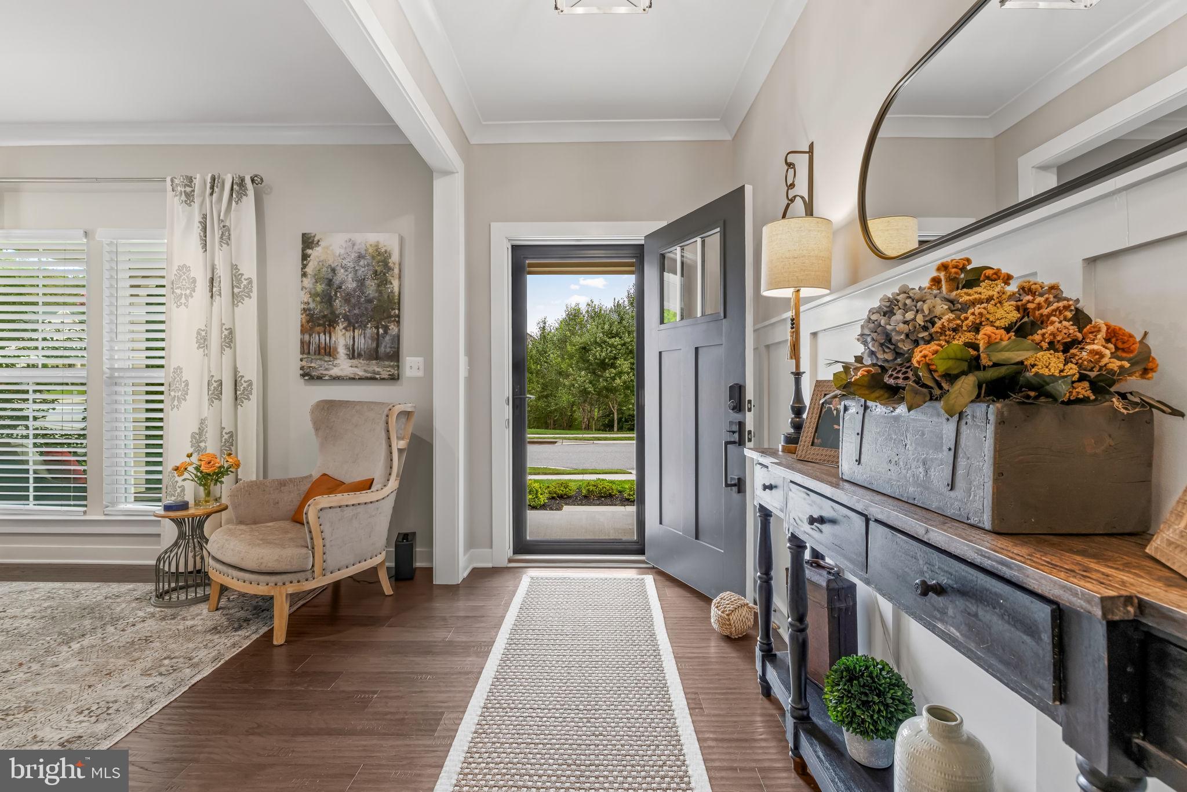
$3,645Welcome to 670 Iron Gate, an extraordinary home nestled at the very back of the neighborhood. Backing to dense, tranquil woods, this home offers privacy framed by mature trees, remarkable curb appeal, architectural shingles, energy-efficient windows, and a welcoming covered front porch ideal for watching summer storms roll in. Incredible floor plan accented by rich engineered hardwood floors, starting on a main level featuring a formal dining room, a dedicated home office, a half bath, and a gas fireplace. At the center of the main floor is the freshly updated kitchen (2022), complete with a beautiful island, backsplash, and stainless steel appliances. Walk through the newer slider door (2022) onto a low-maintenance Trex deck to take in the serene forest view or relax in the included hot tub. Upstairs, space and luxury continue with four generously sized bedrooms and a massive bonus entertainment room. The serene owner’s suite serves as a true retreat with elegant tray ceilings, two spacious walk-in closets, and an exquisite owner’s bathroom completely customized and redone in 2022. For ultimate convenience, the upper level also includes a laundry area with the washer and dryer included and spacious entertainment upstairs living space. Downstairs, the sprawling, fully finished basement is an entertainer's dream, featuring a dedicated theater room equipped with a JVC projector, surround sound speakers, and theater seating, along with a full second kitchen featuring a sleek waterfall countertop style, sink, drink cooler and microwave. An egress window brings natural light into the lower level, enjoy an additional full bedroom, a full bathroom, and a robust 200-amp breaker panel. Completing the home is a pristine garage floor professionally finished epoxied by local experts. Combining secluded resort-style living with incredible convenience, this property delivers quick access to I-95 and major regional interstates. Daily errands and dining are effortless, with premier grocery stores, local farm markets, and a diverse array of fine dining and local eateries just minutes away. 670 Iron Gate stands as a rare, highly customized turnkey offering that truly has it all.
| 13 hours ago | Listing updated with changes from the MLS® | |
| 13 hours ago | Listing first seen on site |

The real estate listing information is provided by Bright MLS is for the consumer's personal, non-commercial use and may not be used for any purpose other than to identify prospective properties consumer may be interested in purchasing. Any information relating to real estate for sale or lease referenced on this web site comes from the Internet Data Exchange (IDX) program of the Bright MLS. This web site references real estate listing(s) held by a brokerage firm other than the broker and/or agent who owns this web site. The accuracy of all information is deemed reliable but not guaranteed and should be personally verified through personal inspection by and/or with the appropriate professionals. Properties in listings may have been sold or may no longer be available. The data contained herein is copyrighted by Bright MLS and is protected by all applicable copyright laws. Any unauthorized collection or dissemination of this information is in violation of copyright laws and is strictly prohibited. Copyright © 2020 Bright MLS. All rights reserved.
Did you know? You can invite friends and family to your search. They can join your search, rate and discuss listings with you.