
JOPPA CROSSING369 TUMBLERS WAY HOMESITE #32JOPPA, MD 21085
Mortgage Calculator
Monthly Payment (Est.)
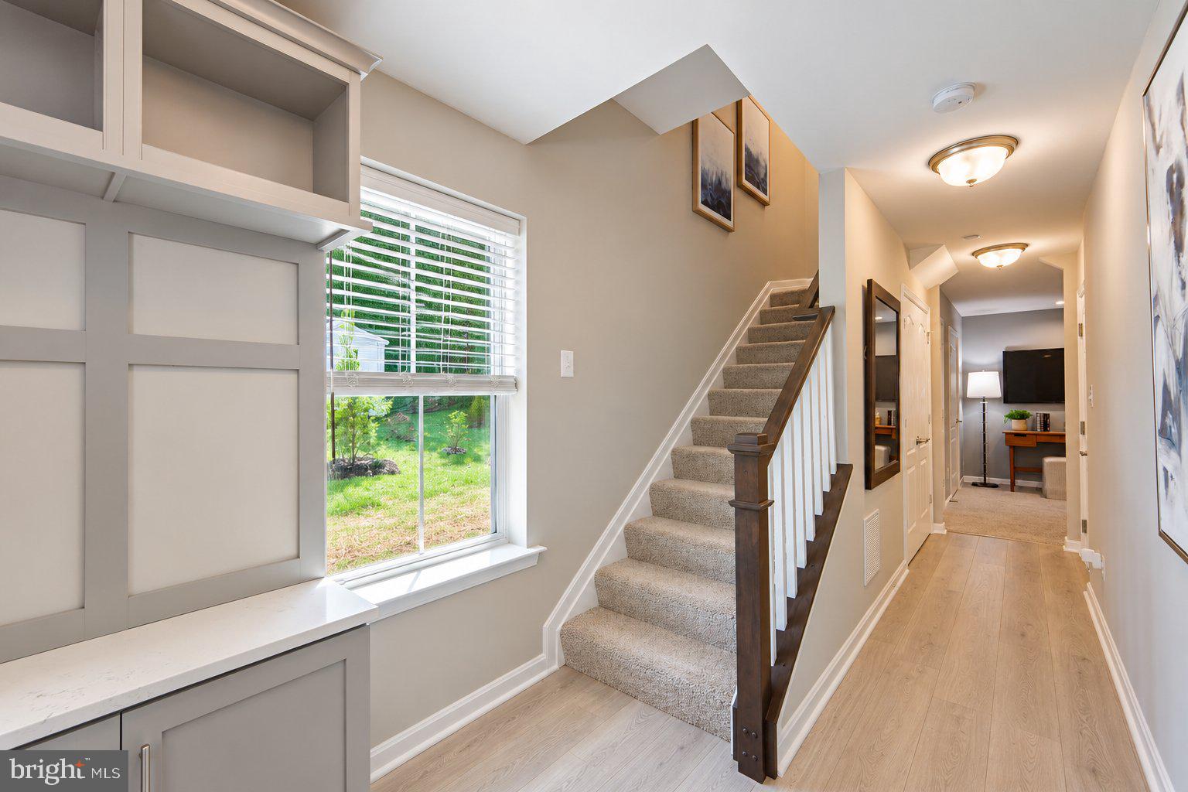
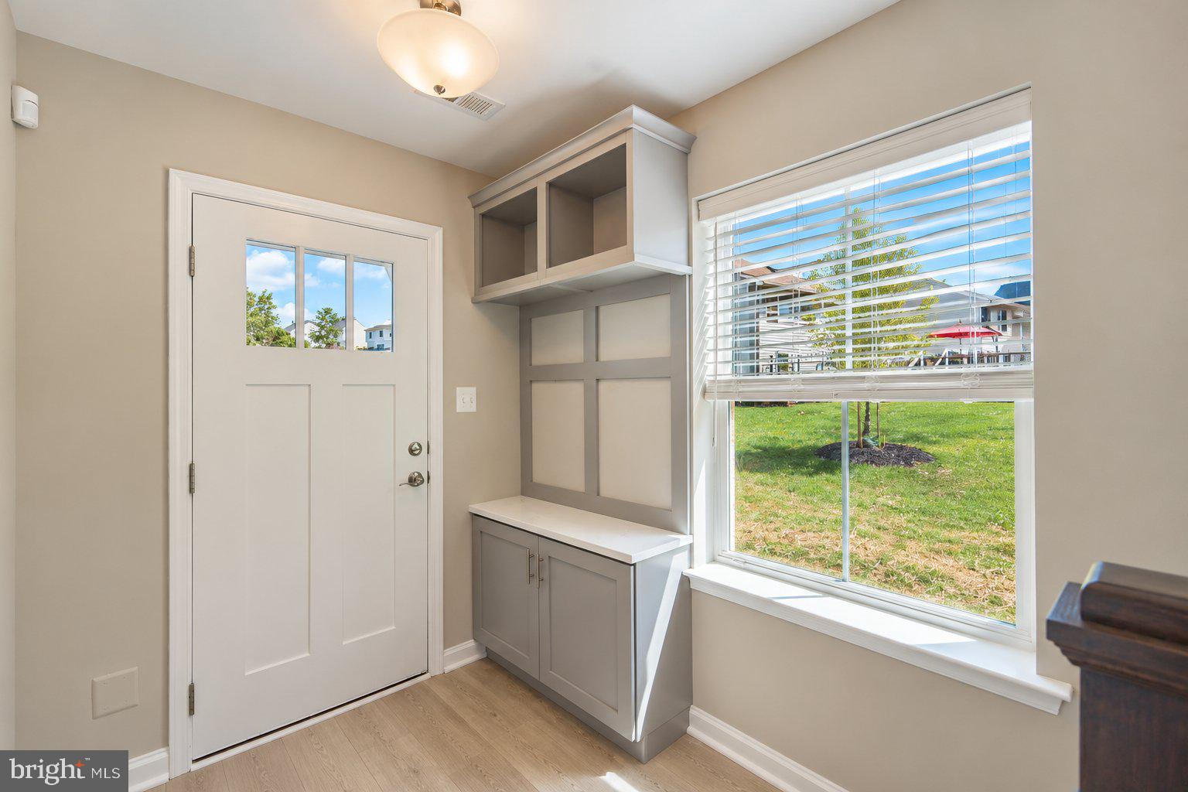
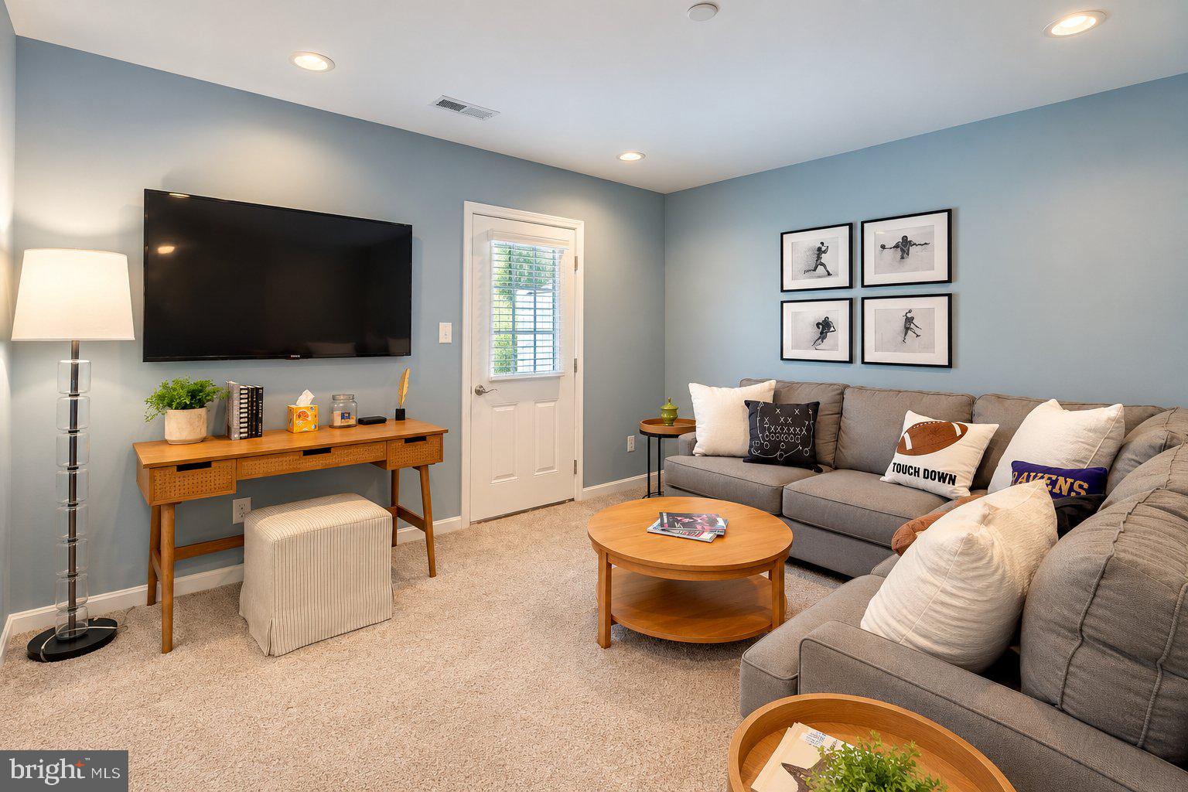
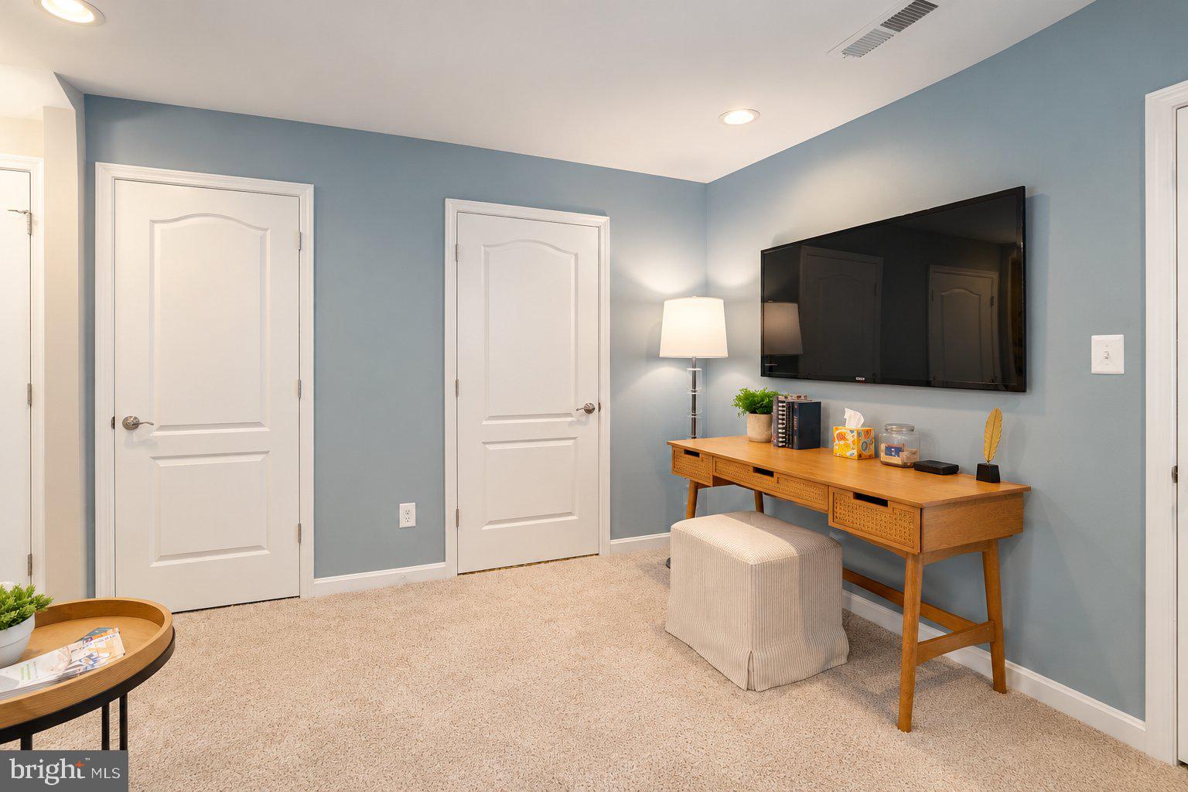
Enter an interest rate to see your estimated monthly payment.New construction garage townhome at Joppa Crossing, Homesite #32, in the community’s final building phase with fewer than 8 homes remaining. The Fulton plan offers three finished levels with 4 bedrooms, 3.5 baths, and a 1-car garage. The main level features upgraded luxury laminate plank flooring throughout, a powder room, and a kitchen with a full stainless steel appliance package: gas range, over-the-range microwave, refrigerator, and dishwasher. Upstairs, the owner’s suite includes a shower with upgraded ceramic tile, plus two additional bedrooms, a second full bath, and bedroom-level laundry with a full-size front-load washer and dryer included. The finished walk-out lower level adds a fourth bedroom and full bath. Closet organizers in every bedroom, faux wood blinds throughout, and a rear deck backing to trees. Joppa Crossing is a 59-home townhome community set on quiet cul-de-sacs, minutes from Route 40 and I-95 with convenient access to APG and Harford County, Baltimore County, and Baltimore City. Mariner Point Park and the Gunpowder River are nearby for kayaking, fishing, and trails.
| 3 hours ago | Listing first seen on site | |
| 3 hours ago | Listing updated with changes from the MLS® |

The real estate listing information is provided by Bright MLS is for the consumer's personal, non-commercial use and may not be used for any purpose other than to identify prospective properties consumer may be interested in purchasing. Any information relating to real estate for sale or lease referenced on this web site comes from the Internet Data Exchange (IDX) program of the Bright MLS. This web site references real estate listing(s) held by a brokerage firm other than the broker and/or agent who owns this web site. The accuracy of all information is deemed reliable but not guaranteed and should be personally verified through personal inspection by and/or with the appropriate professionals. Properties in listings may have been sold or may no longer be available. The data contained herein is copyrighted by Bright MLS and is protected by all applicable copyright laws. Any unauthorized collection or dissemination of this information is in violation of copyright laws and is strictly prohibited. Copyright © 2020 Bright MLS. All rights reserved.
Did you know? You can invite friends and family to your search. They can join your search, rate and discuss listings with you.