
16017 DAVEN PINE COURTGAITHERSBURG, MD 20878
Mortgage Calculator
Monthly Payment (Est.)
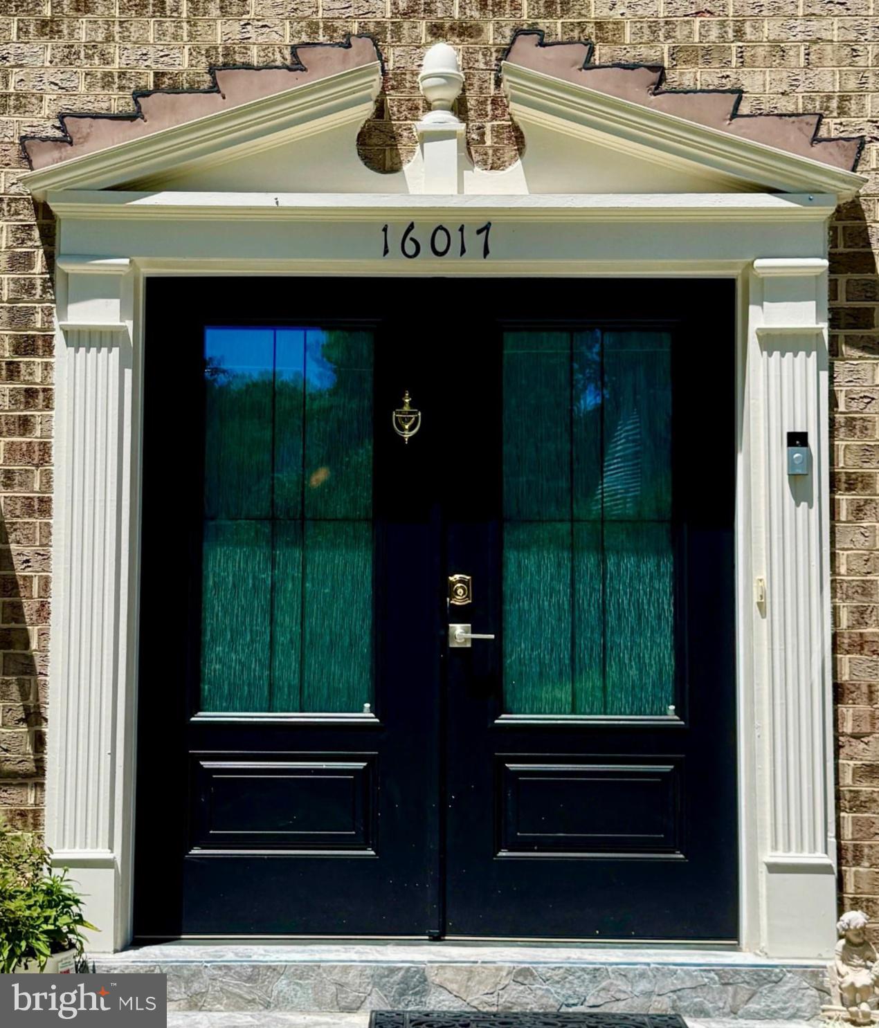
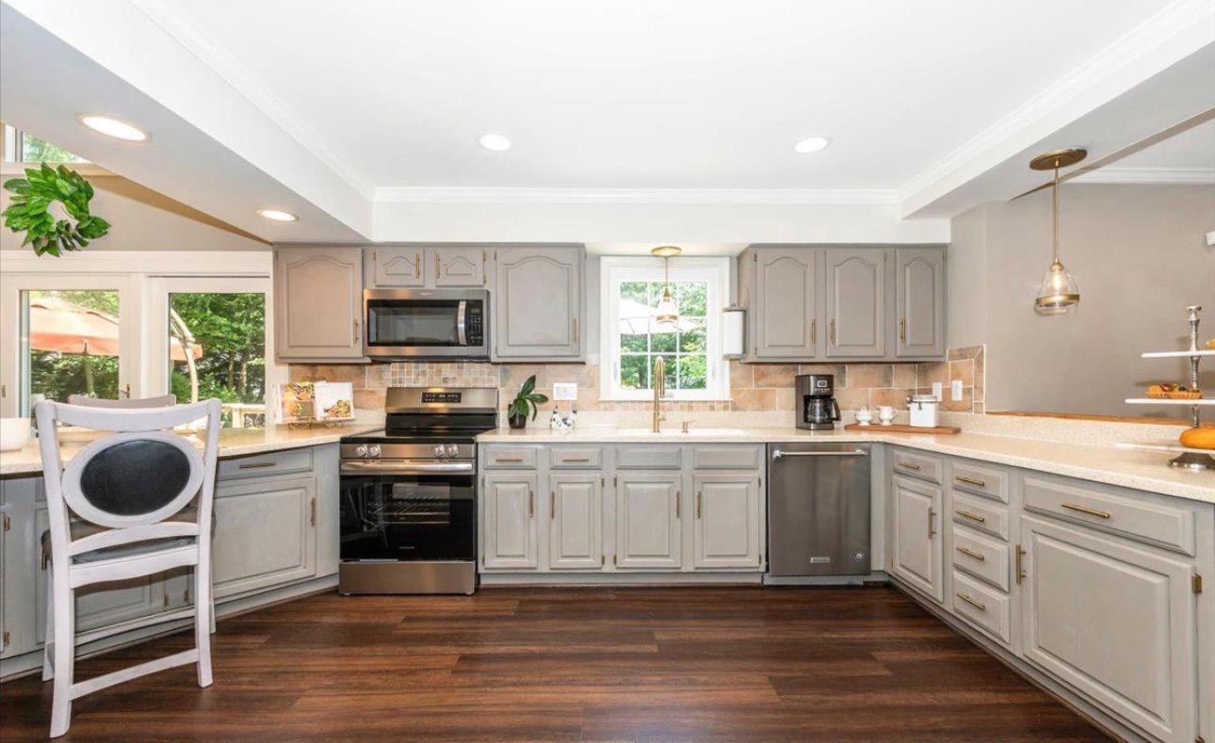
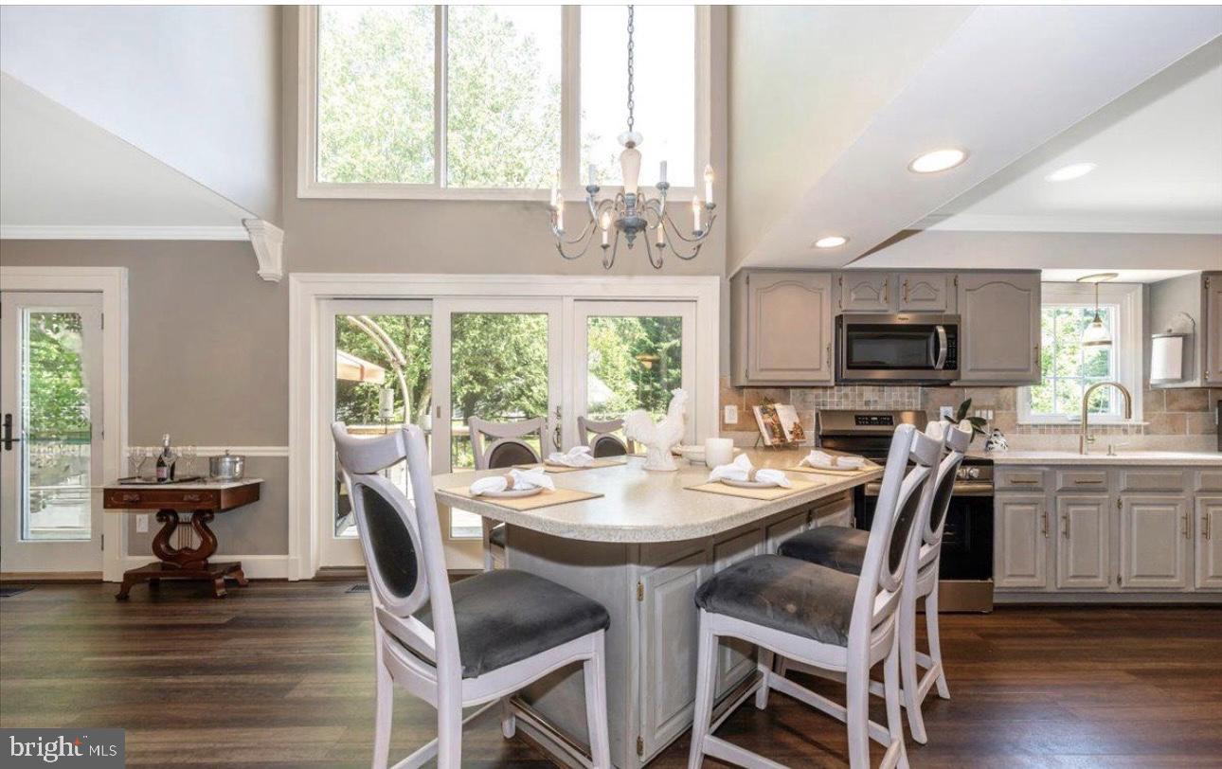
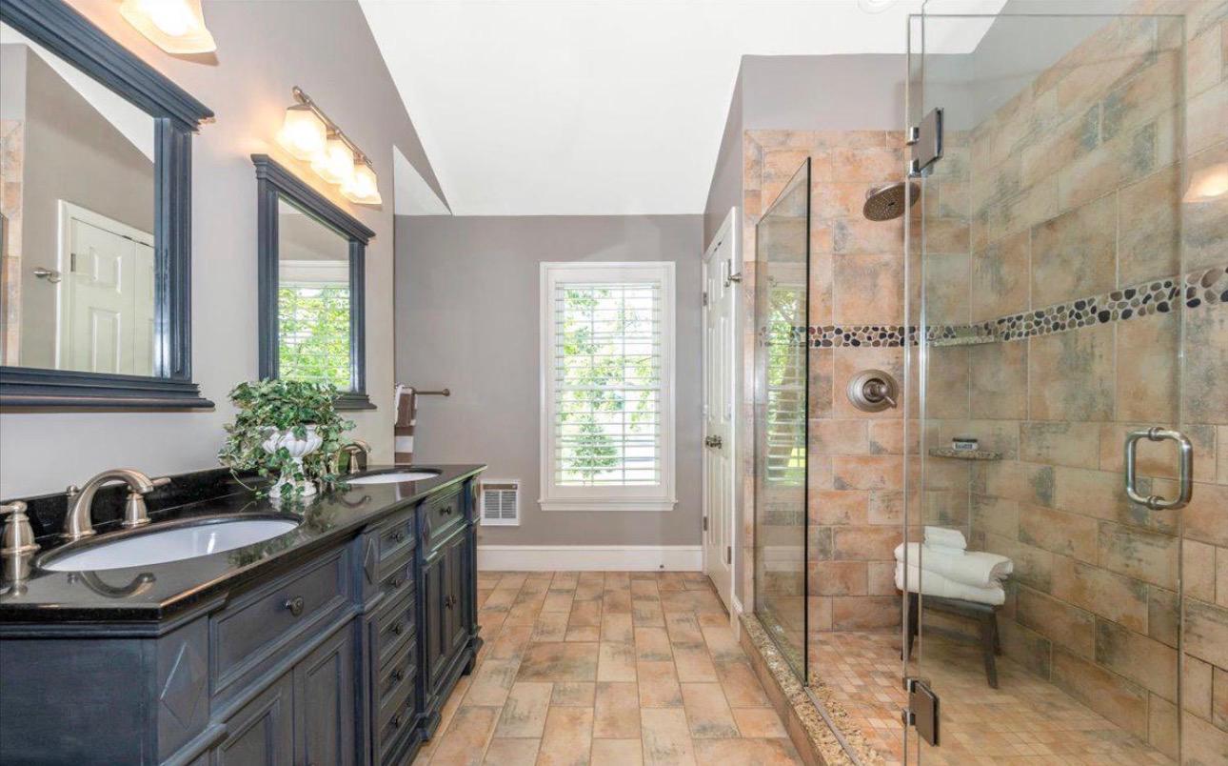
$4,517Nestled in the charming Willow Ridge community, this stunning Colonial-style home offers a perfect blend of comfort and elegance. Built in 1987 and with a renovation in 2026, including adding the main floor bedroom suite, this residence is designed to meet the needs of modern living while retaining its classic appeal. As you step inside, you are greeted by an inviting open floor plan that seamlessly connects the family room to the gourmet kitchen. The heart of the home features upgraded countertops and stainless steel appliances: including a built-in microwave, dishwasher, and electric range. A spacious eat-in area with dramatic open ceiling to second story, has double doors leading to the new 40 x 18 foot patio. The family room, adorned with crown moldings and recessed lighting, is perfect for cozy gatherings, while the electric fireplace adds a touch of warmth and ambiance. The spacious living and dining rooms are perfect for entertaining, while the home office provides a quiet space for work or study. This home boasts five generously sized bedrooms, including a convenient entry-level bedroom with en-suite, ideal for guests or multi-generational living. The primary suite is a true retreat, featuring a luxurious en-suite bathroom and a walk-in closet that provides ample storage. Each of the four full bathrooms and one half-bath is thoughtfully designed, ensuring comfort and privacy for all. The interior is enhanced by beautiful wood and ceramic tile flooring, complemented by plush carpeting in the bedrooms. Double-pane windows throughout the home not only provide energy efficiency but also fill the space with natural light, creating a warm and inviting atmosphere. Step outside to discover the extensive hardscape that surrounds the property, perfect for outdoor entertaining or simply enjoying the serene surroundings. The level lot, situated on a quiet cul-de-sac, features a beautifully landscaped front yard and a private rear yard, offering a peaceful retreat for relaxation or play. Parking is a breeze with an attached two-car garage and additional driveway space. The home is equipped with modern conveniences, including a laundry area located in the basement, ensuring functionality and ease of living. With its excellent condition and thoughtful design, this home is ready to welcome you. Experience the perfect blend of comfort, style, and convenience in this Willow Ridge gem, where every detail has been crafted with care to create a true sense of home.
| 20 hours ago | Listing first seen on site | |
| 20 hours ago | Listing updated with changes from the MLS® |

The real estate listing information is provided by Bright MLS is for the consumer's personal, non-commercial use and may not be used for any purpose other than to identify prospective properties consumer may be interested in purchasing. Any information relating to real estate for sale or lease referenced on this web site comes from the Internet Data Exchange (IDX) program of the Bright MLS. This web site references real estate listing(s) held by a brokerage firm other than the broker and/or agent who owns this web site. The accuracy of all information is deemed reliable but not guaranteed and should be personally verified through personal inspection by and/or with the appropriate professionals. Properties in listings may have been sold or may no longer be available. The data contained herein is copyrighted by Bright MLS and is protected by all applicable copyright laws. Any unauthorized collection or dissemination of this information is in violation of copyright laws and is strictly prohibited. Copyright © 2020 Bright MLS. All rights reserved.
Did you know? You can invite friends and family to your search. They can join your search, rate and discuss listings with you.