Search

Save
Ask
Tour
Hide
Share
$1,150,000
1 Day On Site

23106 BIRCH MEAD ROAD
CLARKSBURG, MD 20871

Single Family Residence|Coming Soon
7
Beds
5
Total Baths
5
Full Baths
3,100
SqFt
$371
/SqFt
2005
Built
Subdivision:
GREENWAY VILLAGE
County:
MONTGOMERY
Listing courtesy of Goldberg Group Real Estate
Call Now: 610-715-2292
Is this the listing for you? We can help make it yours.
610-715-2292
23106 BIRCH MEAD ROAD23106 BIRCH MEAD ROAD23106 BIRCH MEAD ROAD23106 BIRCH MEAD ROAD
Save
Ask
Tour
Hide
Share

Mortgage Calculator

Monthly Payment (Est.)

$5,247
Calculator powered by Showcase IDX, a Constellation1 Company. Copyright ©2026 Information is deemed reliable but not guaranteed.

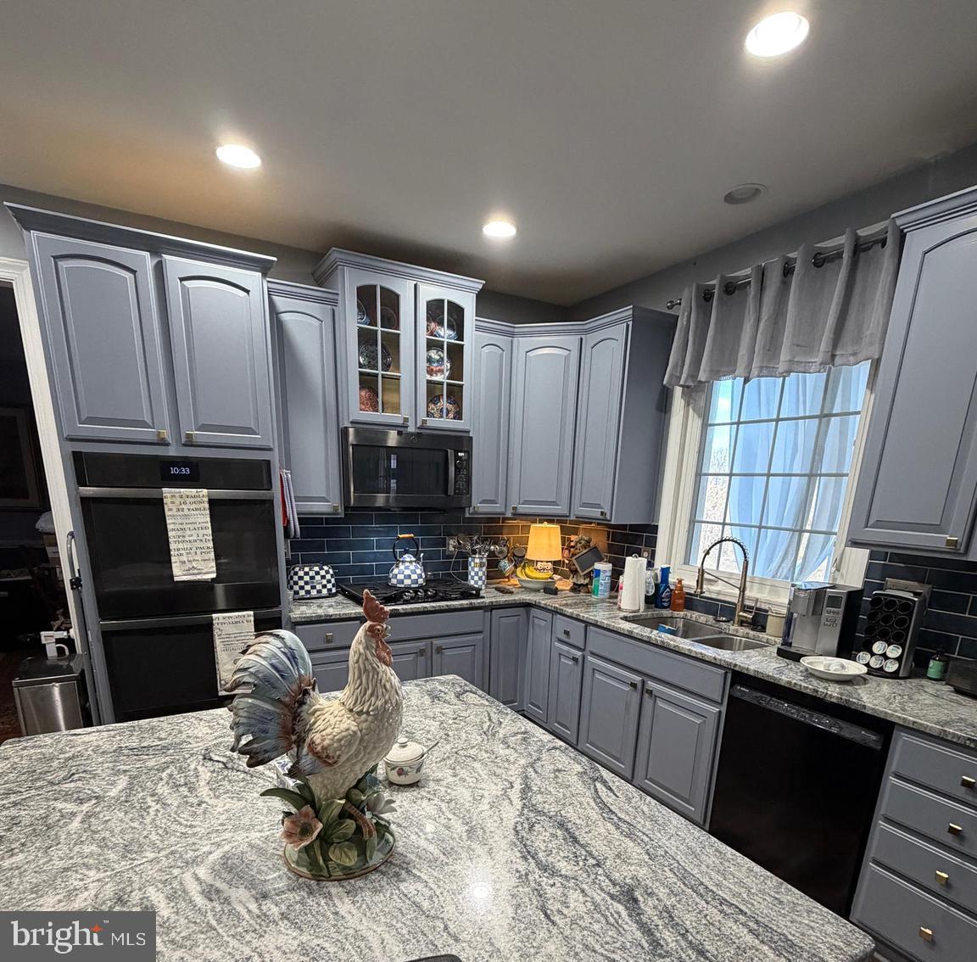
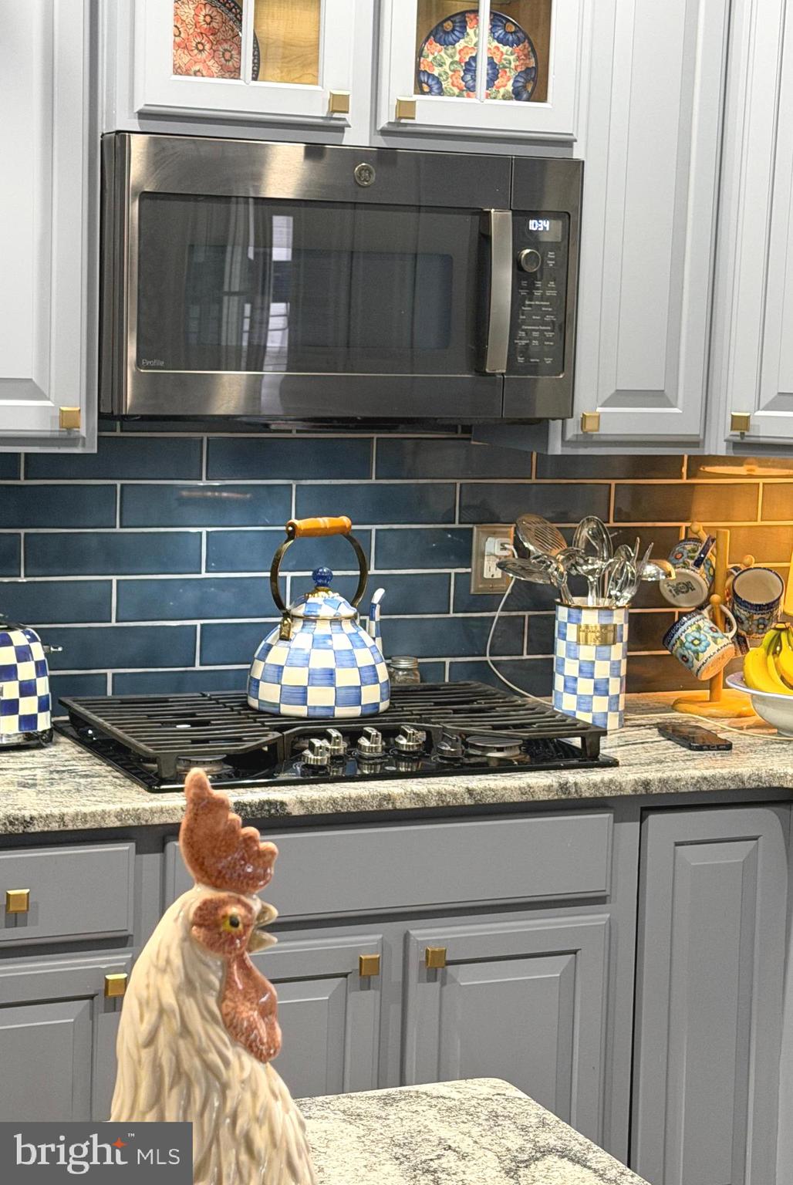
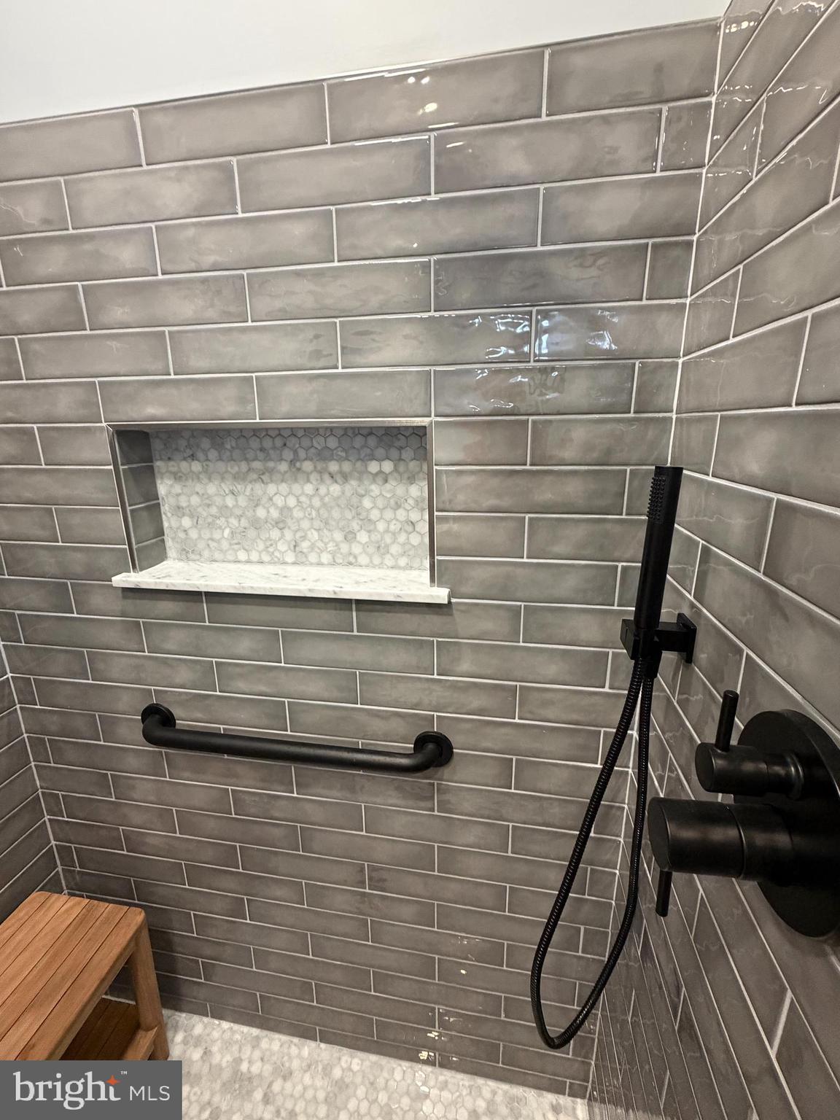
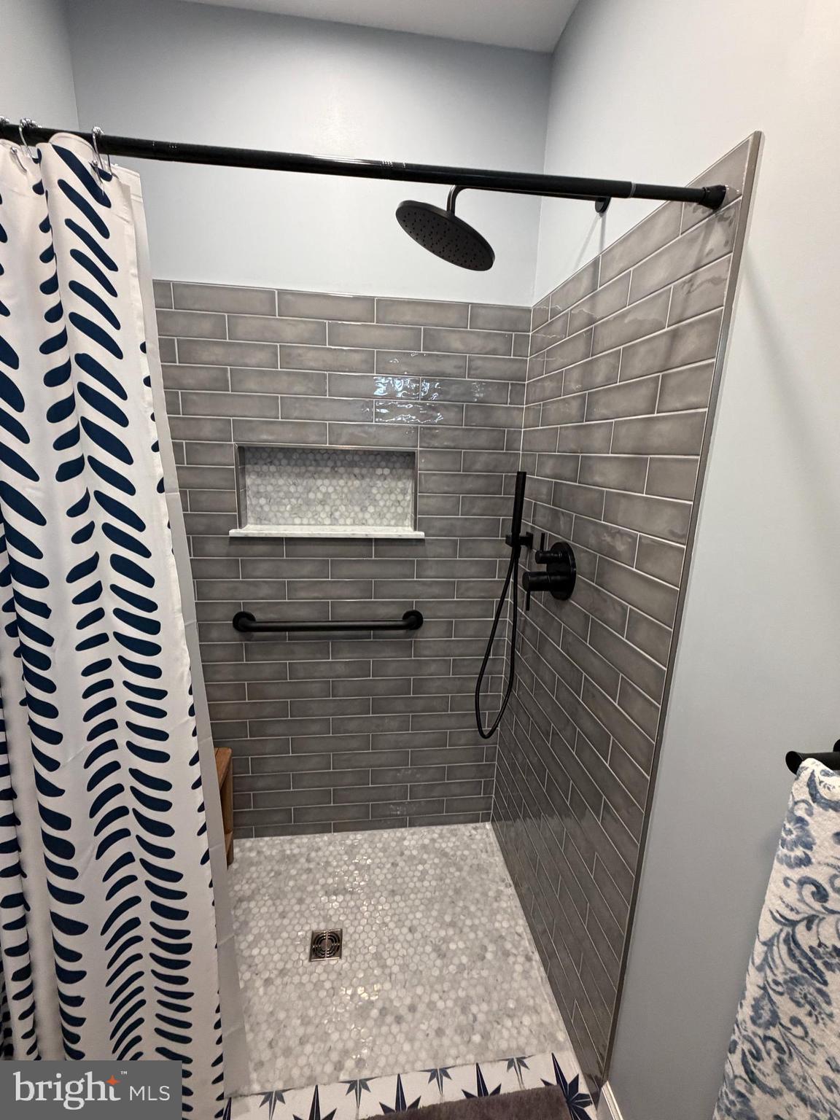
Coming Soon - AMAZING Ryan Built "Cortland Model"—Customized and Refreshed large single-family home backing to mature trees and a creek, FIRST TIME TO MARKET / original owner. This is a rare 7-bedroom, 5-bathroom home! Over $250,000 spent in recent years: NEW ROOF: 2025, entire NEW KITCHEN with Walk in Pantry & Main LEVEL Full BATHROOM: 2026, 2 NEW HVAC's: 2023, New HWH: 2023, DECK & SCREENED in PORCH ADDITION: 2021, Stairs down to back yard, FENCED in YARD, NEW FENCE: 2025, -- ONE LEVEL LIVING ---- Come in the front door to a 2 story foyer, Enjoy 2 bedrooms on the main level offering “main level living” also features a rare walk-in or roll-in oversized shower and full bath with custom tiles and bidet fully updated to make living on one level easy! --- Stroll into the KITCHEN which has a gorgeous "Pottery Barn" design and color palette; blue/grey cabinets with blue backsplash, new granite, recessed lights, custom GE Black Stainless GE Profile Appliances & a cool a "walk in" Pantry off the dining room with custom shelving. Family Room off the Kitchen with Gas FP. The upper level has 4 bedrooms and 3 full bathrooms; the owner's en-suite is a true getaway featuring a Spa-like freestanding tub and frameless shower with custom cabinetry. Custom Elfa Shelving in the Owner’s suite too. Walk out Level basement with fully operational in law suite kitchen, LL suite could be seen as a separate living space. Very good storage too. The home also features a front porch and exterior rear hardscape patio complete with Hot Tub! 2 car front loading Garage features extra fridge, extra shelving & EV Car Charger. Feeds to Wilson Wims ES, close to a beautiful pool, clubhouse, many tot lots and a 27 acre park with new carousel, playground equipment and ball fields! Welcome Home to Arora Hills!

Save
Ask
Tour
Hide
Share
Listing Snapshot
Price 
$1,150,000
Days On Site 
1 Day
Bedrooms 
7
Inside Area (SqFt) 
3,100 sqft
Total Baths 
5
Full Baths 
5
Partial Baths 
N/A
Lot Size 
0.2 Acres
Year Built 
2005
MLS® Number 
MDMC2237706
Status 
Coming Soon
Property Tax 
$8,622
HOA/Condo/Coop Fees 
$104.6 monthly
Sq Ft Source 
Assessor
Friends & Family
Recent Activity
22 hours agoListing updated with changes from the MLS®
yesterdayListing first seen on site
General Features
Acres 
0.2
Attached Garage 
Yes
Cross Street 
Skylark
Foundation 
Concrete Perimeter
Garage 
Yes
Garage Spaces 
2
Levels 
Three Or More
Parking 
AsphaltGarageDrivewayOtherAttached
Parking Spaces 
4
Property Sub Type 
Single Family Residence
Sewer 
Public Sewer
Special Circumstances 
Standard
SqFt Above 
3100
SqFt Total 
4650
Style 
Colonial
Utilities 
Underground Utilities
Water Source 
Public
Zoning 
PD4
Interior Features
Appliances 
Double OvenOvenElectric RangeElectric OvenCooktopElectric Water HeaterGas Water HeaterDishwasherDisposalMicrowaveRefrigeratorStainless Steel Appliance(s)Water HeaterENERGY STAR Qualified RefrigeratorENERGY STAR Qualified DishwasherENERGY STAR Qualified WasherENERGY STAR Qualified Appliances
Basement 
FinishedExterior EntryWalk-Out AccessDaylightFullInterior Entry
Cooling 
Central AirHeat PumpCeiling Fan(s)Electric
Electric 
200+ Amp Service
Fireplace 
Yes
Fireplace Features 
Gas
Fireplaces 
1
Flooring 
CarpetWoodCeramic Tile
Furnished 
Unfurnished
Heating 
Natural GasForced AirHeat Pump
Interior 
Eat-in KitchenCeiling Fan(s)Kitchen IslandPantryRecessed LightingWalk-In Closet(s)Cathedral Ceiling(s)High CeilingsTray Ceiling(s)Built-in FeaturesCrown MoldingOpen FloorplanSoaking Tub
Laundry Features 
Upper Level
Main Level Bedrooms 
2
Spa 
Yes
Window Features 
Window CoveringsDouble Pane WindowsWindow Treatments
Save
Ask
Tour
Hide
Share
Exterior Features
Exterior 
OtherLightingRain Gutters
Fencing 
FencedPrivacyWood
Lot Features 
WoodedClearedLevelPrivateBack Yard
Patio And Porch 
DeckEnclosedPatioPorchScreened
Pool Features 
CommunityLap
Roof 
Asphalt
Spa 
Yes
View 
WaterCreek/StreamPanoramicTrees/WoodsScenic
Waterview 
WaterCreek/StreamPanoramicTrees/WoodsScenic
Windows/Doors 
Window CoveringsDouble Pane WindowsWindow Treatments
Community Features
Accessibility Features 
Accessible Full BathTherapeutic Whirlpool
Association Amenities 
Picnic AreaOtherTrail(s)Jogging PathPlayground
Association Dues 
104.6
Community Features 
Pool
HOA Fee Frequency 
Monthly
School District 
MONTGOMERY COUNTY PUBLIC SCHOOLS
Schools
School District
MONTGOMERY COUNTY PUBLIC SCHOOLS
Elementary School
WILSON WIMS
Middle School
ROCKY HILL
High School
CLARKSBURG
Listing courtesy of Goldberg Group Real Estate


The real estate listing information is provided by Bright MLS is for the consumer's personal, non-commercial use and may not be used for any purpose other than to identify prospective properties consumer may be interested in purchasing. Any information relating to real estate for sale or lease referenced on this web site comes from the Internet Data Exchange (IDX) program of the Bright MLS. This web site references real estate listing(s) held by a brokerage firm other than the broker and/or agent who owns this web site. The accuracy of all information is deemed reliable but not guaranteed and should be personally verified through personal inspection by and/or with the appropriate professionals. Properties in listings may have been sold or may no longer be available. The data contained herein is copyrighted by Bright MLS and is protected by all applicable copyright laws. Any unauthorized collection or dissemination of this information is in violation of copyright laws and is strictly prohibited. Copyright © 2020 Bright MLS. All rights reserved.

Neighborhood & Commute
Source: Walkscore
Disclosure: Community information and market data powered by Constellation Data Labs. Information is deemed reliable but not guaranteed.
Save
Ask
Tour
Hide
Share