Search

Save
Ask
Tour
Hide
Share
$330,000
New Listing

THE ELIZABETH
4601 N PARK AVENUE 220V
CHEVY CHASE, MD 20815

Condominium|Coming Soon
2
Beds
2
Total Baths
1
Full Bath
1
Partial Bath
967
SqFt
$341
/SqFt
1975
Built
Subdivision:
THE ELIZABETH
County:
MONTGOMERY
Listing courtesy of TTR Sotheby's International Realty
Call Now: 610-715-2292
Is this the listing for you? We can help make it yours.
610-715-2292
4601 N PARK AVENUE 220V4601 N PARK AVENUE 220V4601 N PARK AVENUE 220V4601 N PARK AVENUE 220V
Save
Ask
Tour
Hide
Share

Mortgage Calculator

Monthly Payment (Est.)

$1,506
Calculator powered by Showcase IDX, a Constellation1 Company. Copyright ©2026 Information is deemed reliable but not guaranteed.

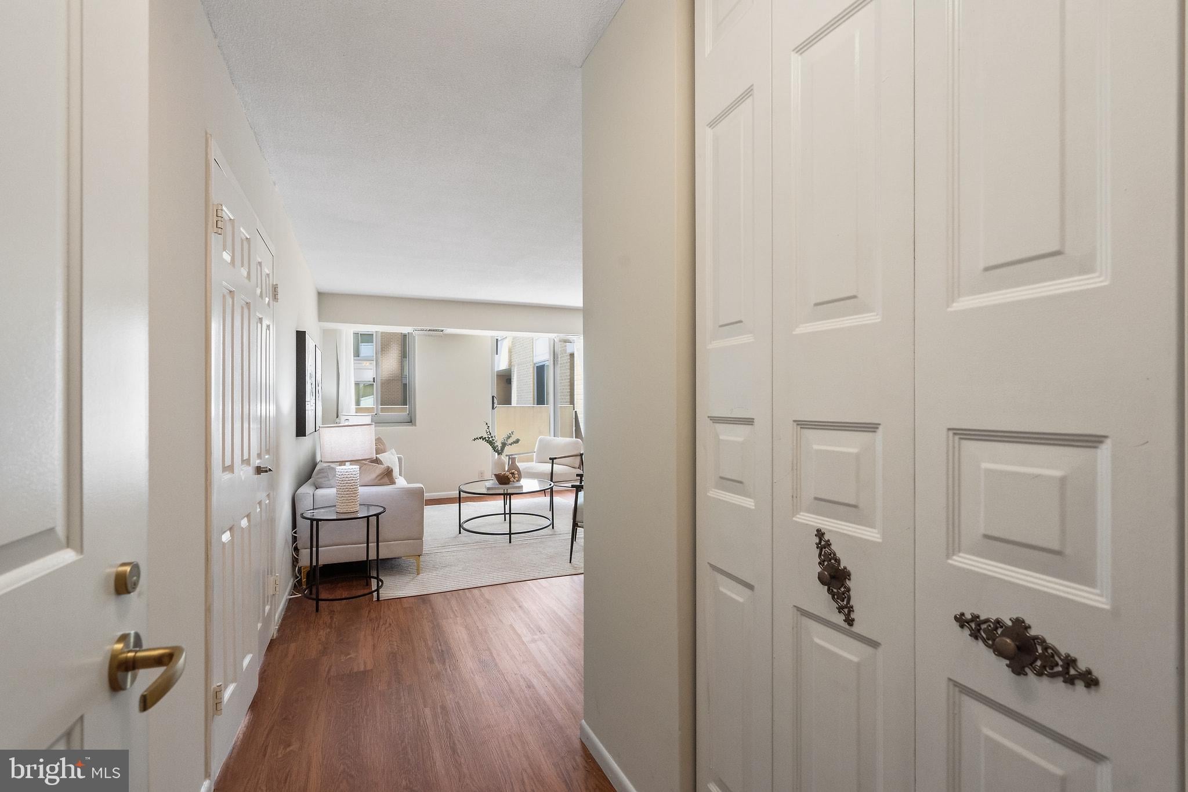
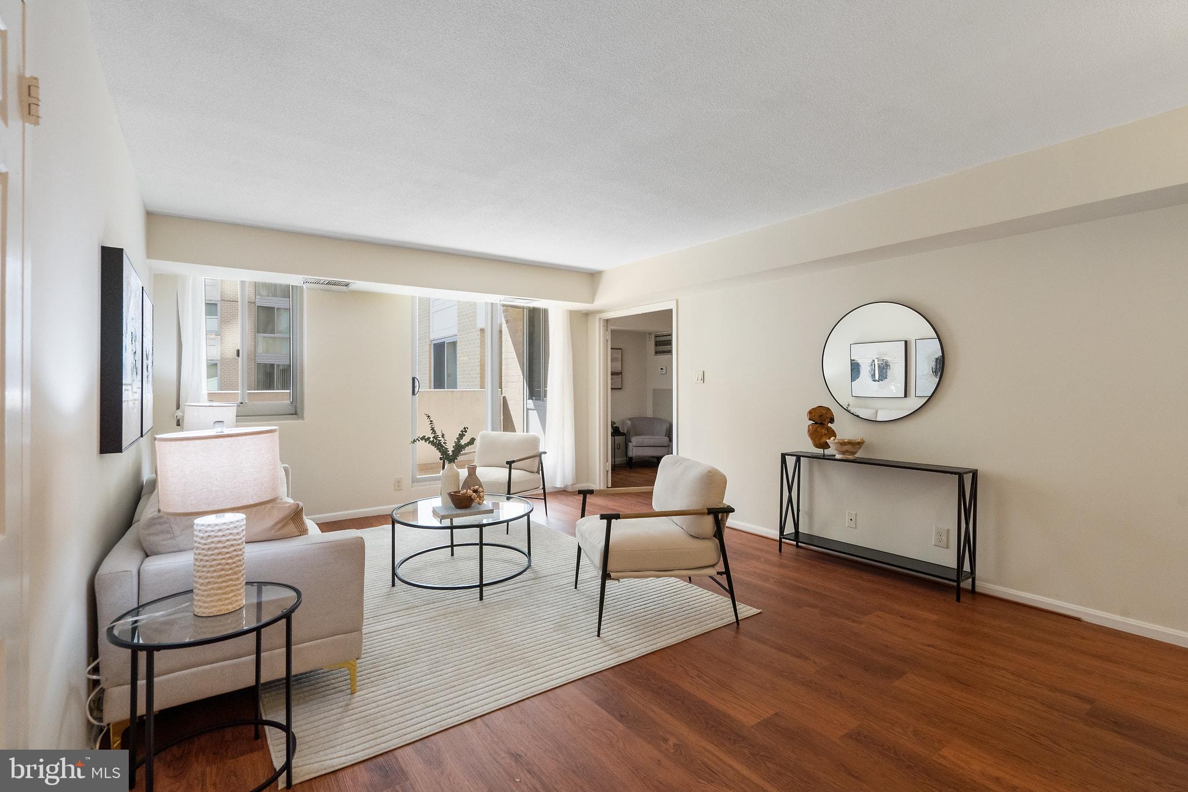
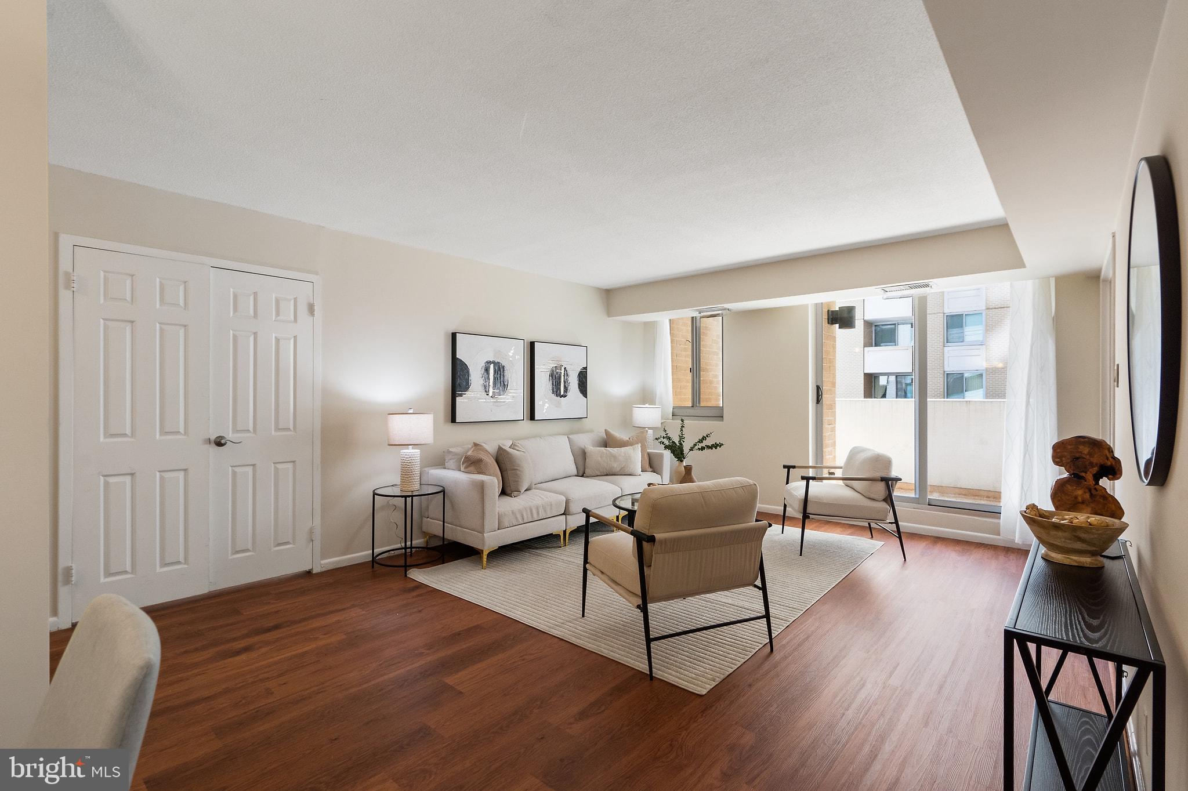
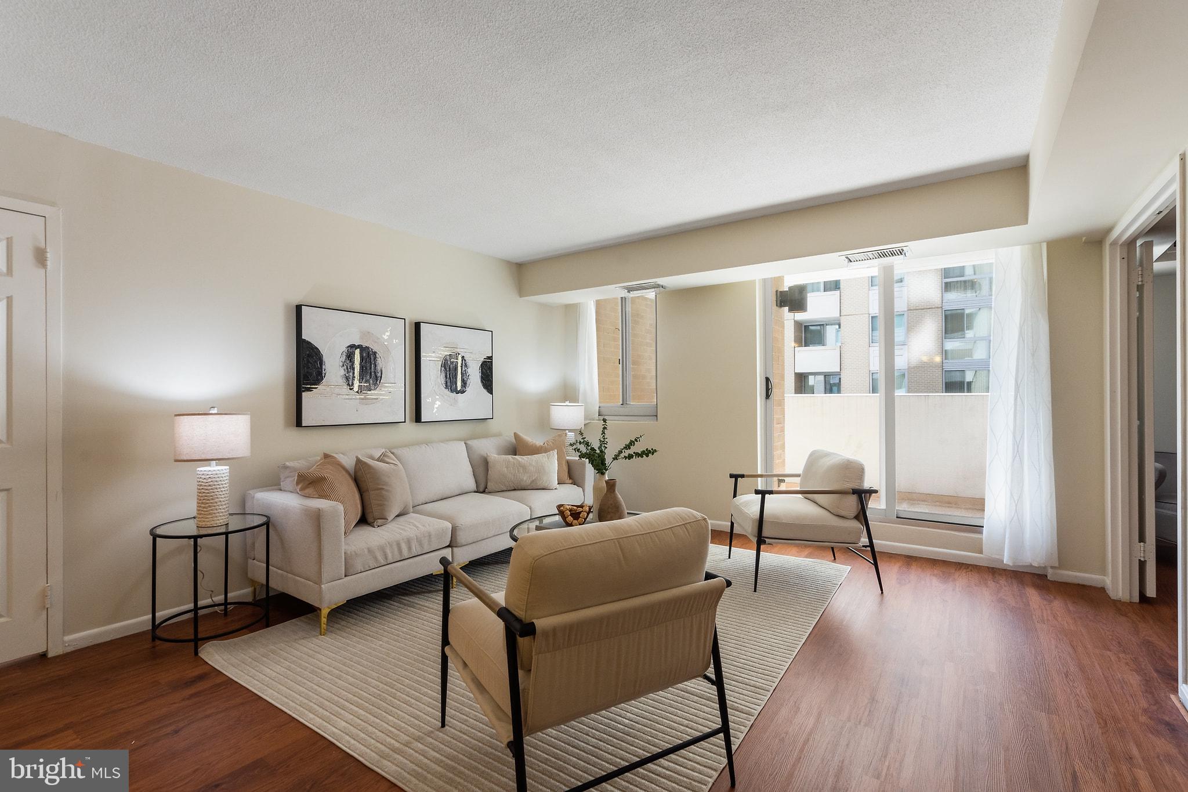
Step off the elevator at The Elizabeth and into a condominium that feels entirely reimagined. Unit 220V has just been refreshed: a remodeled kitchen with new flooring, updated bathrooms, new luxury vinyl plank floors throughout the home, and a fresh coat of paint on every wall. The result is a bright, move in ready two bedroom with the character of an established Friendship Heights address. But the real story here is what surrounds the unit. The Elizabeth is a full service, in house managed building where a concierge greets you at the door and an indoor heated pool, sauna, and fitness room, a beauty salon, convenience store, and a library room await. Even better, every utility, heat, water, electric, gas, and all of the building's amenities are folded into one simple condo fee, so there is no juggling of separate bills, just simplicity. Steps from Wisconsin Avenue, this address puts Whole Foods, Giant, the Metro, and some of Chevy Chase's best restaurants and shops within an easy walk, or a quick ride on the building's shuttle. Come experience it for yourself, schedule a showing of Unit 220V today.

Save
Ask
Tour
Hide
Share
Listing Snapshot
Price 
$330,000
Days On Site 
0 Days
Bedrooms 
2
Inside Area (SqFt) 
967 sqft
Total Baths 
2
Full Baths 
1
Partial Baths 
1
Lot Size 
N/A
Year Built 
1975
MLS® Number 
MDMC2252524
Status 
Coming Soon
Property Tax 
$3,137.93
HOA/Condo/Coop Fees 
$1,234.18 monthly
Sq Ft Source 
Assessor
Friends & Family
Recent Activity
16 hours agoListing updated with changes from the MLS®
16 hours agoListing first seen on site
General Features
Garage 
Yes
Garage Spaces 
1
Levels 
One
Parking 
Garage Door OpenerGarageUndergroundCommunity Structure
Parking Spaces 
1
Pets 
Breed RestrictionsNumber LimitYes
Property Sub Type 
Condominium
Security 
Smoke Detector(s)24 Hour Security
Sewer 
Public Sewer
Special Circumstances 
Standard
SqFt Above 
967
SqFt Total 
967
Style 
Traditional
Water Source 
Public
Zoning 
CBD1
Interior Features
Appliances 
CooktopGas Water HeaterDishwasherDisposalRefrigerator
Cooling 
Central AirElectric
Flooring 
LaminateWood
Heating 
Natural GasForced Air
Interior 
Open Floorplan
Laundry Features 
Washer Hookup
Main Level Bedrooms 
2
Window Features 
Window CoveringsWindow Treatments
Save
Ask
Tour
Hide
Share
Exterior Features
Construction Details 
Brick
Pool Features 
Community
Windows/Doors 
Window CoveringsWindow Treatments
Community Features
Association Amenities 
ConciergeMeeting RoomParty RoomSaunaSecurityElevator(s)Fitness Center
Additional Association Fee 
$1234.18
Additional Association Fee Frequency 
Monthly
Community Features 
Pool
School District 
MONTGOMERY COUNTY PUBLIC SCHOOLS
Schools
School District
MONTGOMERY COUNTY PUBLIC SCHOOLS
Elementary School
Unknown
Middle School
Unknown
High School
Unknown
Listing courtesy of TTR Sotheby's International Realty


The real estate listing information is provided by Bright MLS is for the consumer's personal, non-commercial use and may not be used for any purpose other than to identify prospective properties consumer may be interested in purchasing. Any information relating to real estate for sale or lease referenced on this web site comes from the Internet Data Exchange (IDX) program of the Bright MLS. This web site references real estate listing(s) held by a brokerage firm other than the broker and/or agent who owns this web site. The accuracy of all information is deemed reliable but not guaranteed and should be personally verified through personal inspection by and/or with the appropriate professionals. Properties in listings may have been sold or may no longer be available. The data contained herein is copyrighted by Bright MLS and is protected by all applicable copyright laws. Any unauthorized collection or dissemination of this information is in violation of copyright laws and is strictly prohibited. Copyright © 2020 Bright MLS. All rights reserved.

Neighborhood & Commute
Source: Walkscore
Disclosure: Community information and market data powered by Constellation Data Labs. Information is deemed reliable but not guaranteed.
Save
Ask
Tour
Hide
Share