
6829 PENNGROVE LANEBETHESDA, MD 20817
Mortgage Calculator
Monthly Payment (Est.)
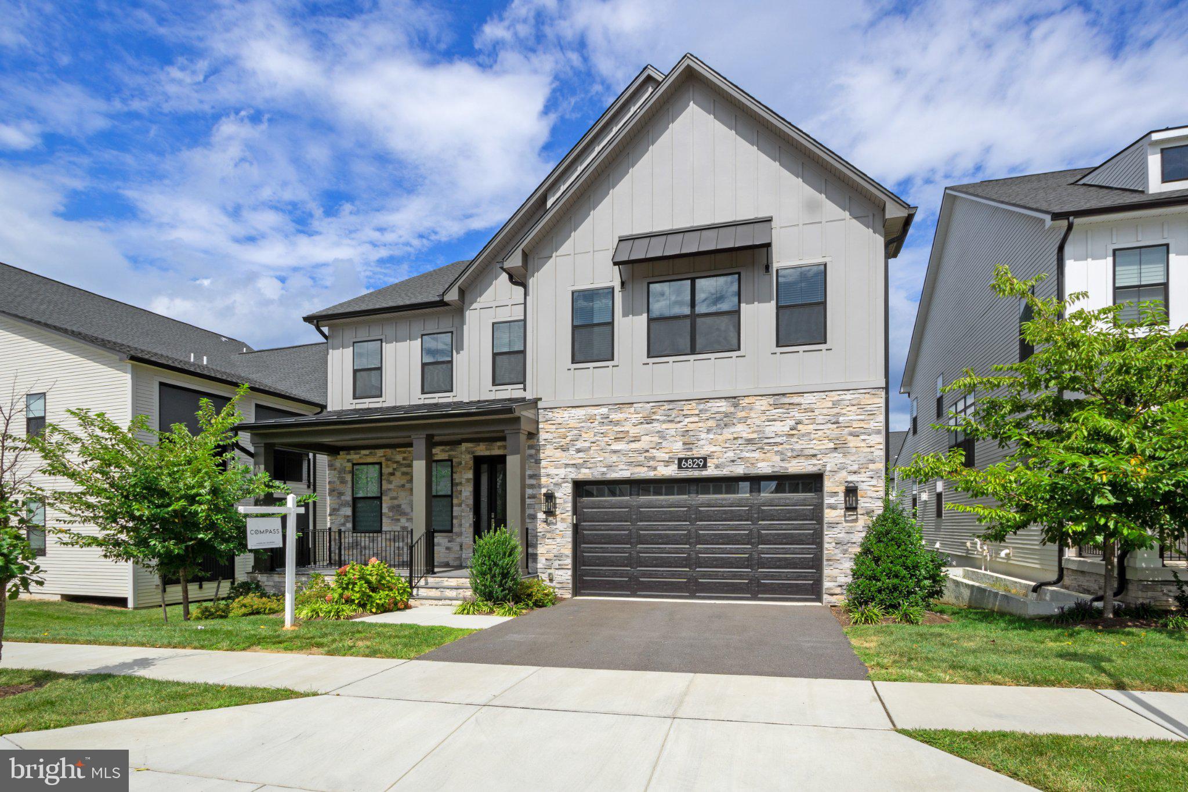
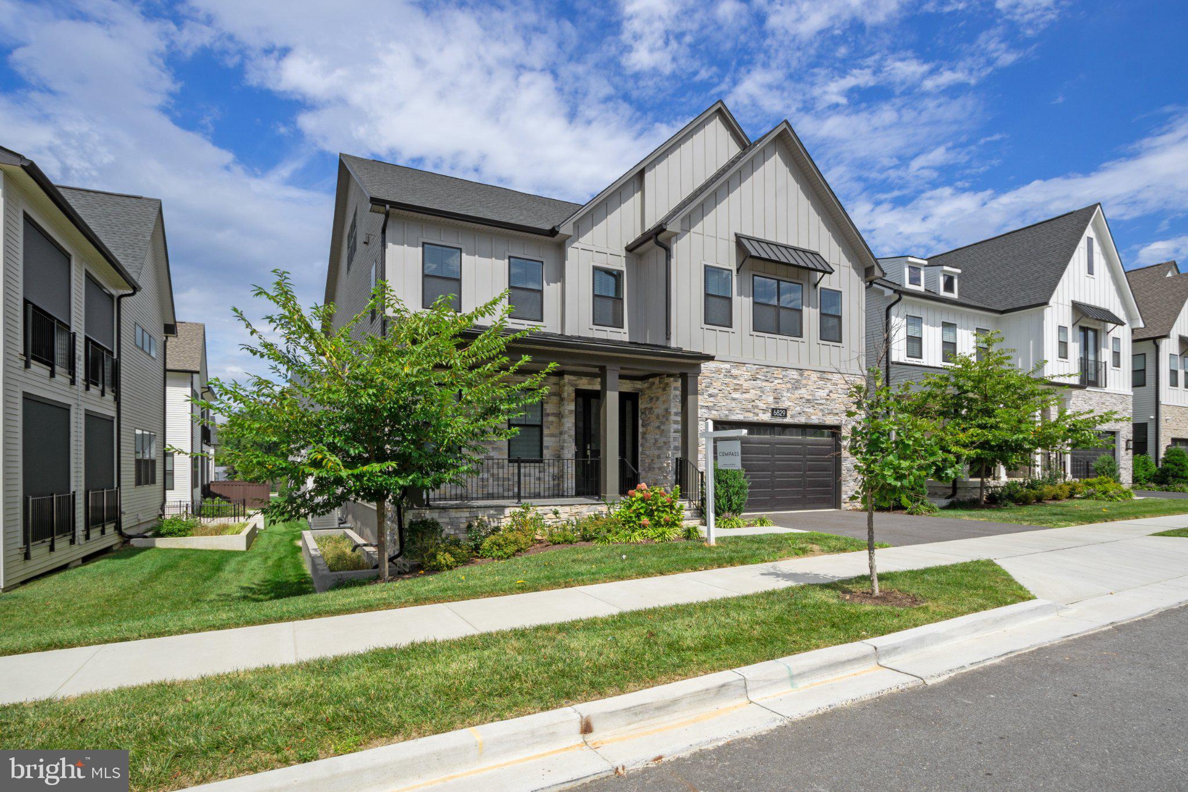
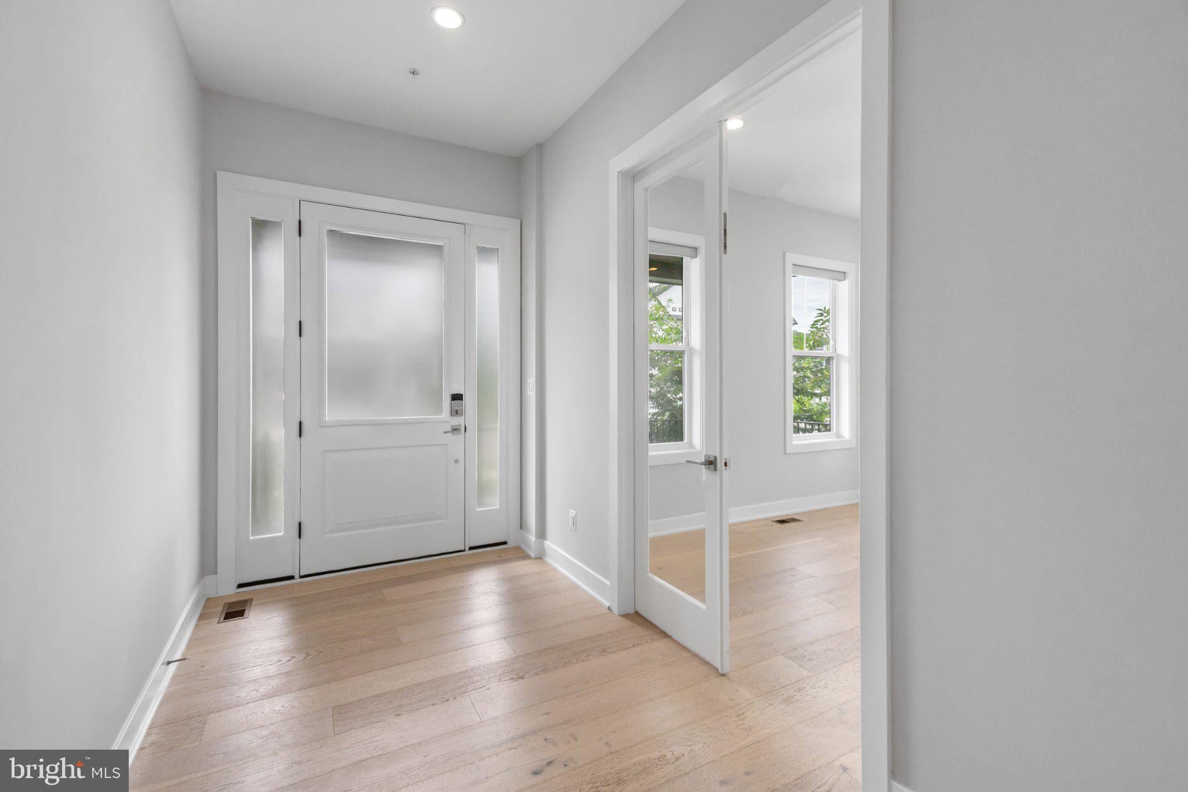
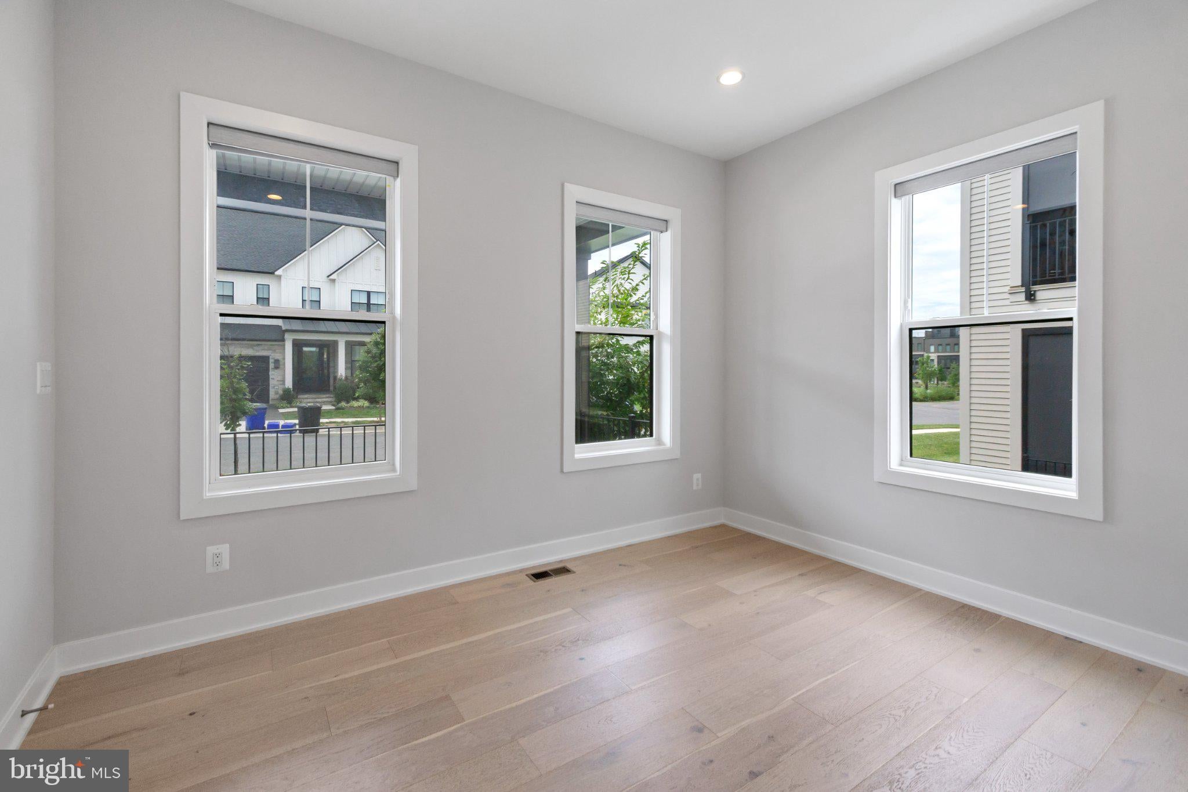
$11,178Brand-new in feel, extraordinary in scale. This home is less than 3 years old and still feels brand new. Four levels. Six bedrooms. 6.5 baths, over 6,200 sq. ft. and $300K+ in upgrades. This Toll Brother's "Fairlane" model home located in one of Bethesda’s most coveted communities is the one that shines the brightest. This home is perfect for luxury and generational living as it delivers the space, scale and sophistication discerning buyers are looking for, with flexibility that is nearly impossible to find. The main level makes an immediate statement with a dramatic open-concept design, private office, elegant living and dining spaces, and a spectacular chef’s kitchen featuring Thermador appliances, two oversized islands and custom cabinetry extended all the way to the ceiling. A generous mudroom adds everyday functionality, while the living spaces flow effortlessly to one of two private decks. Speaker-ready throughout, the home is designed for effortless entertaining. Upstairs, four generously proportioned bedrooms surround a versatile loft - an ideal retreat for reading, relaxing or gathering. The primary suite is a true sanctuary, featuring dual walk-in closets and an extraordinary spa-inspired bath that rivals the finest luxury hotels. The lower level is anything but ordinary. Exceptionally oversized and larger than many entire homes, this expansive level features a wet bar, 5th bedroom and full bath, creating an ideal private wing for multigenerational living, an au pair, extended guests or an incredible entertainment space. And above it all, the rare fourth level loft provides an entirely separate world of possibilities. Create the ultimate 6th bedroom, game room, second home office, creative studio, podcast/content space, fitness retreat or private lounge. The possibilities are limited only by your imagination. Beyond the home, Amalyn offers an elevated community lifestyle tucked discreetly into one of Bethesda’s most desirable locations. Residents enjoy a sophisticated clubhouse with fitness center, two pools, tot lots and beautifully landscaped spaces for peaceful walks. The location is exceptional. Just minutes to the Beltway, less than 5 minutes to Montgomery Mall and close to the dining, shopping and entertainment of Bethesda Row, Pike & Rose and so many other great things. Be prepared to fall in love!
| 14 hours ago | Listing updated with changes from the MLS® | |
| 14 hours ago | Listing first seen on site |

The real estate listing information is provided by Bright MLS is for the consumer's personal, non-commercial use and may not be used for any purpose other than to identify prospective properties consumer may be interested in purchasing. Any information relating to real estate for sale or lease referenced on this web site comes from the Internet Data Exchange (IDX) program of the Bright MLS. This web site references real estate listing(s) held by a brokerage firm other than the broker and/or agent who owns this web site. The accuracy of all information is deemed reliable but not guaranteed and should be personally verified through personal inspection by and/or with the appropriate professionals. Properties in listings may have been sold or may no longer be available. The data contained herein is copyrighted by Bright MLS and is protected by all applicable copyright laws. Any unauthorized collection or dissemination of this information is in violation of copyright laws and is strictly prohibited. Copyright © 2020 Bright MLS. All rights reserved.