
6705 ALLEGHENY AVENUETAKOMA PARK, MD 20912
Mortgage Calculator
Monthly Payment (Est.)
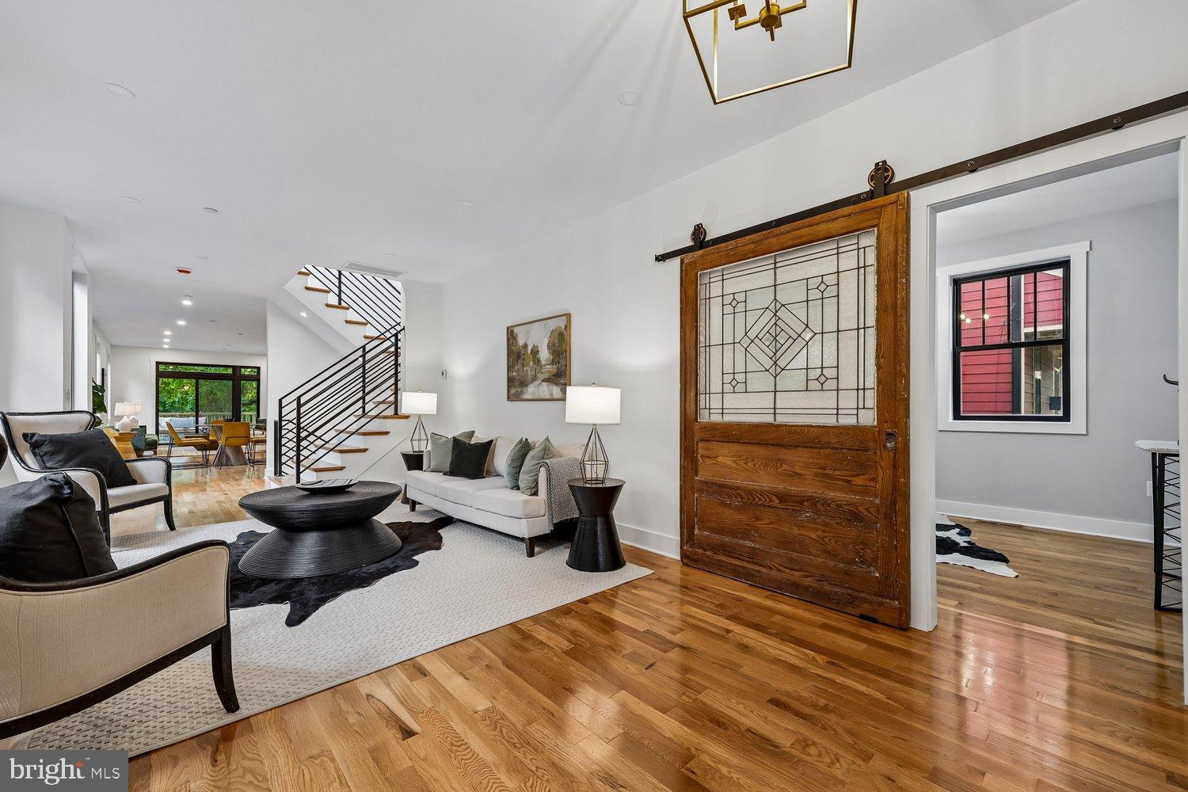
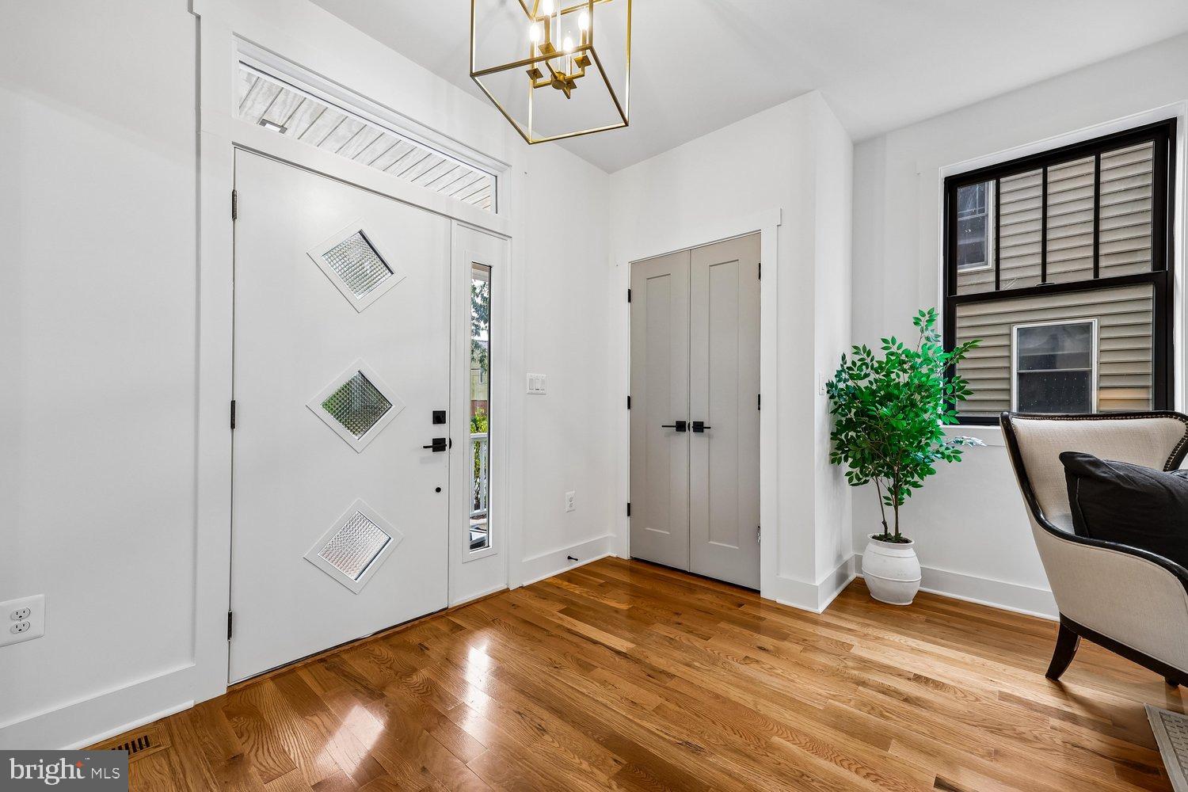
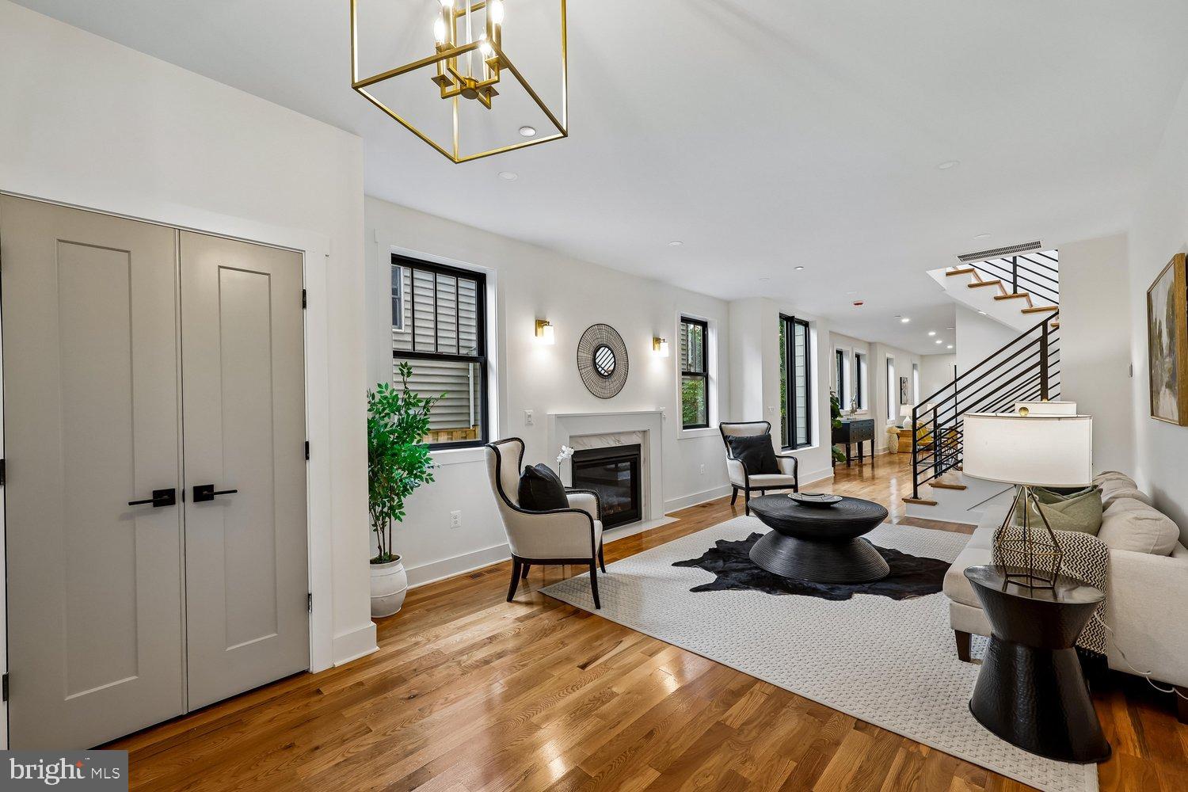
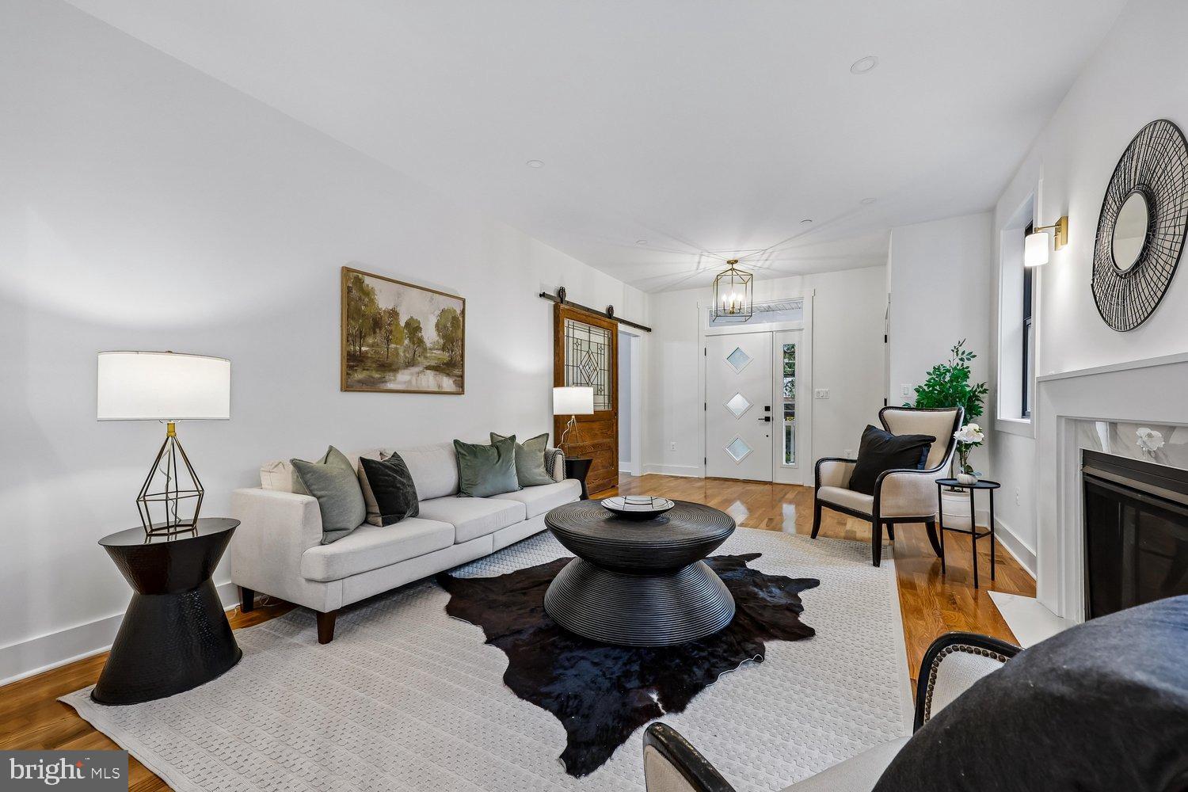
$8,208Showings start Sunday, September 13th! A brand-new modern mash-up of a contemporary farmhouse with touches of Mid-Century style plus the all-important 2-car garage! - A fabulous Custom Designed home in the heart of Takoma Park. This award-winning local builder is close to finishing the “sister” house of the stunning home next door-6701 that sold in December of last year. Take the virtual tour until you can see it starting Sunday, September 13th. Final touches of painting and landscaping almost ready! A covered front porch leads to the dream. Enter and be dazzled by a 62-foot-long wide-open space with views to Spring Park. Six beds and six and half baths over four stunning floors of style and design. A first-floor suite has so much potential. A custom kitchen with a walk-in prep kitchen that’s bigger than some kitchens! Tree top windows for natural light. An island and built-ins to enjoy family fun and parties too. High ceilings with tree top view windows. Stylish mud room and powder room too. A family room with a Trex deck overlooking Spring Park and a flat back yard. And most importantly, a long private driveway leads to an oversized 2 car garage. Custom railings and wide stairs are part of this compelling design. Four bedrooms and three baths on the first upper level. A primary with wide corner windows and total privacy overlooking the trees. This level also has convenient laundry and wide hallways and three great sized bedrooms and two additional baths. The next upper level stuns. Another bedroom with a custom bath and huge bonus room- a tree top yoga studio, another family room, endless possibilities for family, friends or biz. The lower level is full of light, form and function. A finished oversized 2 car garage leads to even more living spaces. A stylish kitchenette with a full-size fridge and great counter space. A huge rec room and another full bath and bedroom finishes this level. Of course there's a private entrance. Nothing compares in TP with this space and style. A flat back yard and a private driveway off First Ave and a 2-car garage, this one hits it all! A two-car garage-rare in this town with an extra-long driveway. All perched over-looking Spring Park. A brand new home with all the charm of the classic TP homes, but without all the maintenance.
| 2 hours ago | Listing updated with changes from the MLS® | |
| 3 hours ago | Listing first seen on site |

The real estate listing information is provided by Bright MLS is for the consumer's personal, non-commercial use and may not be used for any purpose other than to identify prospective properties consumer may be interested in purchasing. Any information relating to real estate for sale or lease referenced on this web site comes from the Internet Data Exchange (IDX) program of the Bright MLS. This web site references real estate listing(s) held by a brokerage firm other than the broker and/or agent who owns this web site. The accuracy of all information is deemed reliable but not guaranteed and should be personally verified through personal inspection by and/or with the appropriate professionals. Properties in listings may have been sold or may no longer be available. The data contained herein is copyrighted by Bright MLS and is protected by all applicable copyright laws. Any unauthorized collection or dissemination of this information is in violation of copyright laws and is strictly prohibited. Copyright © 2020 Bright MLS. All rights reserved.
Did you know? You can invite friends and family to your search. They can join your search, rate and discuss listings with you.