
18110 DARNELL DRIVEOLNEY, MD 20832
Mortgage Calculator
Monthly Payment (Est.)
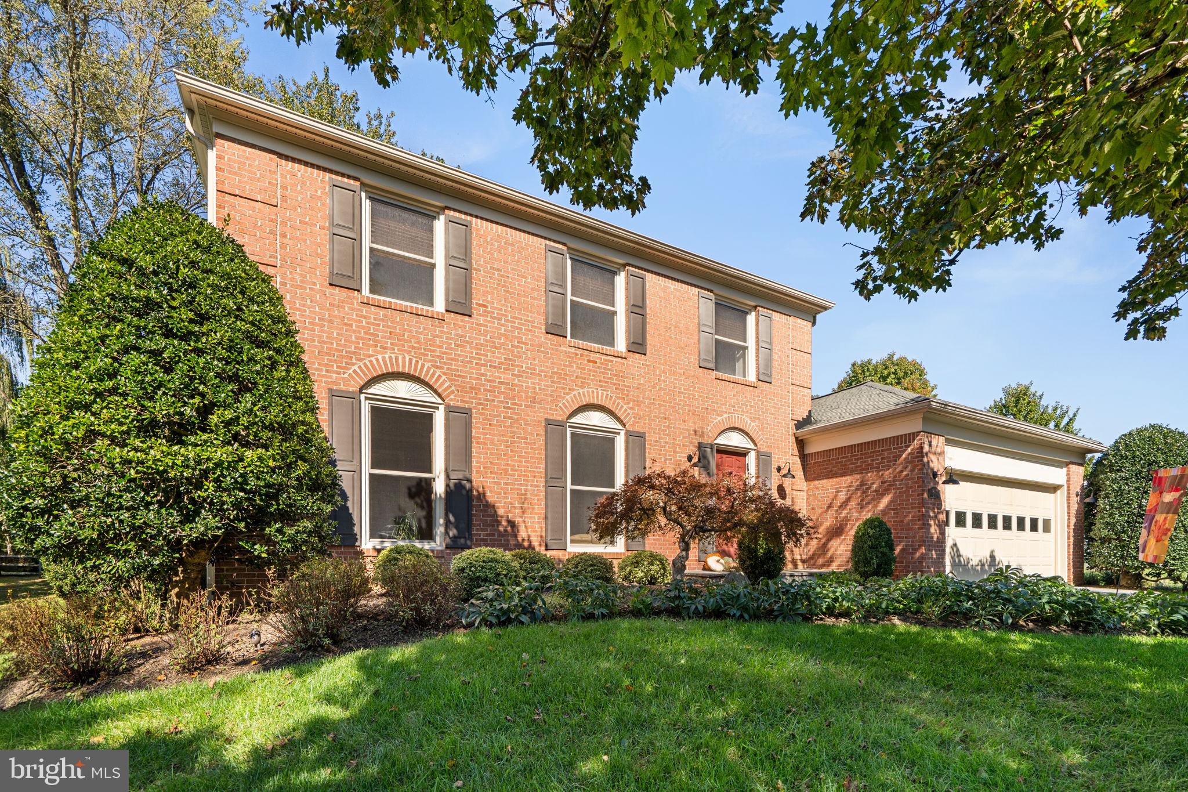
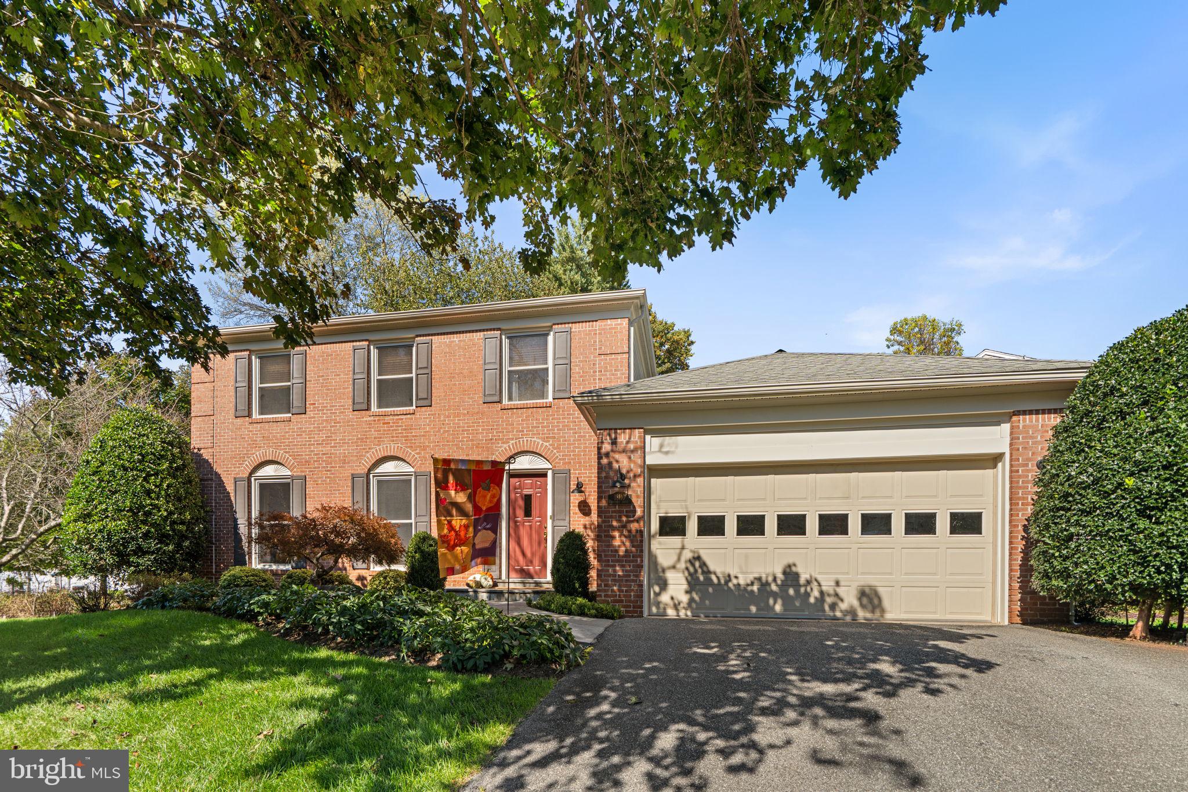
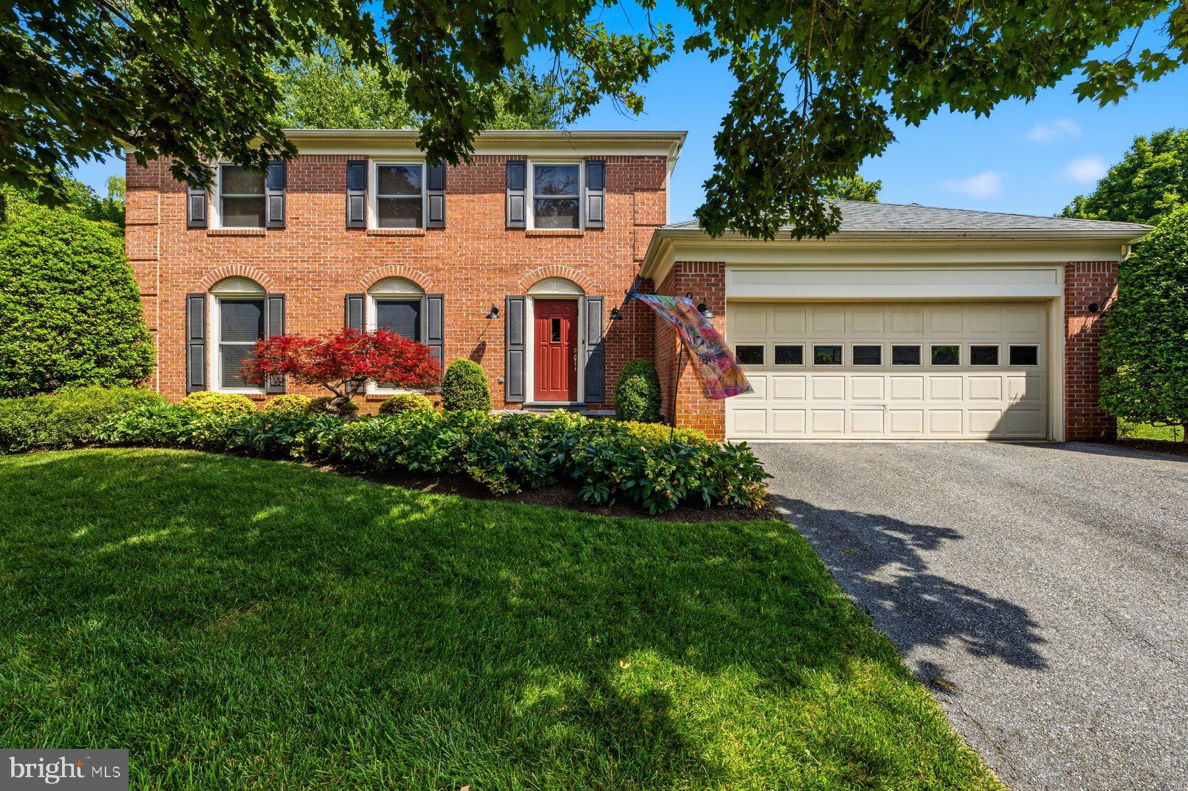
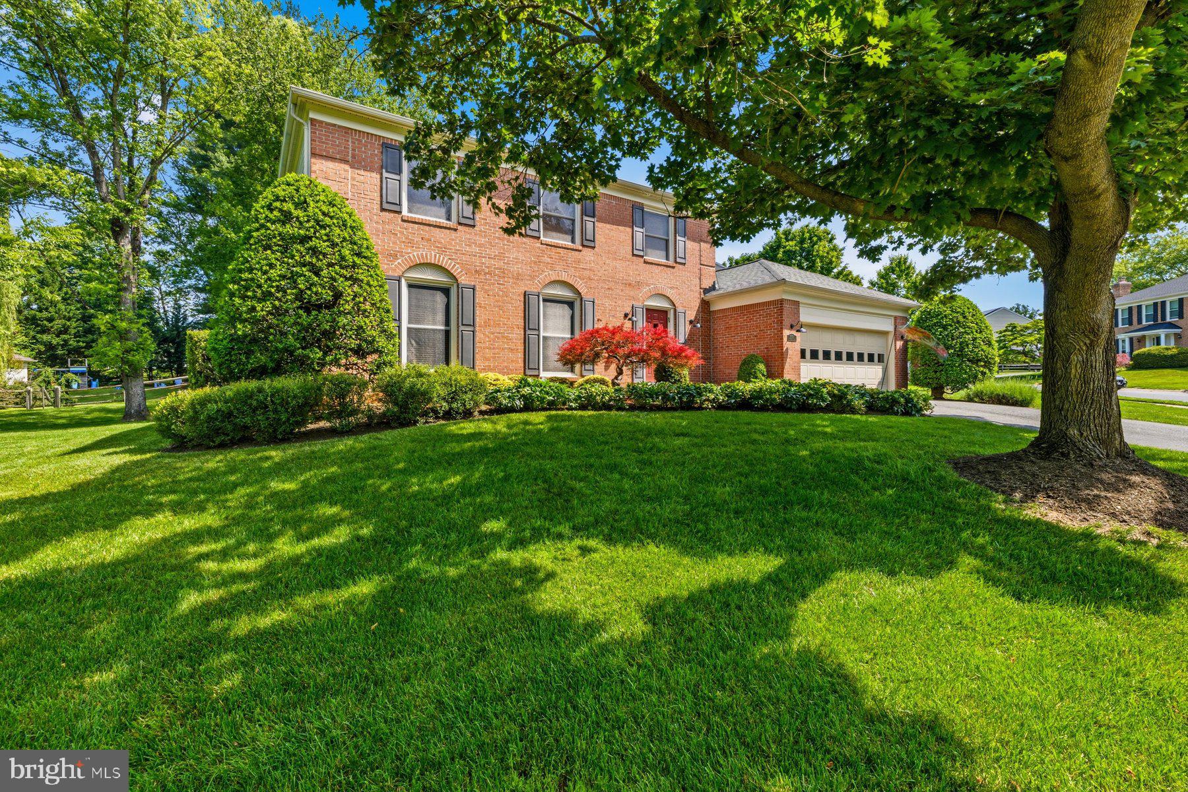
Enter an interest rate to see your estimated monthly payment.Beautifully maintained and updated brick front colonial in sought after Olney Oaks! Fantastic premium lot position at the end of a cul de sac street! The sellers having lovingly cared for this home for many years and it's ready for its next lucky owner! Interior highlights and features include updated top level bathrooms, main level hardwood floors, high end kitchen cabinets and counter tops with stainless steel appliances, finished basement with guest room and full bath, and many other details! The exterior has an upgraded long lasting architectural shingle room, replaced vinyl siding, professional landscape with low voltage lighting accents and built in irrigation system, terrific low maintenance deck built in 2024, and upgraded front stone walkway! Aside from the peaceful and quiet cul de sac lot, the home is conveniently located on the western side of Olney within seconds of all Olney has to offer plus a short distance to Rockville, the Shady Grove Metro, and more! All this, combined with the wonderful school district, make this home a magnificent find!
| 3 hours ago | Listing updated with changes from the MLS® | |
| 3 hours ago | Listing first seen on site |

The real estate listing information is provided by Bright MLS is for the consumer's personal, non-commercial use and may not be used for any purpose other than to identify prospective properties consumer may be interested in purchasing. Any information relating to real estate for sale or lease referenced on this web site comes from the Internet Data Exchange (IDX) program of the Bright MLS. This web site references real estate listing(s) held by a brokerage firm other than the broker and/or agent who owns this web site. The accuracy of all information is deemed reliable but not guaranteed and should be personally verified through personal inspection by and/or with the appropriate professionals. Properties in listings may have been sold or may no longer be available. The data contained herein is copyrighted by Bright MLS and is protected by all applicable copyright laws. Any unauthorized collection or dissemination of this information is in violation of copyright laws and is strictly prohibited. Copyright © 2020 Bright MLS. All rights reserved.
Did you know? You can invite friends and family to your search. They can join your search, rate and discuss listings with you.