
4208 SHELL STREETCAPITOL HEIGHTS, MD 20743
Mortgage Calculator
Monthly Payment (Est.)
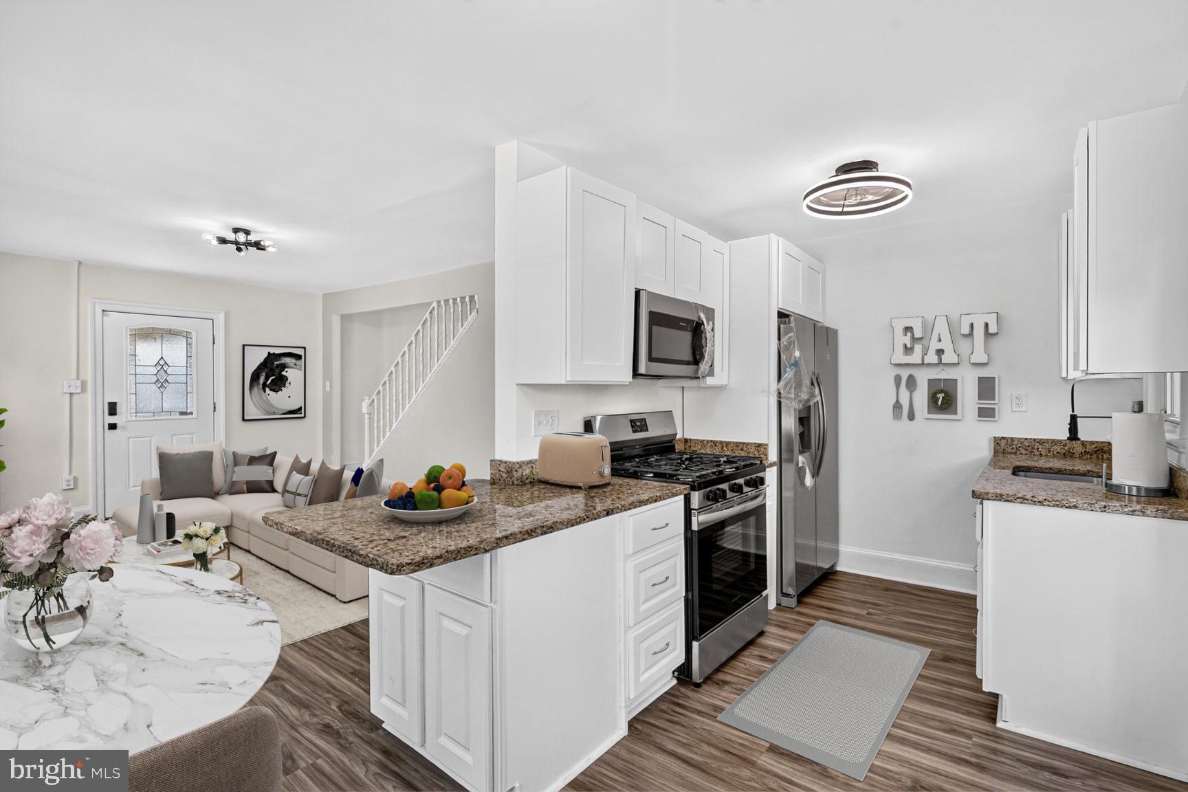
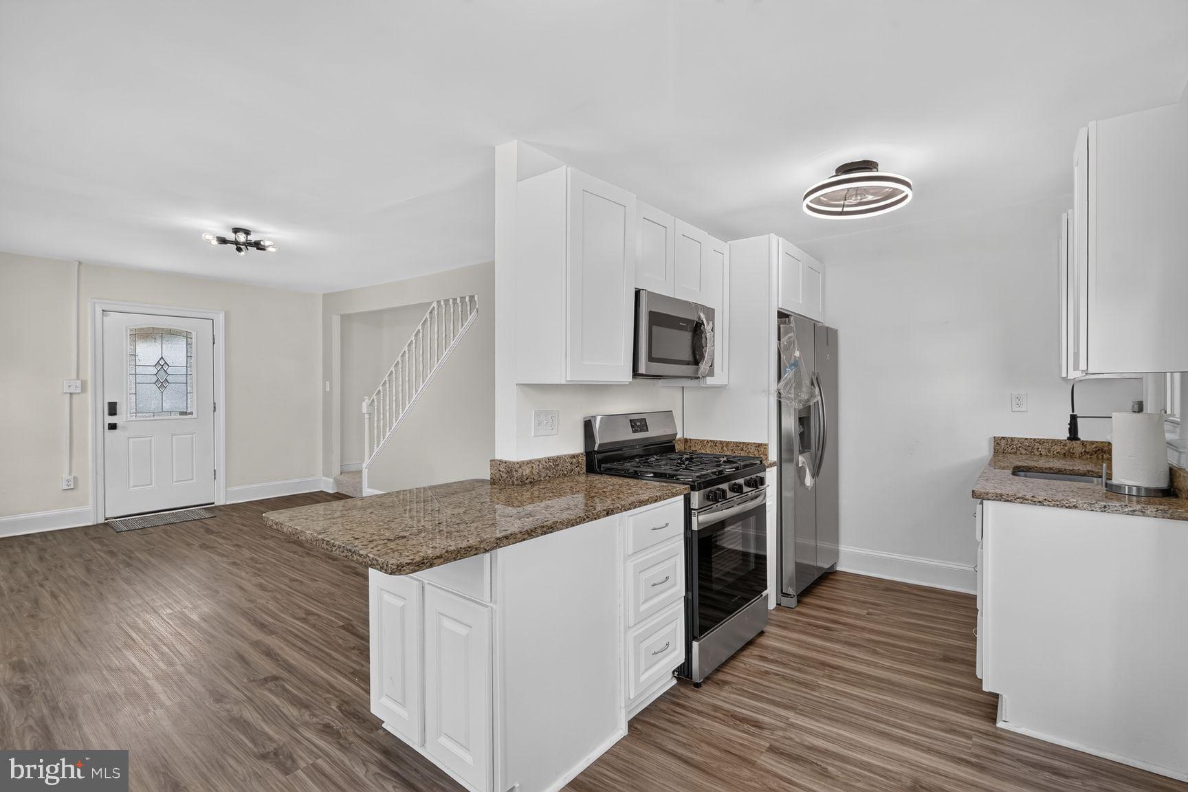
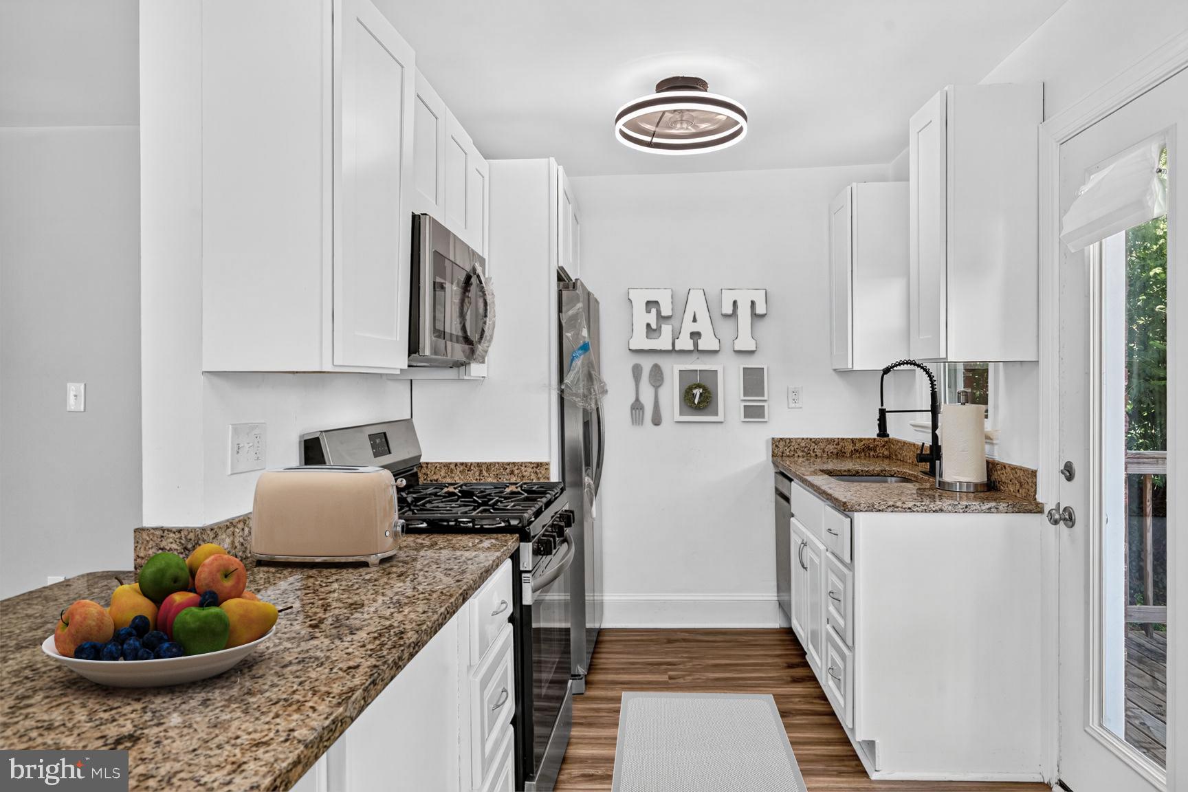
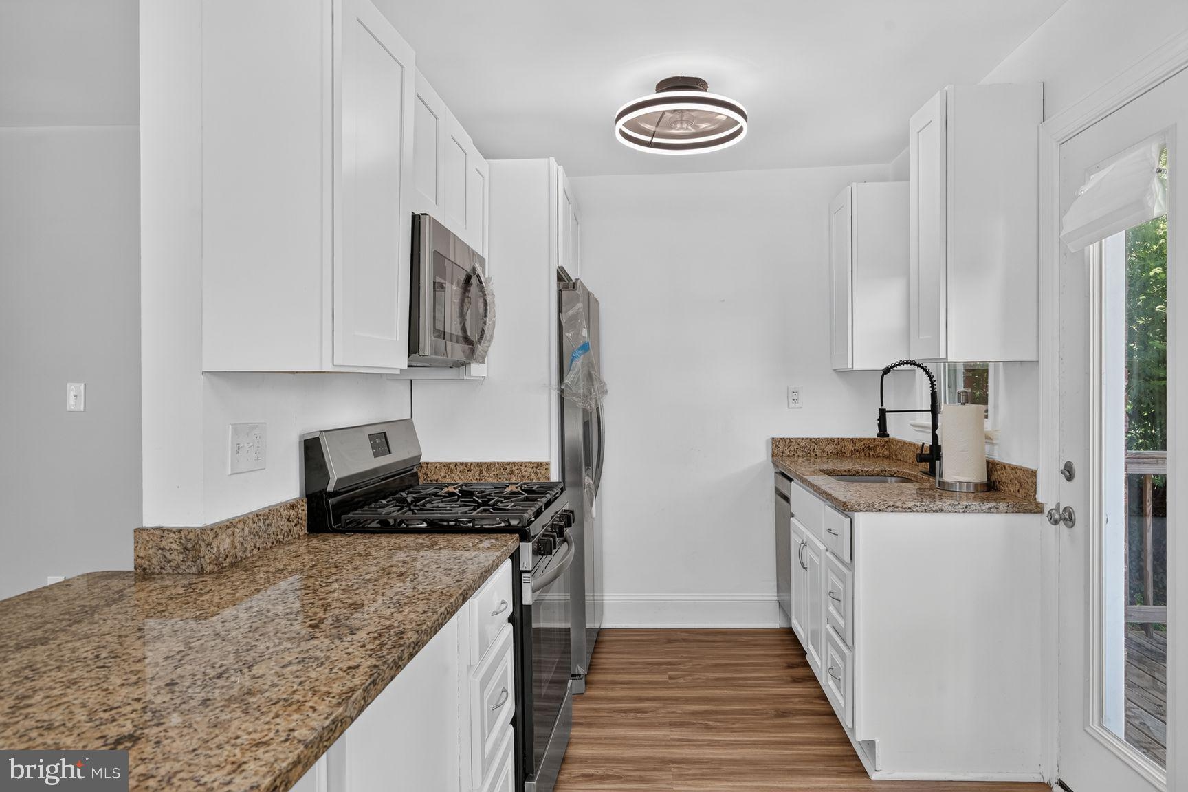
$1,392Charming All-Brick Cape Cod in Capitol Heights! Welcome home to this cozy and well-maintained 4-bedroom, 2-bathroom all-brick Cape Cod nestled in the heart of Capitol Heights, Maryland. Offering timeless curb appeal and plenty of living space, this home is perfect for buyers seeking comfort, convenience, and value. Enjoy the freedom of NO HOA and an unbeatable location with easy access to Metro, Washington, DC, and major commuter routes including I-295, I-395, I-495, and Route 50, making travel throughout Maryland, Virginia, and the District a breeze. Whether you're a first-time homebuyer or looking for your next home, you'll appreciate the combination of charm, accessibility, and opportunity this property provides. Seller incentives available! Sellers are willing to offer Buyer Closing Cost Assistance and may include up to two brand-new window A/C units with an acceptable offer. All seller incentives are negotiable and subject to the offer's terms and mutual agreement and acceptance of both parties. Don't miss your chance to own this delightful Cape Cod in an amazing location. Schedule your tour today!
| 9 hours ago | Listing first seen on site | |
| 9 hours ago | Listing updated with changes from the MLS® |

The real estate listing information is provided by Bright MLS is for the consumer's personal, non-commercial use and may not be used for any purpose other than to identify prospective properties consumer may be interested in purchasing. Any information relating to real estate for sale or lease referenced on this web site comes from the Internet Data Exchange (IDX) program of the Bright MLS. This web site references real estate listing(s) held by a brokerage firm other than the broker and/or agent who owns this web site. The accuracy of all information is deemed reliable but not guaranteed and should be personally verified through personal inspection by and/or with the appropriate professionals. Properties in listings may have been sold or may no longer be available. The data contained herein is copyrighted by Bright MLS and is protected by all applicable copyright laws. Any unauthorized collection or dissemination of this information is in violation of copyright laws and is strictly prohibited. Copyright © 2020 Bright MLS. All rights reserved.
Did you know? You can invite friends and family to your search. They can join your search, rate and discuss listings with you.