
4020 GALLATIN STREETHYATTSVILLE, MD 20781
Mortgage Calculator
Monthly Payment (Est.)
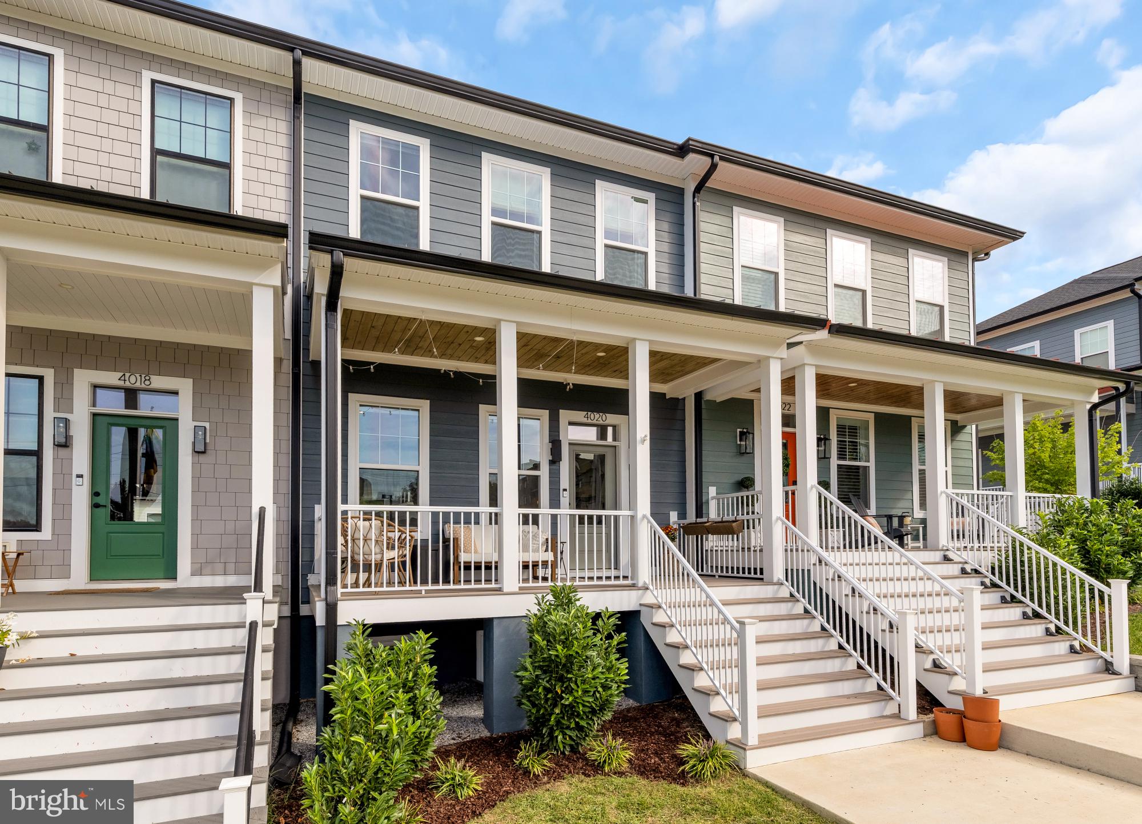
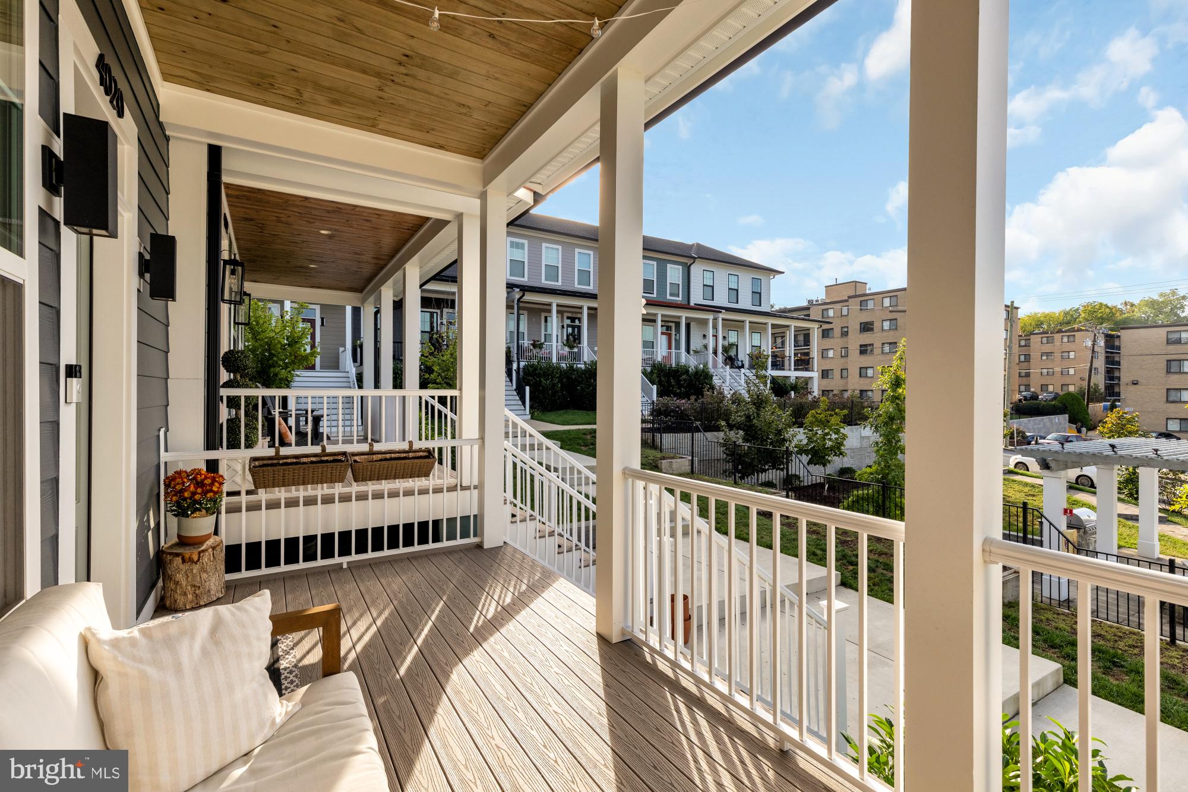
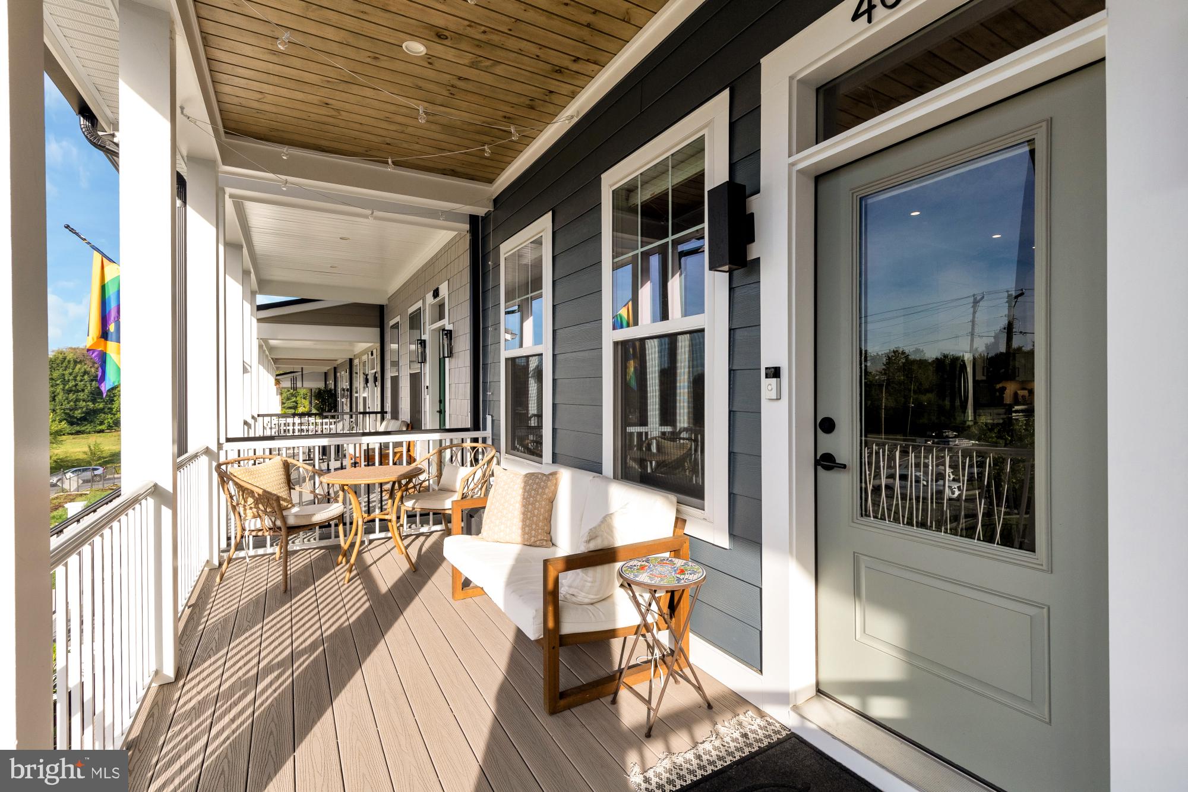
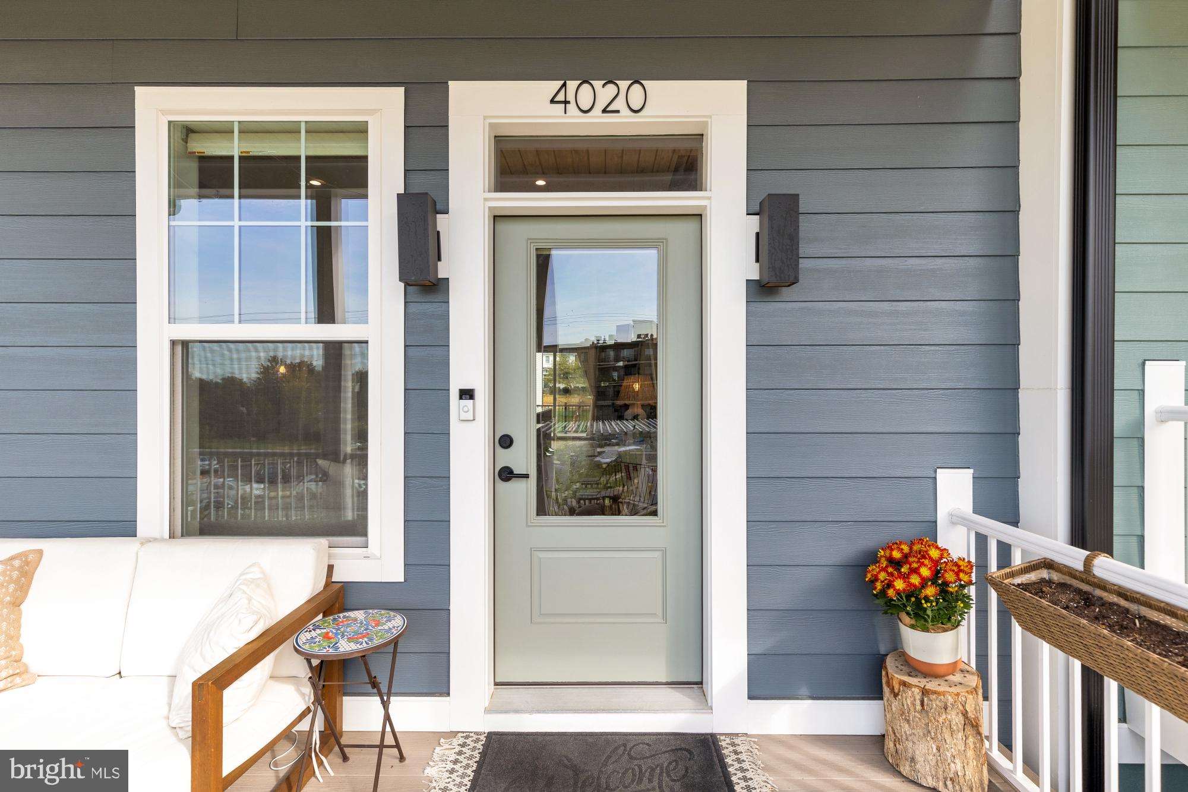
Enter an interest rate to see your estimated monthly payment.Welcome to 4020 Gallatin St., an immaculate Craftsman Style townhome built in 2023 and located in Suffrage Point in the heart of the Historic Hyattsville District. Thoughtfully maintained since new, this home offers the conveniences of modern construction while being very much part of an established, welcoming neighborhood. The front porch looks out over the expansive green space of Hyattsville’s largest public park, creating a peaceful place to sit outside and enjoy the neighborhood. Just steps away, private community amenities include a pavilion with grills, a gas fire pit, and picnic tables, providing an inviting space to gather with neighbors and friends. Enter the home from the front porch into the open-concept main level featuring almost 12 ft. ceilings and plenty of space to lounge, dine, cook, and more. The chef’s kitchen is outfitted with stainless steel appliances, including a gas range, and a waterfall countertop island that is perfect for daily dining or entertaining. The living space on this level is further extended by a large deck off the kitchen, making it easy to move between indoor and outdoor living. On the upper level you will find a true primary suite with a walk-in closet and ensuite bathroom with dual vanities. This level also includes two additional spacious bedrooms and a hallway bathroom. Laundry is also located on this level to make that chore a breeze! On the lower level, find an additional, light-filled bedroom with an ensuite bathroom, storage, and access to the oversized garage for 1-car parking and additional storage. The driveway can accommodate two cars, for a total of 3 private parking spaces. Beyond the home itself, Historic Hyattsville offers a charming, small-town feel that is increasingly hard to find in a large metropolitan area. You can walk to neighborhood favorites like Vigilante Coffee, Franklin’s, and Streetcar Brewery. Less than two miles away, you will find Riverdale Park offering a Whole Foods, Call Your Mother Bagels, 2Fifty Texas BBQ and much more! The home is also only a 5 minute drive to the West Hyattsville Metro. Across the street, the public parklands provide access to playgrounds, a swimming pool, recreation center, and walking & biking trails that connect to the Northwest Branch Trail. If you are looking for a home in pristine condition that feels connected to nature and neighborhood life, while keeping daily conveniences close at hand, then look no further!
| 4 hours ago | Listing updated with changes from the MLS® | |
| yesterday | Listing first seen on site |

The real estate listing information is provided by Bright MLS is for the consumer's personal, non-commercial use and may not be used for any purpose other than to identify prospective properties consumer may be interested in purchasing. Any information relating to real estate for sale or lease referenced on this web site comes from the Internet Data Exchange (IDX) program of the Bright MLS. This web site references real estate listing(s) held by a brokerage firm other than the broker and/or agent who owns this web site. The accuracy of all information is deemed reliable but not guaranteed and should be personally verified through personal inspection by and/or with the appropriate professionals. Properties in listings may have been sold or may no longer be available. The data contained herein is copyrighted by Bright MLS and is protected by all applicable copyright laws. Any unauthorized collection or dissemination of this information is in violation of copyright laws and is strictly prohibited. Copyright © 2020 Bright MLS. All rights reserved.
Did you know? You can invite friends and family to your search. They can join your search, rate and discuss listings with you.