
27243 EQUESTRIAN DRIVESALISBURY, MD 21801
Mortgage Calculator
Monthly Payment (Est.)
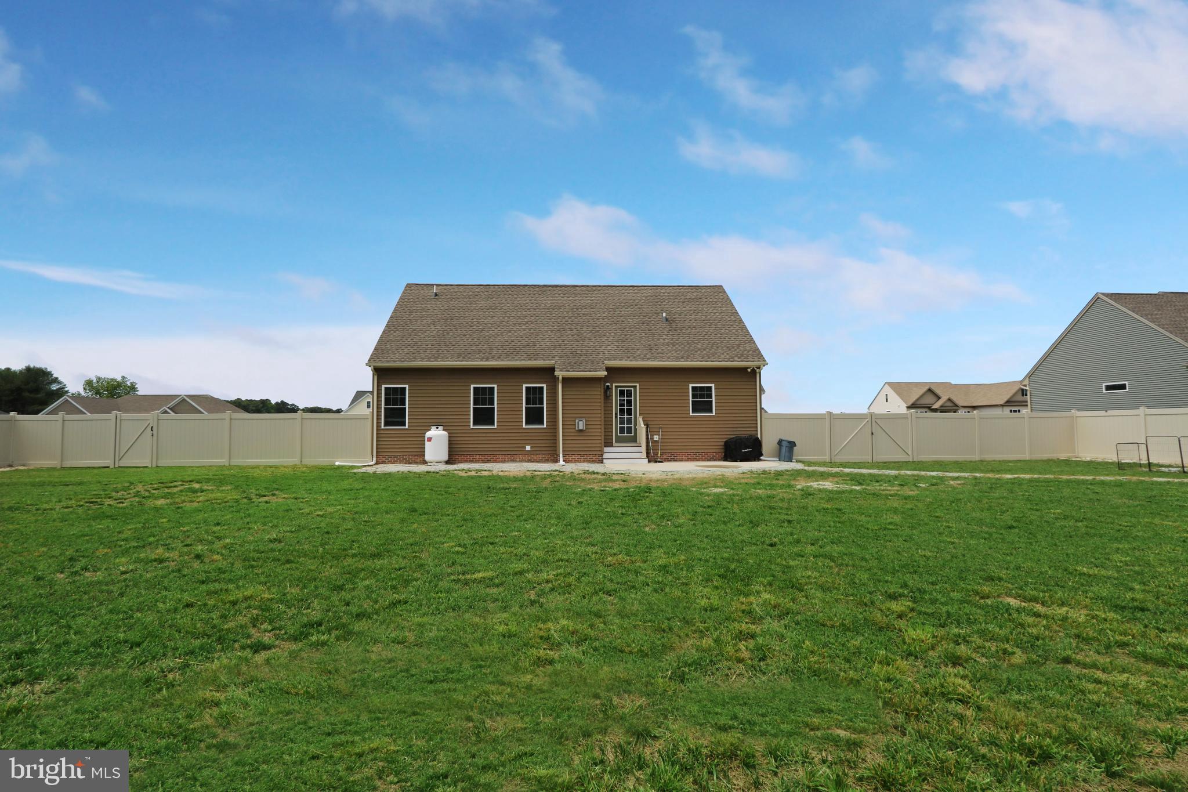
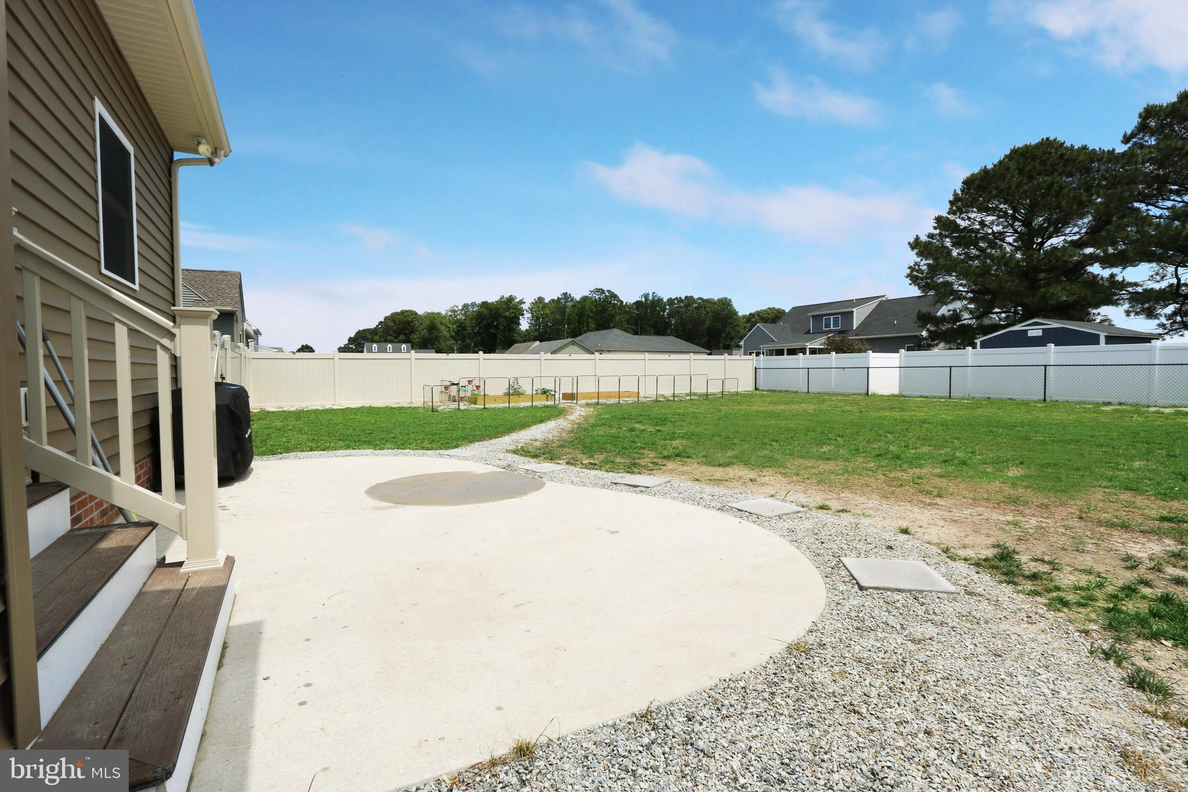
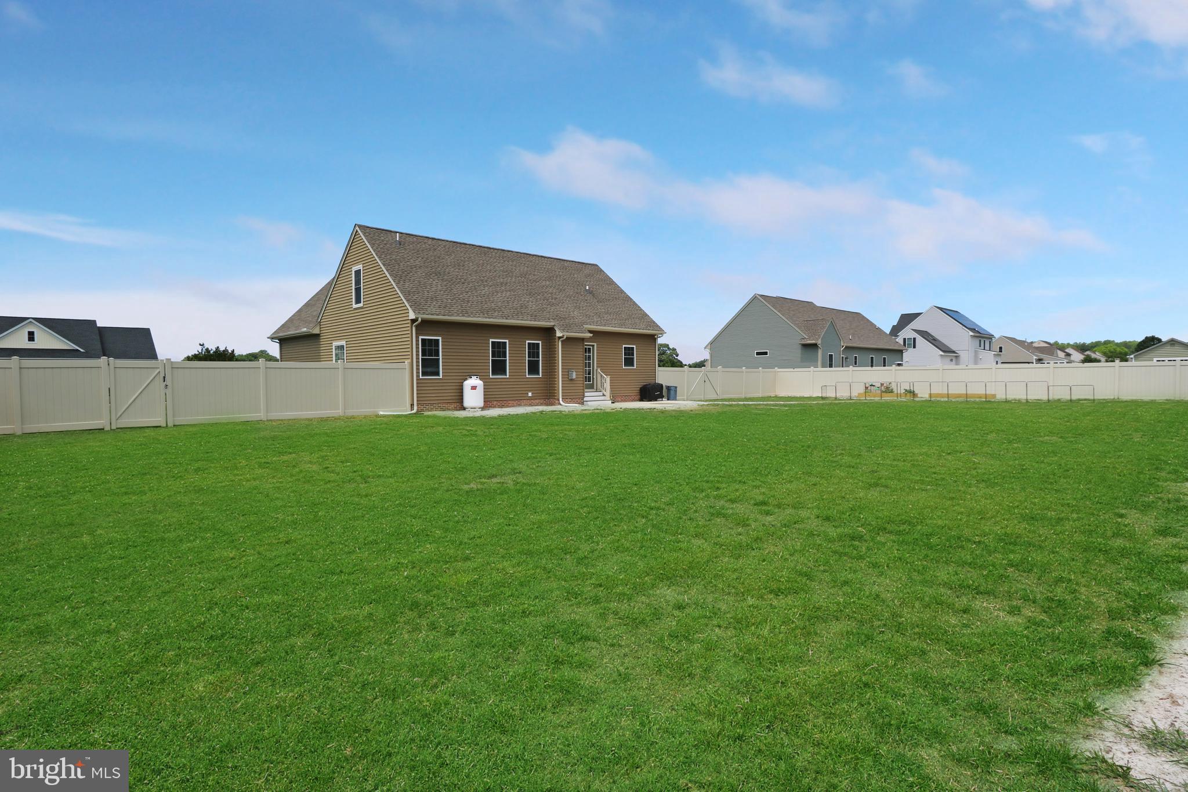
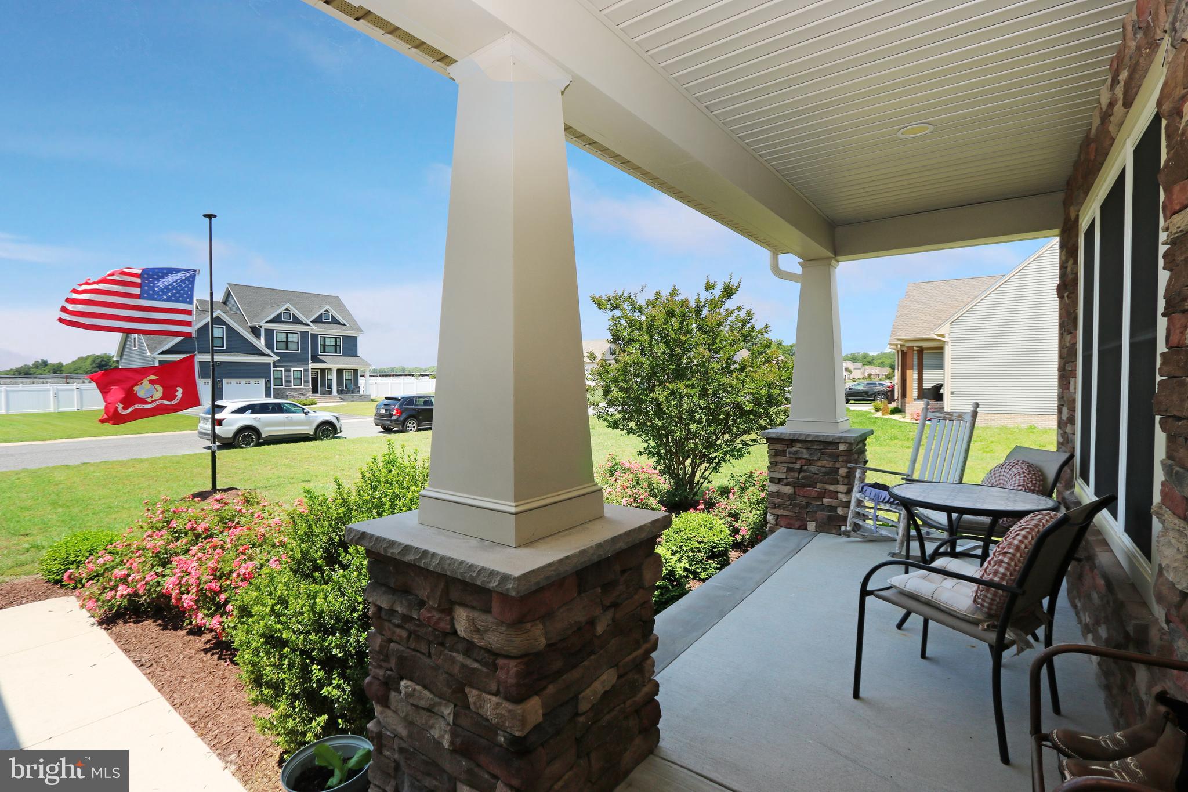
$2,277Welcome to this beautifully crafted Craftsman-style home located in the highly sought after Steeplechase community, where residents enjoy exceptional amenities including a community pool, tennis courts, and playground. Offering over 2,100 square feet of thoughtfully designed living space, this home combines timeless character with modern comfort. The semi-open floor plan is enhanced by gorgeous hickory engineered hardwood flooring throughout the main living areas. The well-appointed kitchen features Schrock cabinetry, Fantasy Brown granite countertops, a tiled backsplash, and a center island perfect for meal preparation and casual dining. The adjacent family room boasts soaring ceilings and serves as the heart of the home with its stunning stacked-stone gas fireplace accented by a reclaimed wood mantel. The first floor also includes a spacious dining room, a luxurious primary suite with a walk-in closet and private bath featuring a tiled shower, relaxing soaking tub, and dual vanity. A powder room and convenient laundry room complete the main level. Custom wainscoting throughout the foyer, staircase, and dining room adds an elegant touch and showcases the home's attention to detail. Upstairs, you'll find two generously sized bedrooms with vaulted ceilings, a full bathroom with tub/shower combination and linen closet, and a versatile loft area ideal as a home office, playroom, media room, or second family room. Step outside to enjoy the fully fenced backyard, offering a safe and private space for children and pets to play. A concrete patio provides the perfect setting for outdoor entertaining, grilling, or simply relaxing. This exceptional home offers quality craftsmanship, beautiful finishes, and an outstanding location within one of the area's most desirable communities.
| 8 hours ago | Listing first seen on site | |
| 8 hours ago | Listing updated with changes from the MLS® |

The real estate listing information is provided by Bright MLS is for the consumer's personal, non-commercial use and may not be used for any purpose other than to identify prospective properties consumer may be interested in purchasing. Any information relating to real estate for sale or lease referenced on this web site comes from the Internet Data Exchange (IDX) program of the Bright MLS. This web site references real estate listing(s) held by a brokerage firm other than the broker and/or agent who owns this web site. The accuracy of all information is deemed reliable but not guaranteed and should be personally verified through personal inspection by and/or with the appropriate professionals. Properties in listings may have been sold or may no longer be available. The data contained herein is copyrighted by Bright MLS and is protected by all applicable copyright laws. Any unauthorized collection or dissemination of this information is in violation of copyright laws and is strictly prohibited. Copyright © 2020 Bright MLS. All rights reserved.
Did you know? You can invite friends and family to your search. They can join your search, rate and discuss listings with you.