Search

Save
Ask
Tour
Hide
Share
$699,999
New Listing

31 PREAKNESS DRIVE
BERLIN, MD 21811

For Sale|Single Family Residence|Active
5
Beds
3
Total Baths
3
Full Baths
2,442
SqFt
$287
/SqFt
2026
Built
Subdivision:
OCEAN PINES - SHERWOOD FOREST
County:
WORCESTER
Listing courtesy of Meredith Fine Properties
Call Now: 610-715-2292
Is this the listing for you? We can help make it yours.
610-715-2292
31 PREAKNESS DRIVE31 PREAKNESS DRIVE31 PREAKNESS DRIVE31 PREAKNESS DRIVE
Save
Ask
Tour
Hide
Share

Mortgage Calculator

Monthly Payment (Est.)

$3,194
Calculator powered by Showcase IDX, a Constellation1 Company. Copyright ©2026 Information is deemed reliable but not guaranteed.

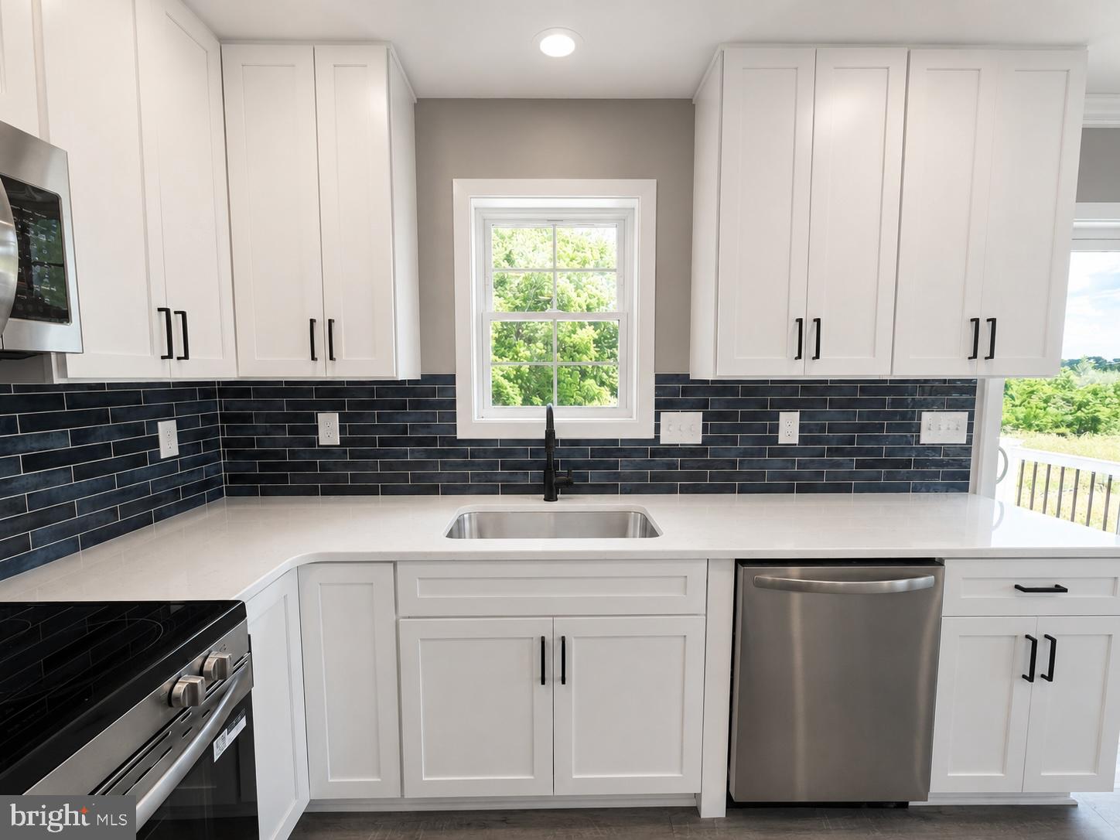
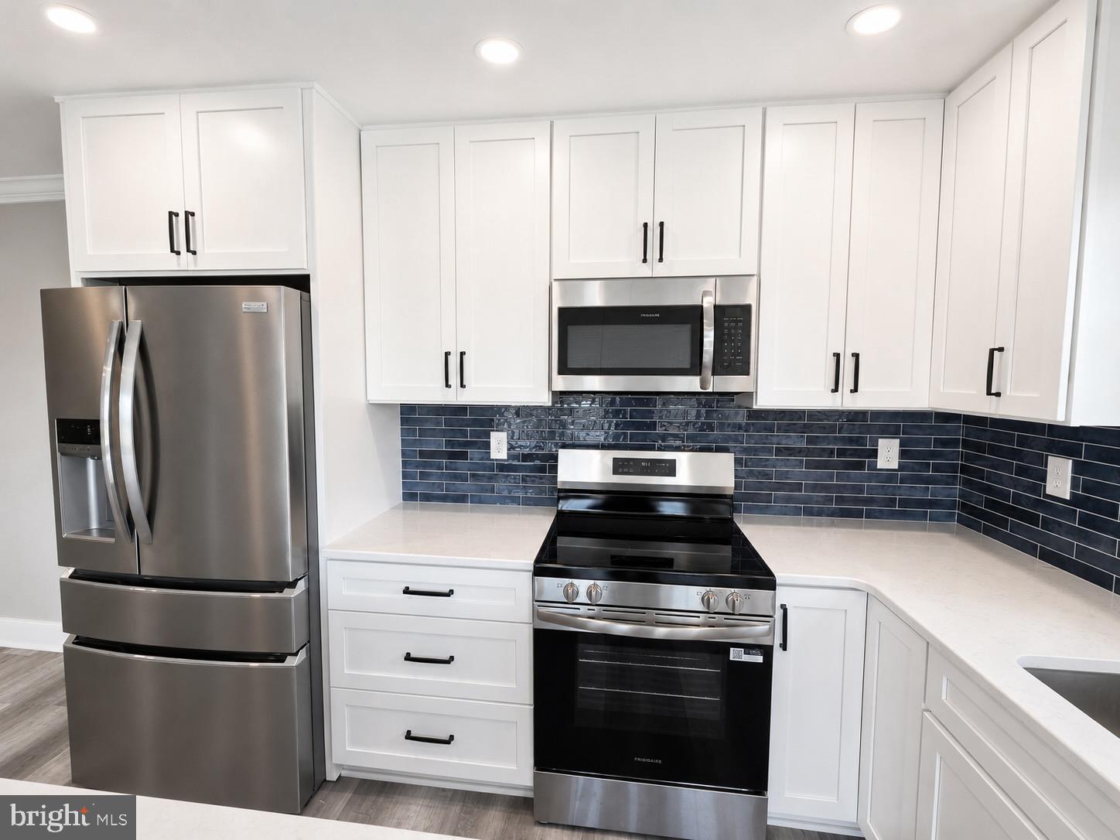
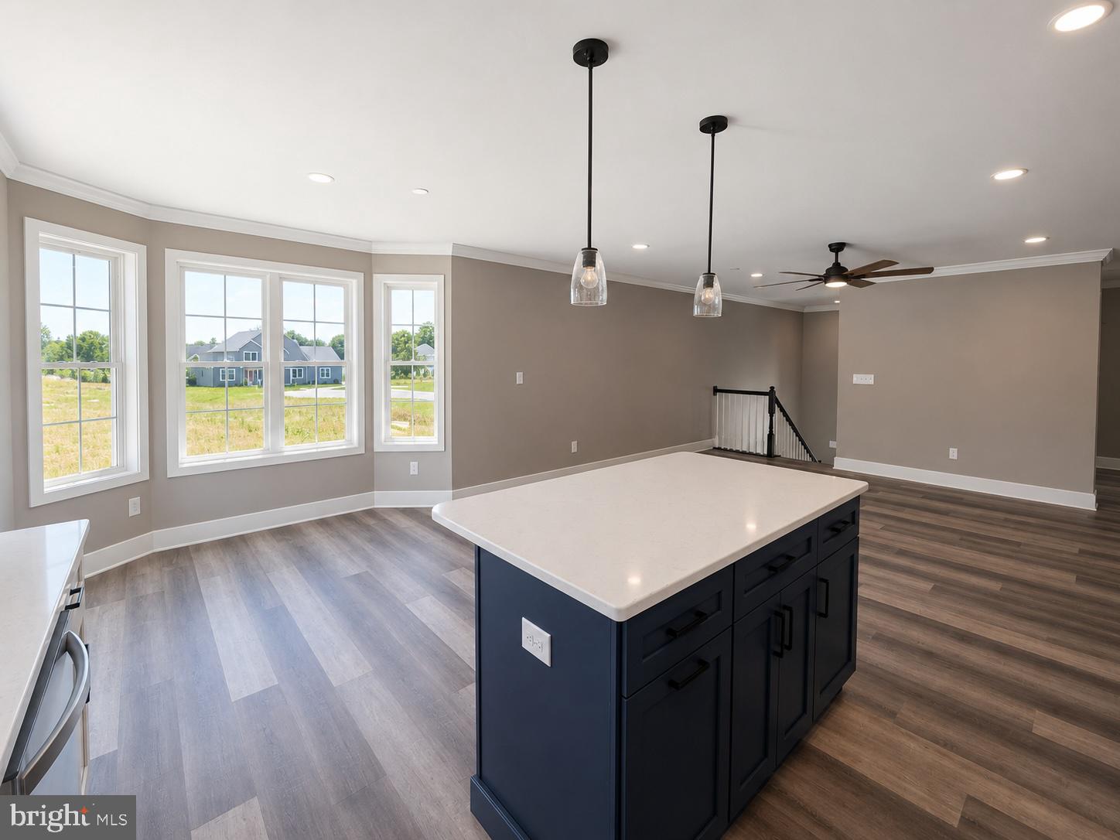
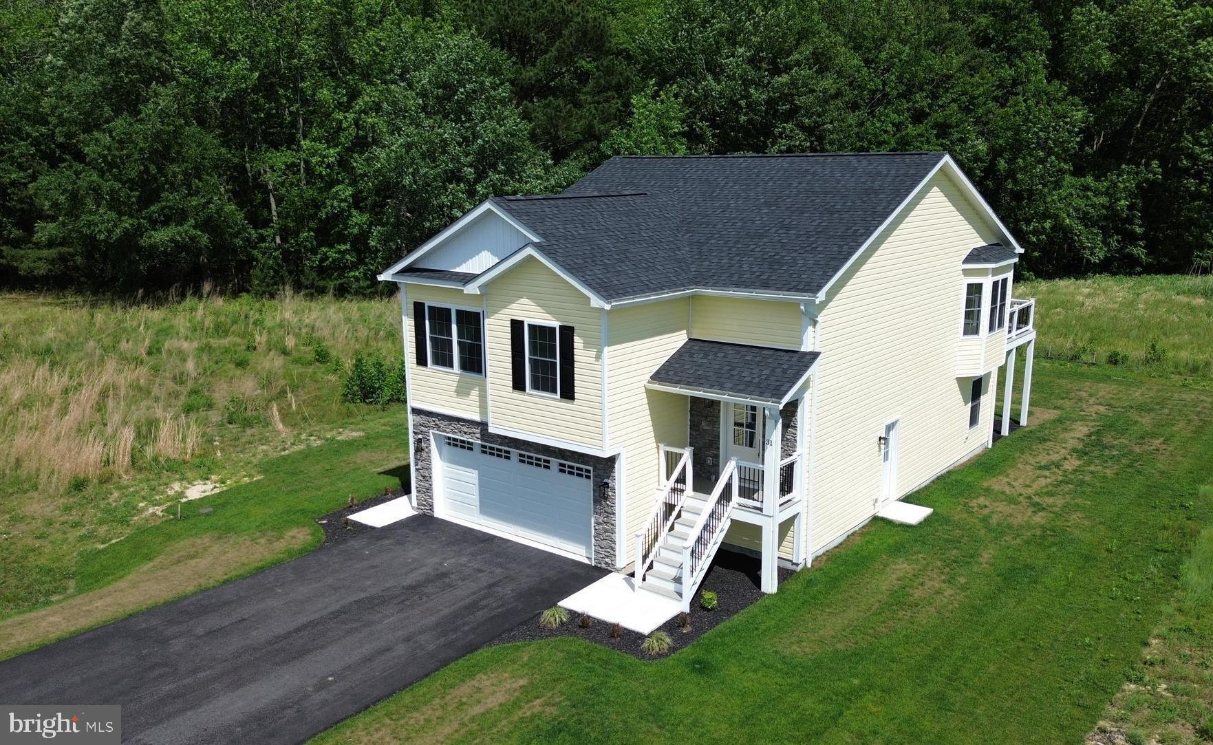
Welcome to Triple Crown in Ocean Pines! This newly constructed 5 bedroom, 3 full bath home offers over 2,400+ square feet of thoughtfully designed living space and an oversized 2-car garage. The open concept floor plan features luxury vinyl plank flooring, abundant natural light and a beautifully appointed kitchen with stainless steel appliances, custom cabinetry, tile backsplash and a large center island. The spacious primary suite offers a spa-inspired bath with a freestanding soaking tub, custom-tiled shower, dual vanities, and generous closet space. Two additional bedrooms and a full bath are located on the main level, while the lower level includes two bedrooms, a full bath and a large family room. Enjoy the elevated rear deck overlooking a peaceful natural setting. Conveniently located with easy access to Route 50 and just minutes from Ocean Pines amenities, golf, marinas, shopping, dining, historic downtown Berlin and the beaches of Ocean City, providing the perfect blend of coastal living and everyday convenience.

Save
Ask
Tour
Hide
Share
Listing Snapshot
Price 
$699,999
Days On Site 
0 Days
Bedrooms 
5
Inside Area (SqFt) 
2,442 sqft
Total Baths 
3
Full Baths 
3
Partial Baths 
N/A
Lot Size 
0.23 Acres
Year Built 
2026
MLS® Number 
MDWO2038774
Status 
Active
Property Tax 
$1,091
HOA/Condo/Coop Fees 
$70.83 monthly
Sq Ft Source 
Estimated
Friends & Family
Recent Activity
3 hours agoListing updated with changes from the MLS®
3 hours agoListing first seen on site
General Features
Acres 
0.23
Attached Garage 
Yes
Cross Street 
King Richard
Foundation 
SlabConcrete Perimeter
Garage 
Yes
Garage Spaces 
2
Levels 
Three Or More
Parking 
OversizedGarage Door OpenerOff StreetGarageDrivewayAttached
Parking Spaces 
2
Pets 
Dogs OKCats OKYes
Property Condition 
New Construction
Property Sub Type 
Single Family Residence
Security 
Smoke Detector(s)Carbon Monoxide Detector(s)
Sewer 
Septic Tank
Special Circumstances 
Standard
SqFt Above 
2442
SqFt Total 
2442
Style 
Coastal
Water Source 
Public
Zoning 
R1
Interior Features
Appliances 
OvenElectric RangeElectric OvenElectric Water HeaterDisposalExhaust FanStainless Steel Appliance(s)MicrowaveENERGY STAR Qualified RefrigeratorENERGY STAR Qualified DishwasherENERGY STAR Qualified Water Heater
Cooling 
Central AirCeiling Fan(s)Electric
Electric 
200+ Amp Service
Flooring 
Vinyl
Heating 
Exhaust FanElectricHeat Pump
Interior 
Ceiling Fan(s)Kitchen IslandRecessed LightingWalk-In Closet(s)Crown MoldingOpen FloorplanSoaking Tub
Laundry Features 
Laundry Room
Main Level Bedrooms 
3
Window Features 
Double Pane WindowsScreensBay Window(s)ENERGY STAR Qualified WindowsLow Emissivity Windows

Bathroom 2 
Level - MainFeatures - Ceiling Fan(s)
Bathroom 3 
Bedroom 3 
Level - MainFeatures - Ceiling Fan(s)
Bedroom 4 
Features - Ceiling Fan(s)
Bedroom 5 
Features - Ceiling Fan(s)
Dining Room 
Level - Main
Family Room 
Kitchen 
Level - MainFeatures - Crown Molding
Laundry 
Living Room 
Level - MainFeatures - Ceiling Fan(s)
Primary Bathroom 
Level - Main
Primary Bedroom 
Level - MainFeatures - Walk-In Closet(s), Ceiling Fan(s)
Save
Ask
Tour
Hide
Share
Exterior Features
Construction Details 
FrameVinyl Siding
Exterior 
Lighting
Lot Features 
Cul-De-SacFront YardPrivateBack Yard
Patio And Porch 
DeckPorch
Pool Features 
CommunityLap
Roof 
Shingle
View 
PanoramicTrees/WoodsScenic
Waterfront Features 
Isle of Wight Bay
Waterview 
PanoramicTrees/WoodsScenic
Windows/Doors 
Double Pane WindowsScreensBay Window(s)ENERGY STAR Qualified WindowsLow Emissivity Windows
Community Features
Accessibility Features 
Accessible Doors
Association Amenities 
ClubhouseGolf CoursePicnic AreaTennis Court(s)Beach AccessBasketball CourtBoatingJogging PathMarinaBoat DockRecreation FacilitiesPlayground
Association Dues 
850
Community Features 
Pool
HOA Fee Frequency 
Annually
MLS Area 
Worcester Ocean Pines
School District 
WORCESTER COUNTY PUBLIC SCHOOLS
Schools
School District
WORCESTER COUNTY PUBLIC SCHOOLS
Elementary School
Unknown
Middle School
Unknown
High School
Unknown
Listing courtesy of Meredith Fine Properties


The real estate listing information is provided by Bright MLS is for the consumer's personal, non-commercial use and may not be used for any purpose other than to identify prospective properties consumer may be interested in purchasing. Any information relating to real estate for sale or lease referenced on this web site comes from the Internet Data Exchange (IDX) program of the Bright MLS. This web site references real estate listing(s) held by a brokerage firm other than the broker and/or agent who owns this web site. The accuracy of all information is deemed reliable but not guaranteed and should be personally verified through personal inspection by and/or with the appropriate professionals. Properties in listings may have been sold or may no longer be available. The data contained herein is copyrighted by Bright MLS and is protected by all applicable copyright laws. Any unauthorized collection or dissemination of this information is in violation of copyright laws and is strictly prohibited. Copyright © 2020 Bright MLS. All rights reserved.

Neighborhood & Commute
Source: Walkscore
Disclosure: Community information and market data powered by Constellation Data Labs. Information is deemed reliable but not guaranteed.
Save
Ask
Tour
Hide
Share