
23 BLOOMER DRIVEBURLINGTON, NJ 08016
Mortgage Calculator
Monthly Payment (Est.)
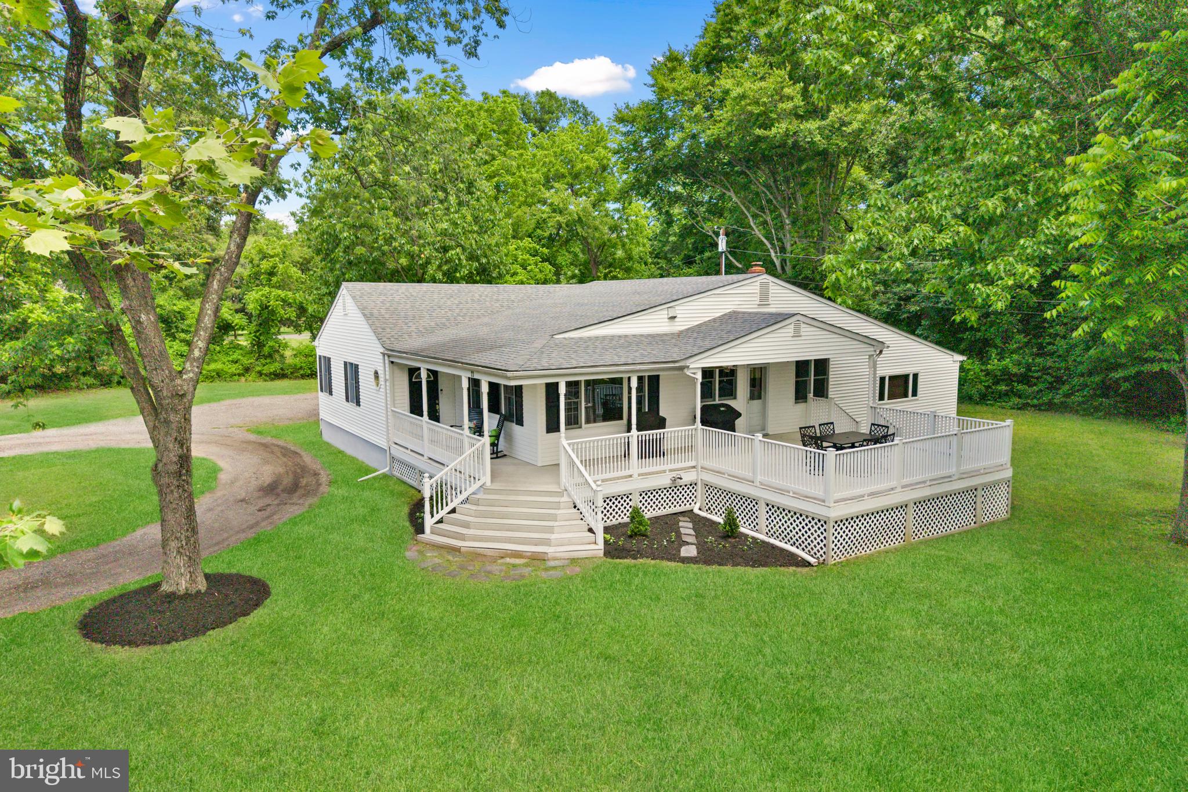
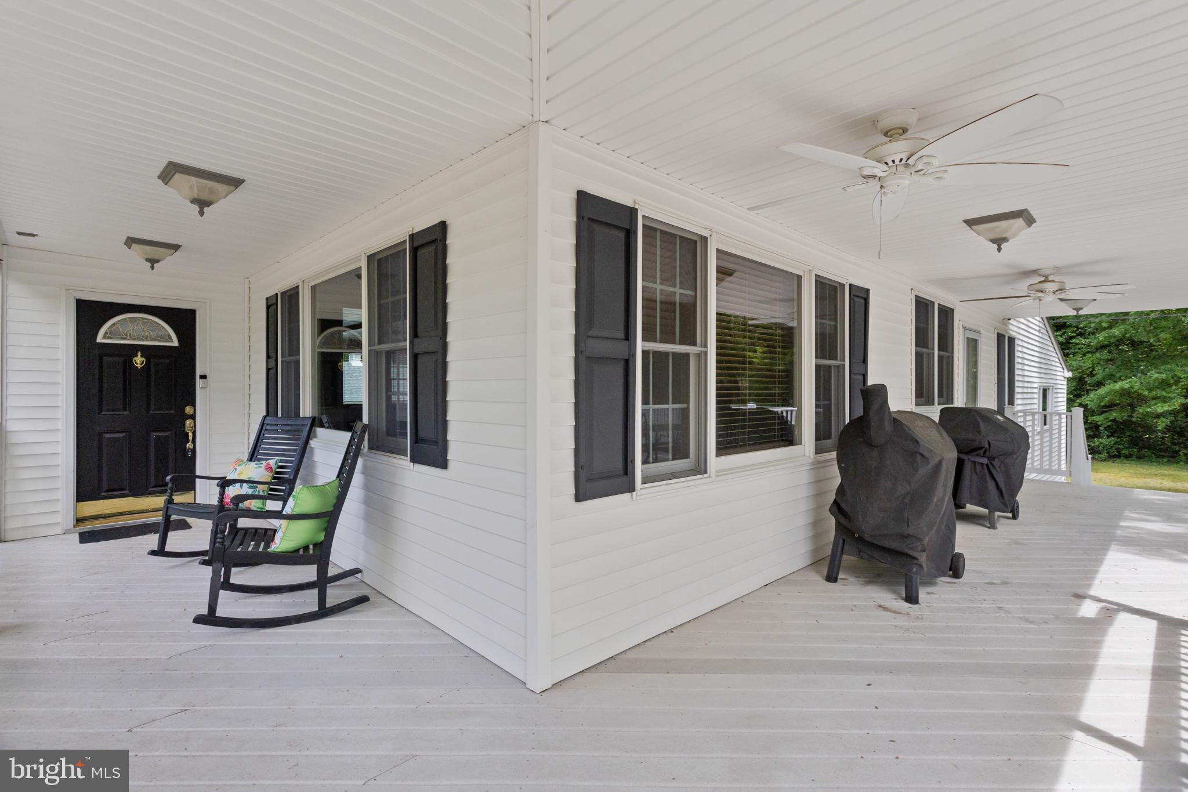
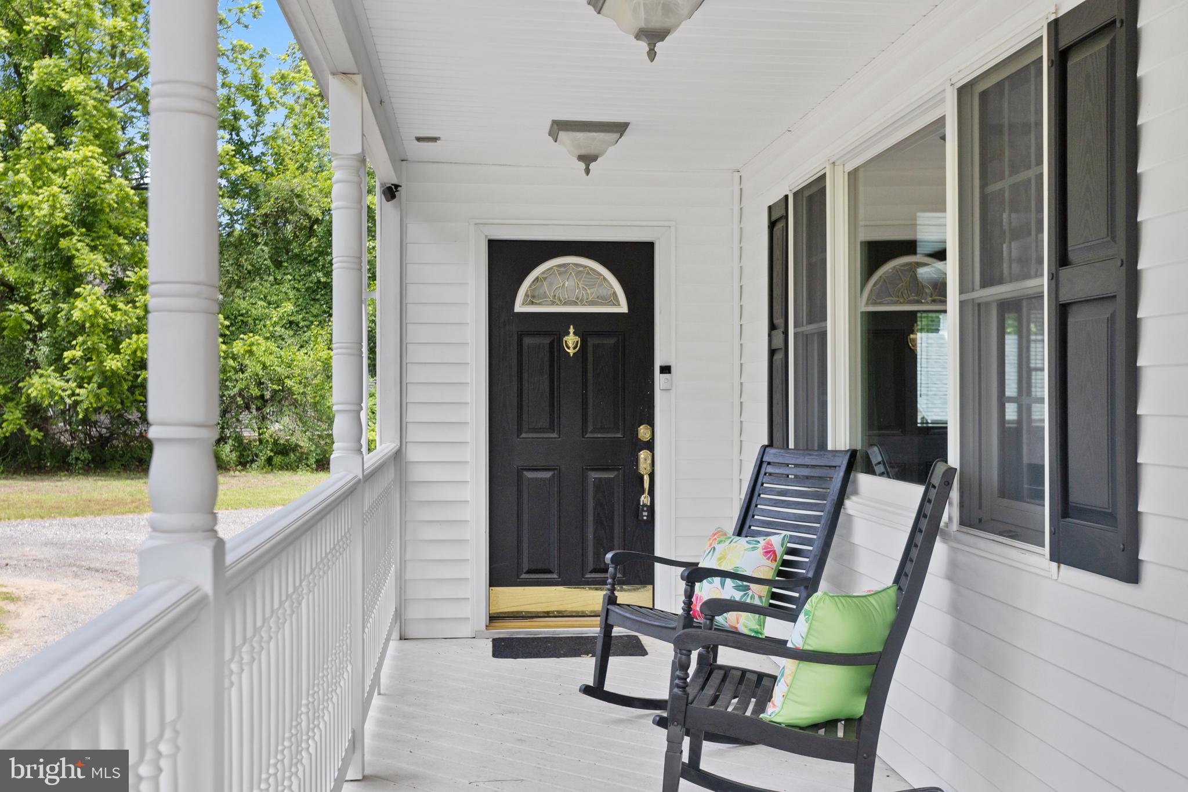
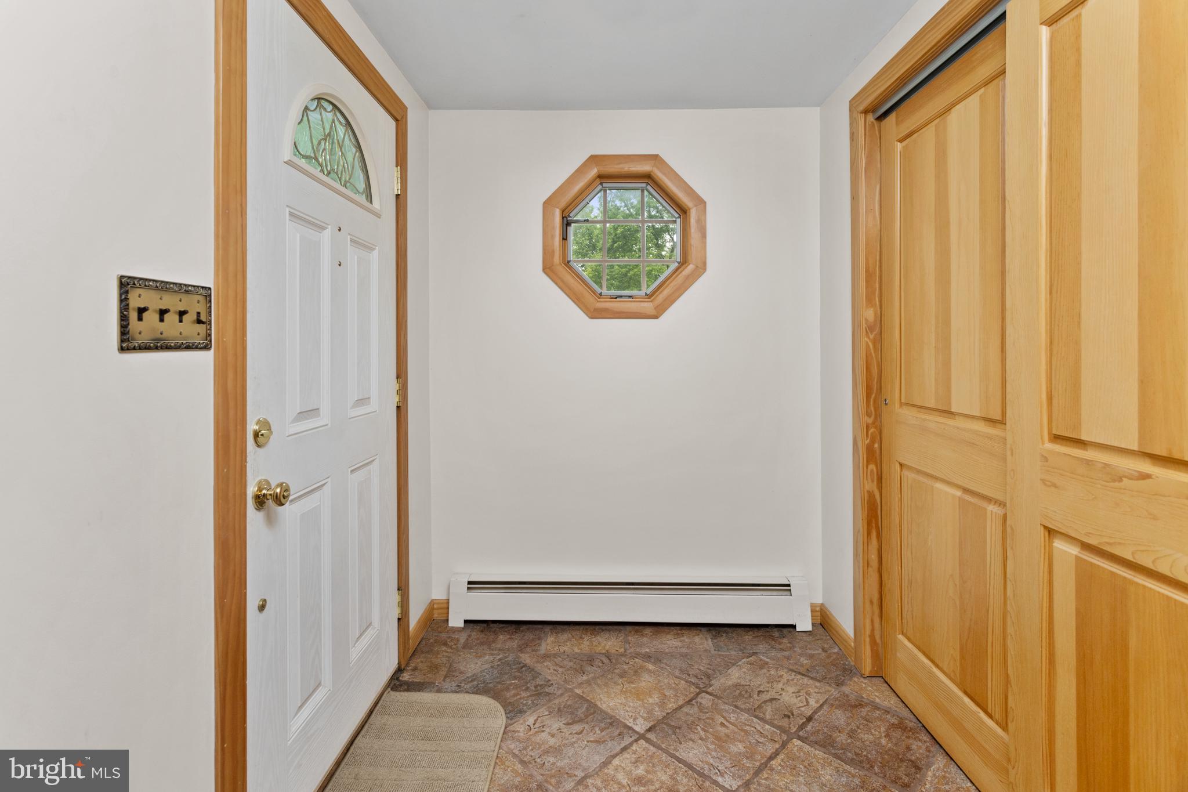
$2,395This is a coming soon listing and can not be shown until 6/7. Nestled on a private, oversized lot with a peaceful country setting, this beautifully maintained 3- bedroom, 2-bath home offers the perfect blend of charm, space, and convenience. Set far back from the road for added privacy, the property welcomes you with a flagstone walkway leading to a stunning wraparound covered porch complete with ceiling fans — the ideal spot to relax and enjoy the tranquil surroundings. Designed for both everyday comfort and entertaining, the home features an expansive Trex deck overlooking the backyard, providing plenty of space for outdoor gatherings. Inside, the warm and inviting interior showcases rich hardwood flooring, wood-beamed ceilings, custom trim work, and farmhouse-inspired details throughout. The spacious great room impresses with soaring plank-and-beam ceilings, abundant natural light, and an open-concept layout that flows seamlessly into the dining area. The bright eat-in kitchen offers an abundance of cabinetry with crown molding, stainless steel appliances, recessed lighting, under-cabinet lighting, decorative backsplash, deep gourmet sink, and picturesque views of the deck and backyard. The open layout makes hosting effortless, with generous indoor and outdoor entertaining spaces. Privately tucked away, the primary suite offers a peaceful retreat with hardwood flooring, ample windows, and an updated en-suite bath featuring a frameless glass shower with custom tilework. Two additional bedrooms and a full hall bath complete the main living area. A spacious laundry/utility room provides additional convenience with direct backyard access. Car enthusiasts, hobbyists, or contractors will appreciate the exceptional 4.5-bay detached garage complete with workshop space and an additional rear overhead door for easy equipment access. The property offers endless room to spread out, work, store equipment, or simply enjoy the outdoors. Meticulously cared for and truly move-in ready, the home has been freshly painted and features a newer roof less than a year old. While offering a quiet, tucked-away setting, the location remains incredibly convenient — just minutes from shopping, major highways including Routes 541, 130, 295, the NJ Turnpike, and the Burlington-Bristol Bridge.
| 3 hours ago | Listing first seen on site | |
| 3 hours ago | Listing updated with changes from the MLS® |

The real estate listing information is provided by Bright MLS is for the consumer's personal, non-commercial use and may not be used for any purpose other than to identify prospective properties consumer may be interested in purchasing. Any information relating to real estate for sale or lease referenced on this web site comes from the Internet Data Exchange (IDX) program of the Bright MLS. This web site references real estate listing(s) held by a brokerage firm other than the broker and/or agent who owns this web site. The accuracy of all information is deemed reliable but not guaranteed and should be personally verified through personal inspection by and/or with the appropriate professionals. Properties in listings may have been sold or may no longer be available. The data contained herein is copyrighted by Bright MLS and is protected by all applicable copyright laws. Any unauthorized collection or dissemination of this information is in violation of copyright laws and is strictly prohibited. Copyright © 2020 Bright MLS. All rights reserved.