
605 8TH STREETRIVERSIDE, NJ 08075
Mortgage Calculator
Monthly Payment (Est.)
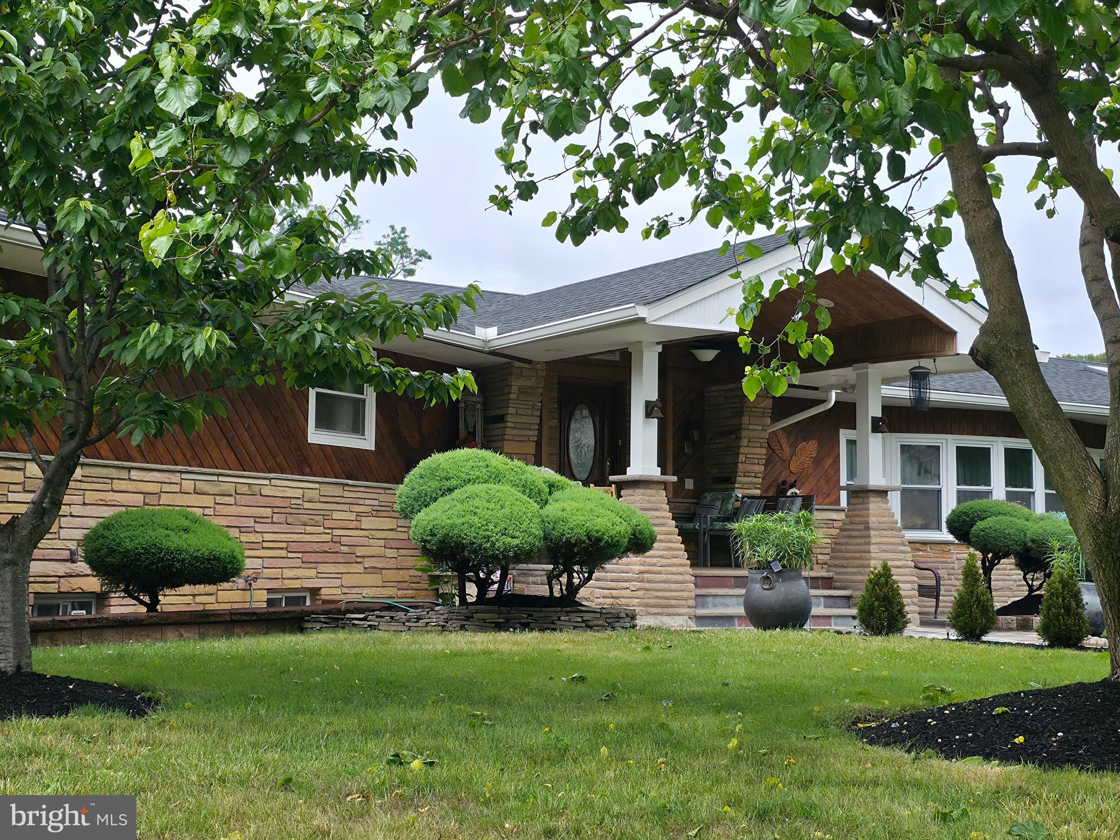
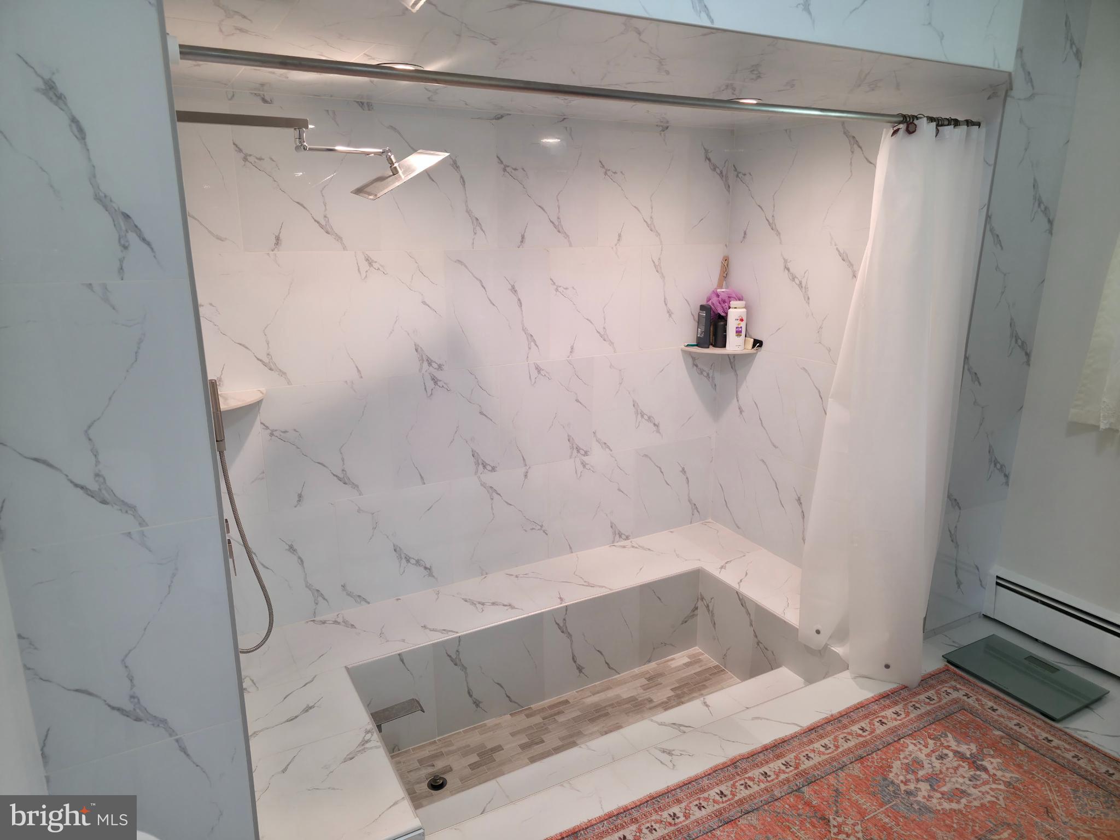
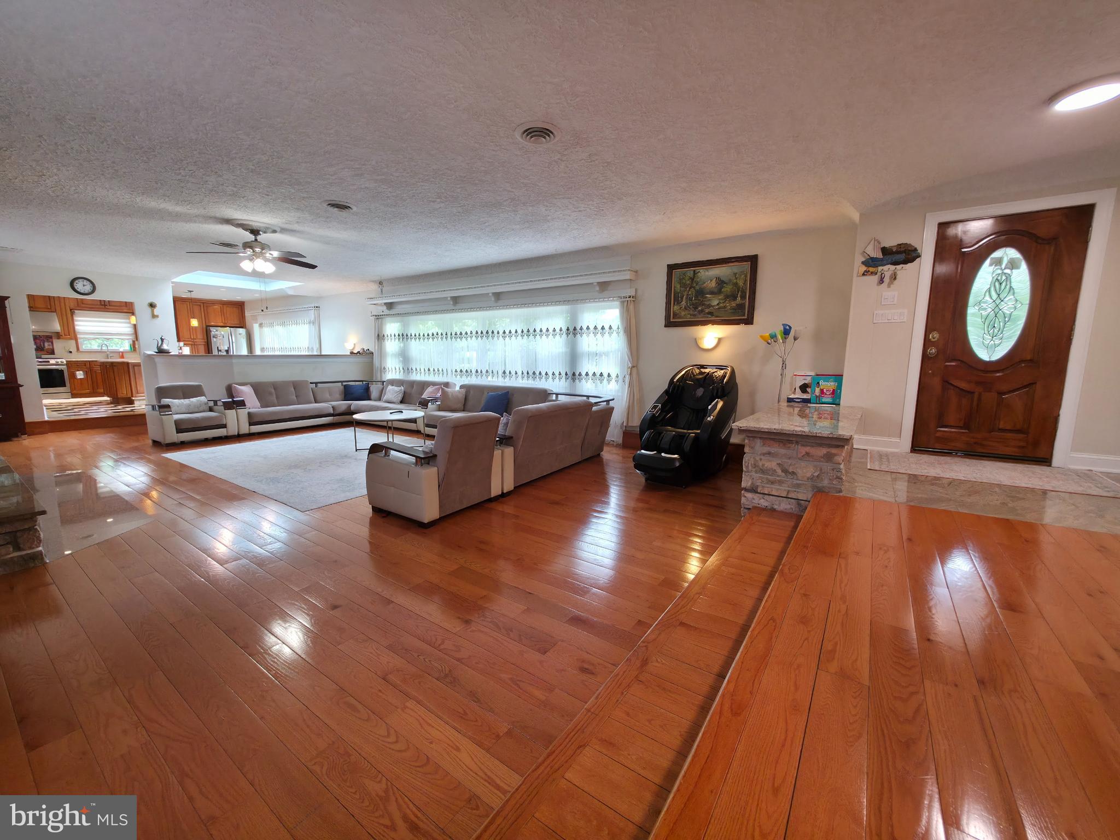
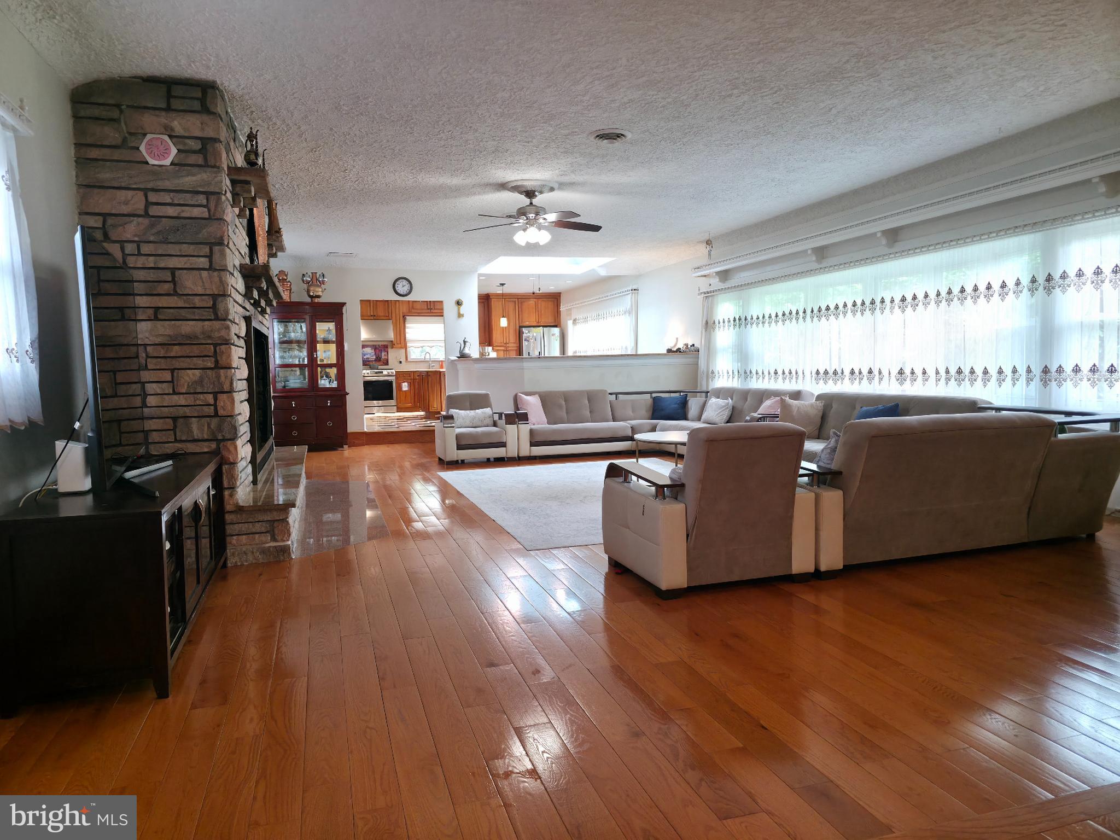
$4,014Nestled in a serene setting, this exquisite raised ranch home offers a harmonious blend of luxury and comfort, perfect for those seeking an elevated lifestyle. With four spacious bedrooms and three beautifully appointed bathrooms, this residence is designed for both relaxation and entertaining. Step inside to discover an inviting open floor plan that seamlessly connects the living spaces. The heart of the home features a gourmet kitchen equipped with high-end stainless steel appliances, an expansive island, and upgraded countertops that invite culinary creativity. The adjacent dining area and family room, adorned with recessed lighting and a cozy wood-burning stove, create an ideal space for gatherings, while large bay windows bathe the area in natural light. Retreat to the primary suite, where tranquility reigns. This sanctuary boasts a luxurious en-suite bathroom complete with a walk-in shower and a whirlpool tub, perfect for unwinding after a long day. Each additional bedroom offers ample space and comfort, ensuring everyone has their own private haven. The fully finished basement is a true gem, featuring a second kitchen and a workshop, making it perfect for hobbies or entertaining. With direct access to the outside, this space can easily transition from a cozy retreat to a vibrant gathering area. Outside, the property is equally impressive. The expansive 0.49-acre lot is adorned with extensive hardscaping, creating a picturesque backdrop for outdoor living. Enjoy summer days by the in-ground pool, surrounded by a secure fence for peace of mind. The outdoor BBQ grill and multiple porches provide the perfect setting for al fresco dining and entertaining under the stars. Additional features include a detached garage with side entry, ample parking on the concrete driveway, and thoughtfully designed landscaping that enhances the home's curb appeal. The property also includes a loafing shed and storage barn, offering practical solutions for all your storage needs. This home is not just a residence; it's a lifestyle. With its blend of luxury finishes, thoughtful design, and outdoor amenities, it invites you to create lasting memories in a space that truly feels like home. Experience the perfect balance of elegance and comfort in this remarkable property.
| 5 hours ago | Price changed to $879,900 | |
| 5 hours ago | Listing updated with changes from the MLS® | |
| 23 hours ago | Listing first seen on site |

The real estate listing information is provided by Bright MLS is for the consumer's personal, non-commercial use and may not be used for any purpose other than to identify prospective properties consumer may be interested in purchasing. Any information relating to real estate for sale or lease referenced on this web site comes from the Internet Data Exchange (IDX) program of the Bright MLS. This web site references real estate listing(s) held by a brokerage firm other than the broker and/or agent who owns this web site. The accuracy of all information is deemed reliable but not guaranteed and should be personally verified through personal inspection by and/or with the appropriate professionals. Properties in listings may have been sold or may no longer be available. The data contained herein is copyrighted by Bright MLS and is protected by all applicable copyright laws. Any unauthorized collection or dissemination of this information is in violation of copyright laws and is strictly prohibited. Copyright © 2020 Bright MLS. All rights reserved.