
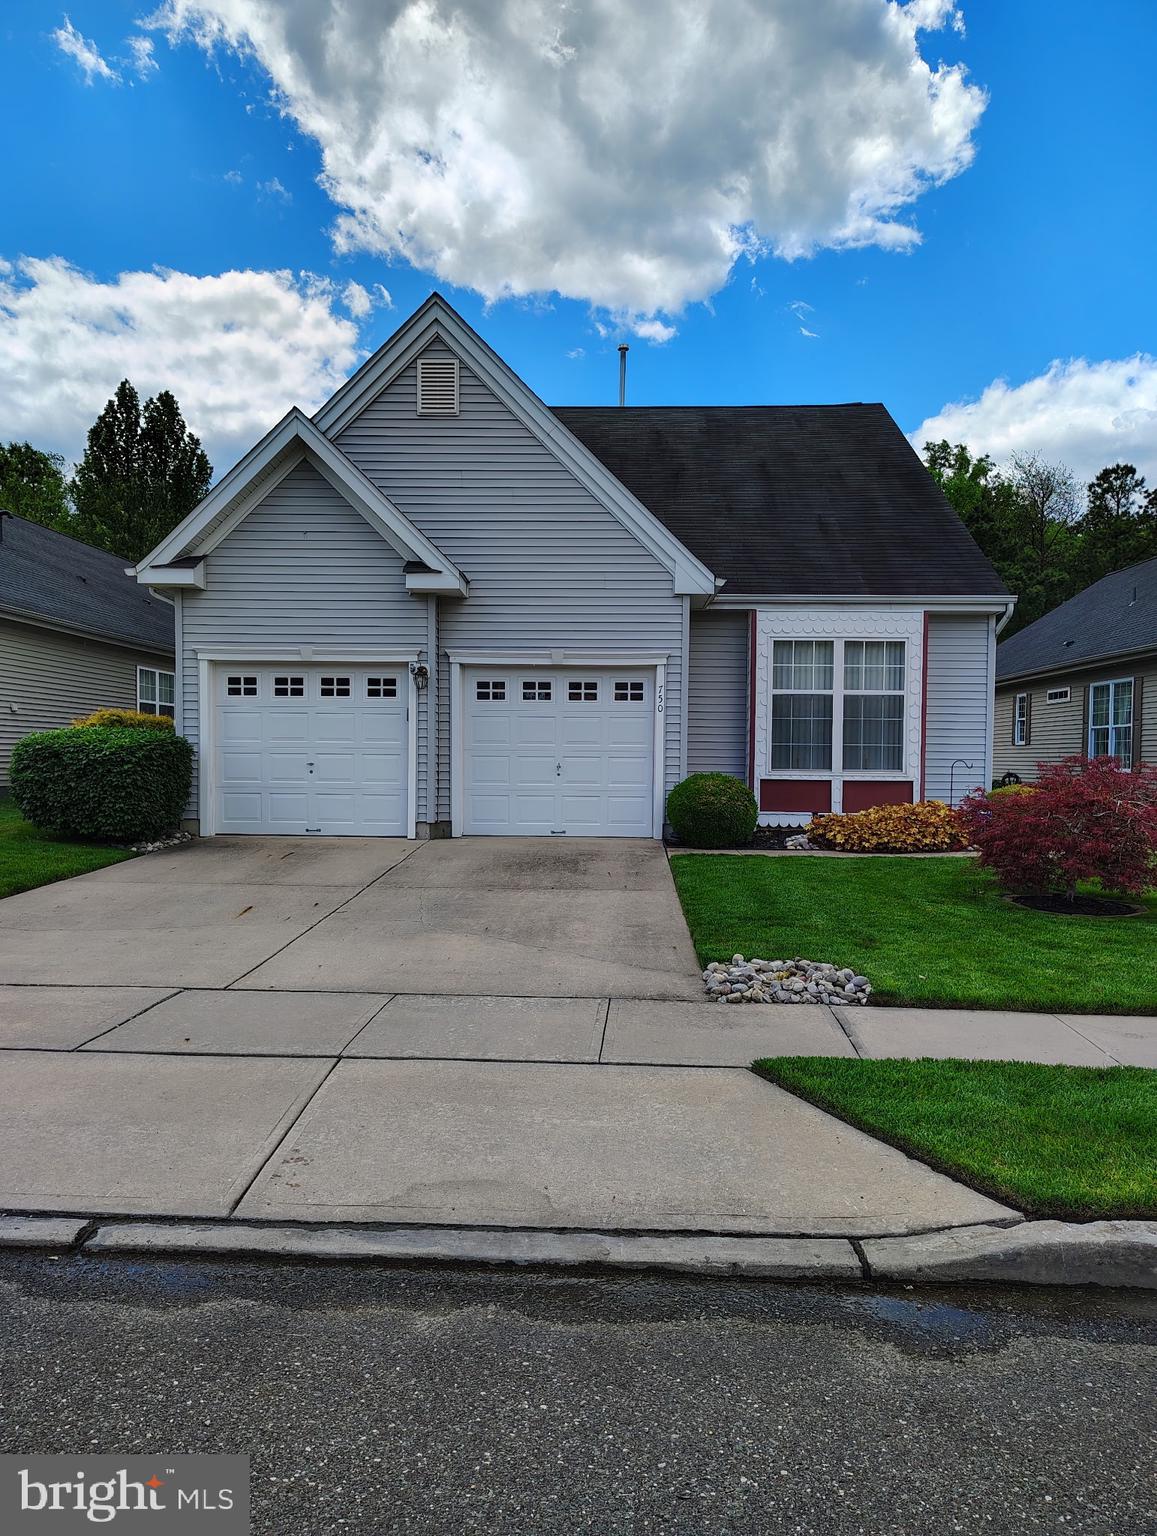
750 WESTMINSTER DRIVE NSOUTHAMPTON, NJ 08088
Mortgage Calculator
Monthly Payment (Est.)
$2,213🏡✨ WELCOME TO ONE OF THE MOST DESIRABLE HOMES IN THE NEWER SECTION OF THIS HIGHLY SOUGHT-AFTER 24-HOUR ATTENDED GATED COMMUNITY! ✨🏡 PROFESSIONAL PHOTOS COMING END OF 1ST WEEK OF JUNE! This beautifully maintained Hartford II with Loft model offers an impressive 2,268 square feet of living space, featuring 3 BEDROOMS, 3 FULL BATHS, and a TRUE 2-CAR GARAGE with additional length on one side to accommodate larger vehicles. ❤️ YOU'LL LOVE THE SPACIOUS FIRST-FLOOR PRIMARY SUITE featuring a HUGE WALK-IN CLOSET, ADDITIONAL DOUBLE CLOSET, and a LUXURIOUS EN-SUITE BATH complete with DOUBLE VANITY, SOAKING TUB, and SEPARATE TILED SHOWER. 🍽️ The well-appointed kitchen features CORIAN COUNTERTOPS, 42" CABINETRY, BLACK APPLIANCES, GAS RANGE, LED UNDER-CABINET LIGHTING, and CUSTOM WINDOW TREATMENTS. The open floor plan is enhanced by 9-FOOT CEILINGS, CROWN MOLDING, CHAIR RAIL ACCENTS, and abundant natural light throughout. ☀️ Step into the STUNNING SCREENED SUNROOM with CATHEDRAL/VAULTED CEILINGS overlooking peaceful WOODS, creating the perfect setting for morning coffee or evening relaxation. Outside, enjoy the PATIO, 6-ZONE SPRINKLER SYSTEM, and naturally established self-seeding lawn. ⬆️ Upstairs offers incredible flexibility with a HUGE LIVING ROOM, FULL BATHROOM, and OVERSIZED THIRD BEDROOM THAT FEELS LIKE A SECOND PRIMARY SUITE—ideal for guests, extended family, or MULTI GENERATIONAL LIVING. The INCLUDED CORNER DESK creates the perfect home office or hobby space. 💡 ENERGY-EFFICIENT FEATURES INCLUDE: ✅ PSE&G HOME WEATHERIZATION PROGRAM IMPROVEMENTS ✅ LED LIGHTING ✅ WATER-SAVING FAUCETS ✅ INSULATED ATTIC KNEE WALL ✅ AIR-SEALED ENERGY-SAVING UPGRADES ✅ HIGH-EFFICIENCY WATER HEATER (2015) ✅ NATURAL GAS HEATING 🚗 Additional highlights include: ✅ TRUE 2-CAR GARAGE WITH EXTENSIVE SHELVING & STORAGE ✅ NEW GARAGE DOOR OPENER & KEYPAD ✅ CEILING FANS IN BEDROOMS ✅ TWO HALLWAY LINEN CLOSETS ✅ ALL KITCHEN APPLIANCES INCLUDED ✅ SCREENED PORCH WITH VAULTED CEILING ✅ AC CONDENSER REPLACED IN 2013 🌟 LOW HOA OF ONLY $89/MONTH INCLUDES ACCESS TO: 🏊♂️ TWO SWIMMING POOLS 🏡 TWO CLUBHOUSES ⛳ PUTTING GREENS 🚐 RV PARKING 🎱 POOL TABLES 💃 LINE DANCING 🃏 CARD GAMES & SOCIAL ACTIVITIES 🔒 24-HOUR ATTENDED GATED SECURITY Homes with this floorplan, location, privacy, and exceptional condition rarely become available. If you've been waiting for a spacious home with low-maintenance living, outstanding amenities, and a peaceful wooded backdrop, THIS IS THE ONE YOU'VE BEEN WAITING FOR! Schedule your private showing today before this exceptional opportunity is gone.
| 5 hours ago | Listing updated with changes from the MLS® | |
| 5 hours ago | Listing first seen on site |

The real estate listing information is provided by Bright MLS is for the consumer's personal, non-commercial use and may not be used for any purpose other than to identify prospective properties consumer may be interested in purchasing. Any information relating to real estate for sale or lease referenced on this web site comes from the Internet Data Exchange (IDX) program of the Bright MLS. This web site references real estate listing(s) held by a brokerage firm other than the broker and/or agent who owns this web site. The accuracy of all information is deemed reliable but not guaranteed and should be personally verified through personal inspection by and/or with the appropriate professionals. Properties in listings may have been sold or may no longer be available. The data contained herein is copyrighted by Bright MLS and is protected by all applicable copyright laws. Any unauthorized collection or dissemination of this information is in violation of copyright laws and is strictly prohibited. Copyright © 2020 Bright MLS. All rights reserved.
Did you know? You can invite friends and family to your search. They can join your search, rate and discuss listings with you.