
411 W 3RD STREETMOORESTOWN, NJ 08057
Mortgage Calculator
Monthly Payment (Est.)
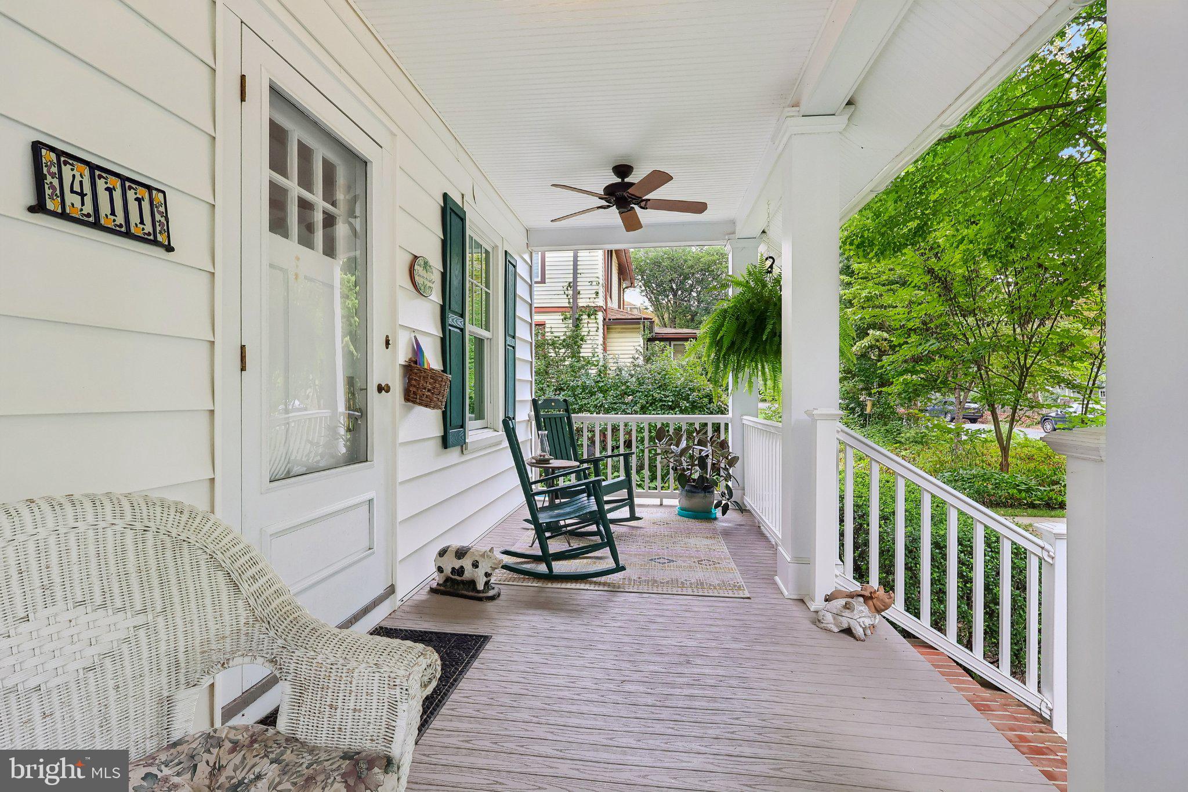
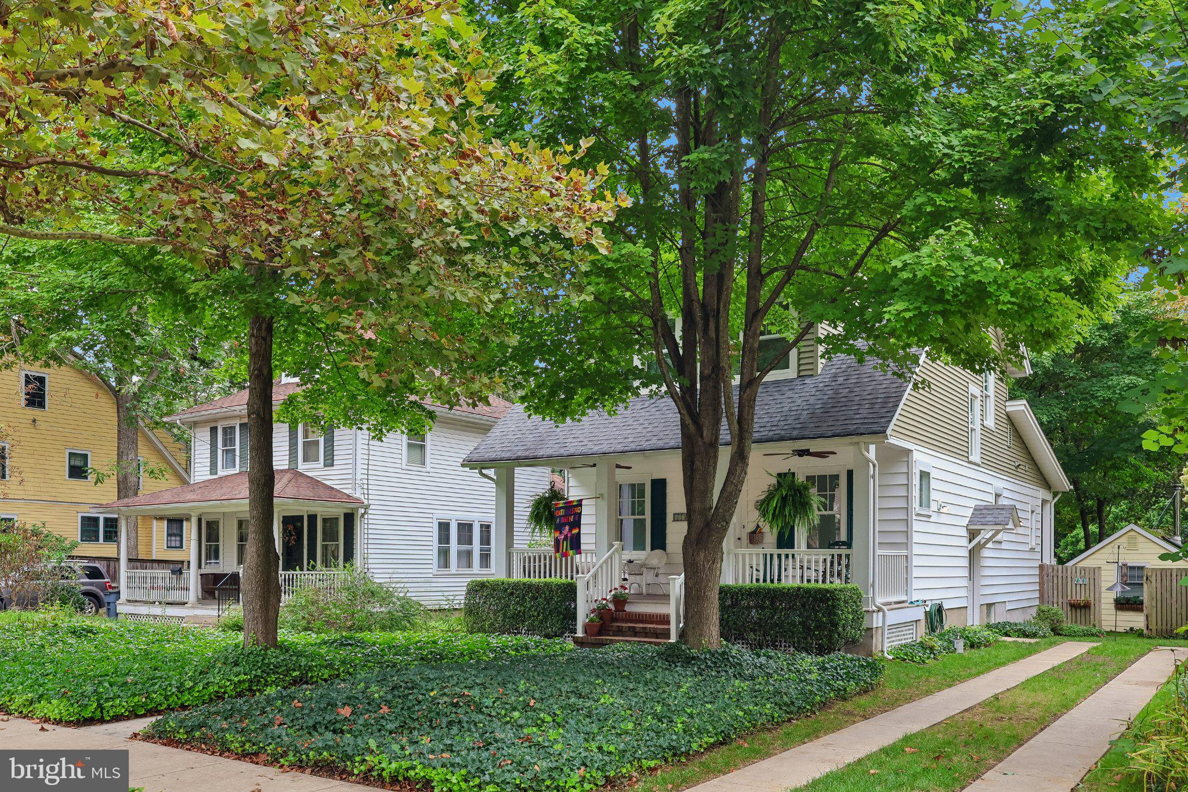
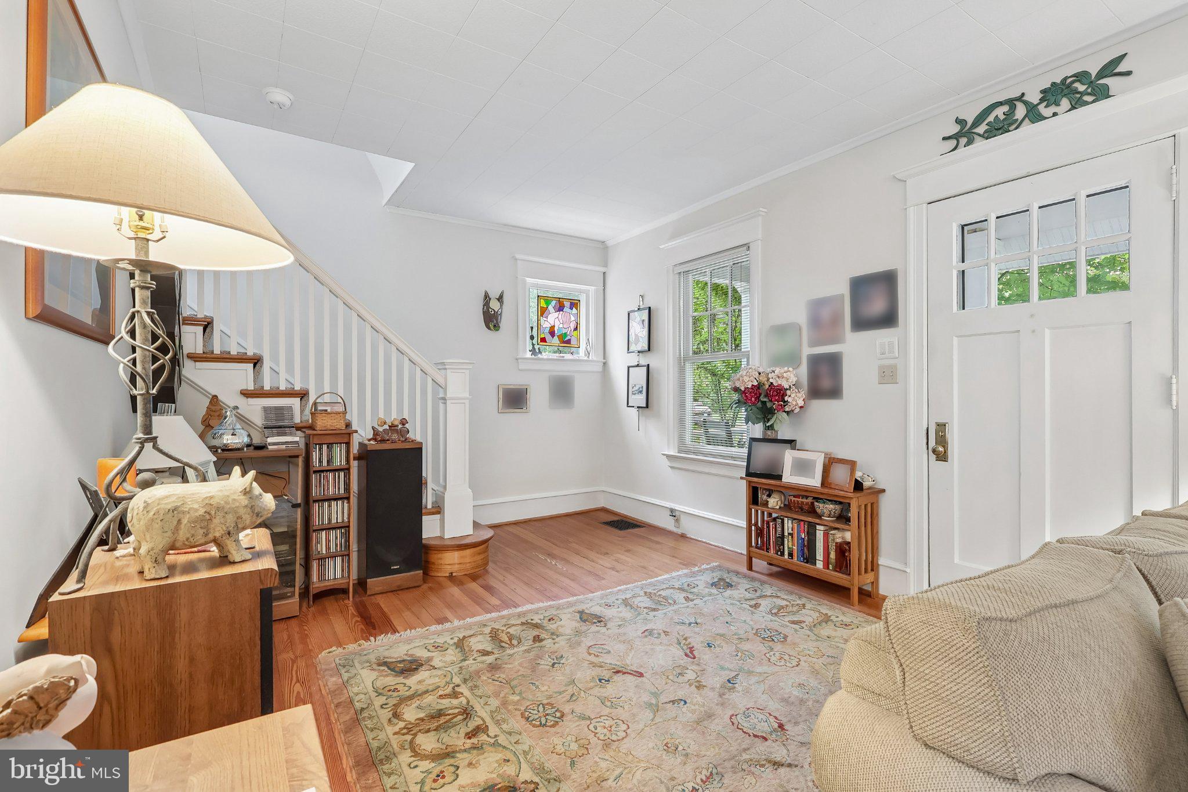
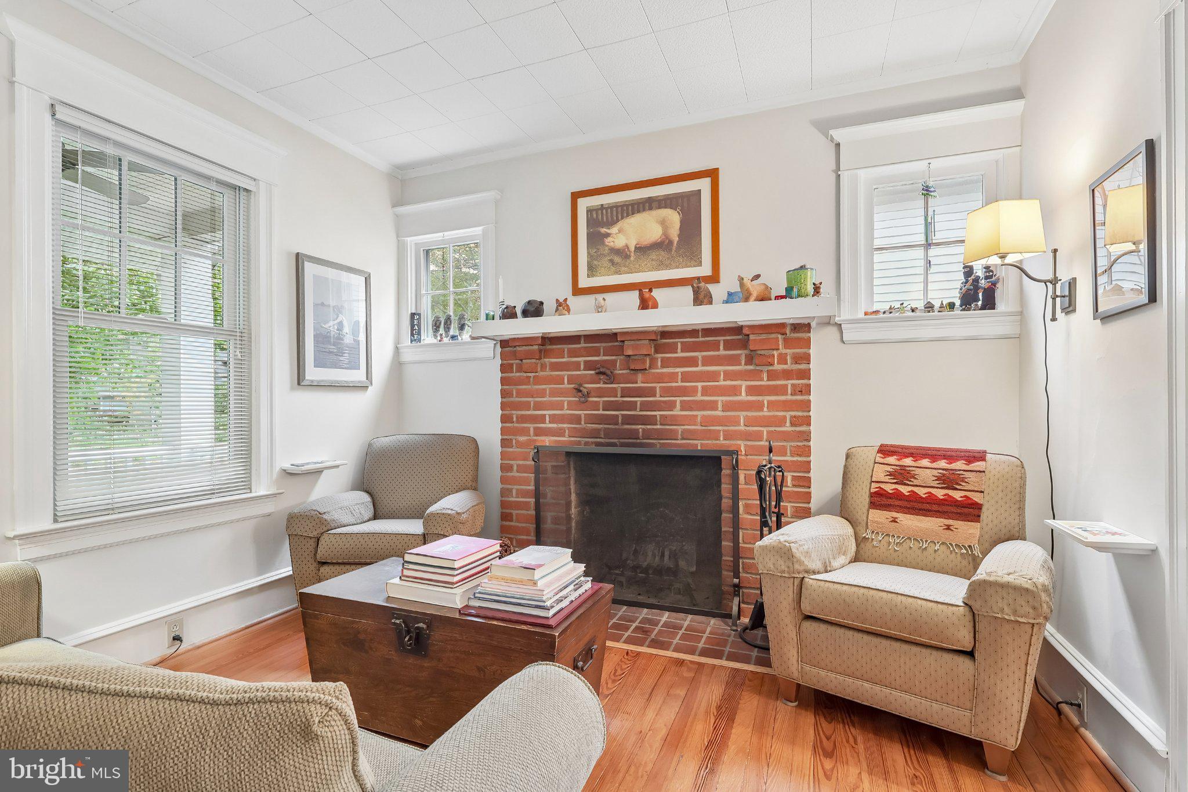
Enter an interest rate to see your estimated monthly payment.A tree lined street. A downtown that is the heart of everything from the arts, dining and getting to know neighbors and your community. This is Moorestown and this is the home that will bring you that local town feel while providing a sense of calm at the end of the day. This 1925 Craftsman charmer has been lovingly cared for and updated over the years with a picture-perfect setting of trees, and landscaping that feel natural, yet all thoughtfully curated to create a curb appeal and lead to the front porch that says welcome. This is a home to be loved inside, out and through all four seasons. Enter the home into a cozy sitting room with a beautiful fireplace and plenty of natural light. Take in the details, hardwood flooring, gorgeous moldings that frame the windows, the unique use of smaller, square windows that add personality and light while not giving up wall space. To your left and through the sitting room is a large and lovely dining room with a feeling of openness and where the details of moldings, high baseboards and the contrast of the hardwood flooring to the crisp and clean wall palette take center stage. The dining room of course, opens to the kitchen, but your eyes will be drawn to the addition of a family room that delivers. With windows that frame the park like backyard, Mother Nature plays a role even from within and the extended view makes the room feel even larger. This family room will be central to relaxing moments of life while also providing the game day readiness with friends and family! This home is ready for entertaining as the kitchen and family room open to each other and connect with the dining room – so small or large gatherings its ready! The kitchen has been thoughtfully updated and designed to maximize storage, flow and ease of everyday needs. A counter area adds a casual dining space perfect for a morning coffee. There is also a half bath conveniently off the family room – conveniently located when also entertaining outdoors as the home offers a beautiful deck overlooking a spectacular yard; larger than most and designed for all season enjoyment. But let’s step back inside as there is more to take in with a side door to the driveway off the kitchen making it easy for groceries and access to the full basement where you’ll find plenty of storage, a laundry area and the possibility of creating some additional, useable office or playroom space. The second floor features a classic Craftsman styled staircase that leads to three bedrooms and a full bath. This home is filled with detail, charm and room for everyday life and entertainment. And entertaining is what the backyard was made for! The deck and seating areas create a birds eye view of, head down to the treed backyard that then brings you to a sunny, beautiful full-size pool area surrounded by areas to sit amongst day lilies, gardens and groundcover. This is a backyard dotted with bursts of color -even the outbuildings deliver visual interest – the pop of red from the shed or the curiosity of the hidden gem space that is a heated and cooled true outbuilding, currently used as an office but you can envision the perfect mancave, she shed or pool house to fit your needs; this is a space that could very well become one of your favorite escapes! There is also a proper and full sauna making this home fun, surprising and enjoyable no matter the season! Location, detail and warmth…this is home.
| 3 hours ago | Listing updated with changes from the MLS® | |
| 3 hours ago | Listing first seen on site |

The real estate listing information is provided by Bright MLS is for the consumer's personal, non-commercial use and may not be used for any purpose other than to identify prospective properties consumer may be interested in purchasing. Any information relating to real estate for sale or lease referenced on this web site comes from the Internet Data Exchange (IDX) program of the Bright MLS. This web site references real estate listing(s) held by a brokerage firm other than the broker and/or agent who owns this web site. The accuracy of all information is deemed reliable but not guaranteed and should be personally verified through personal inspection by and/or with the appropriate professionals. Properties in listings may have been sold or may no longer be available. The data contained herein is copyrighted by Bright MLS and is protected by all applicable copyright laws. Any unauthorized collection or dissemination of this information is in violation of copyright laws and is strictly prohibited. Copyright © 2020 Bright MLS. All rights reserved.
Did you know? You can invite friends and family to your search. They can join your search, rate and discuss listings with you.