
42 ORCHARD LANEMARLTON, NJ 08053
Mortgage Calculator
Monthly Payment (Est.)
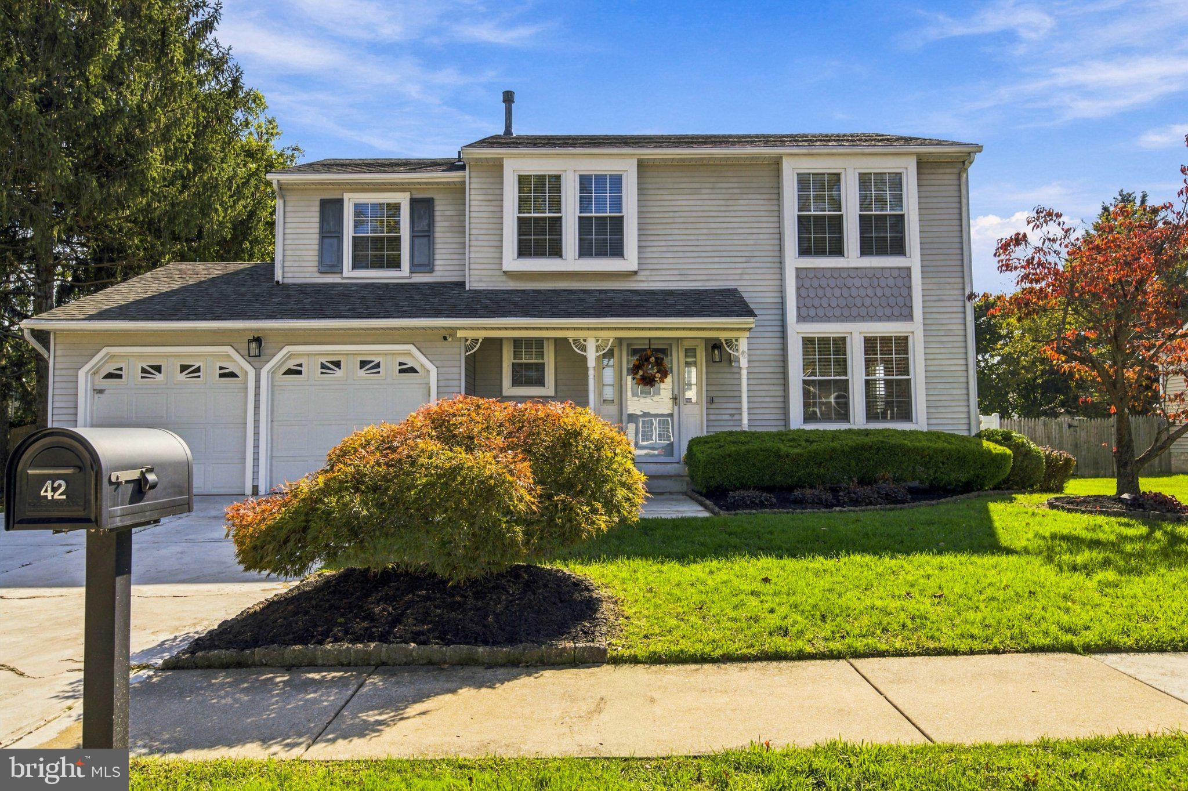
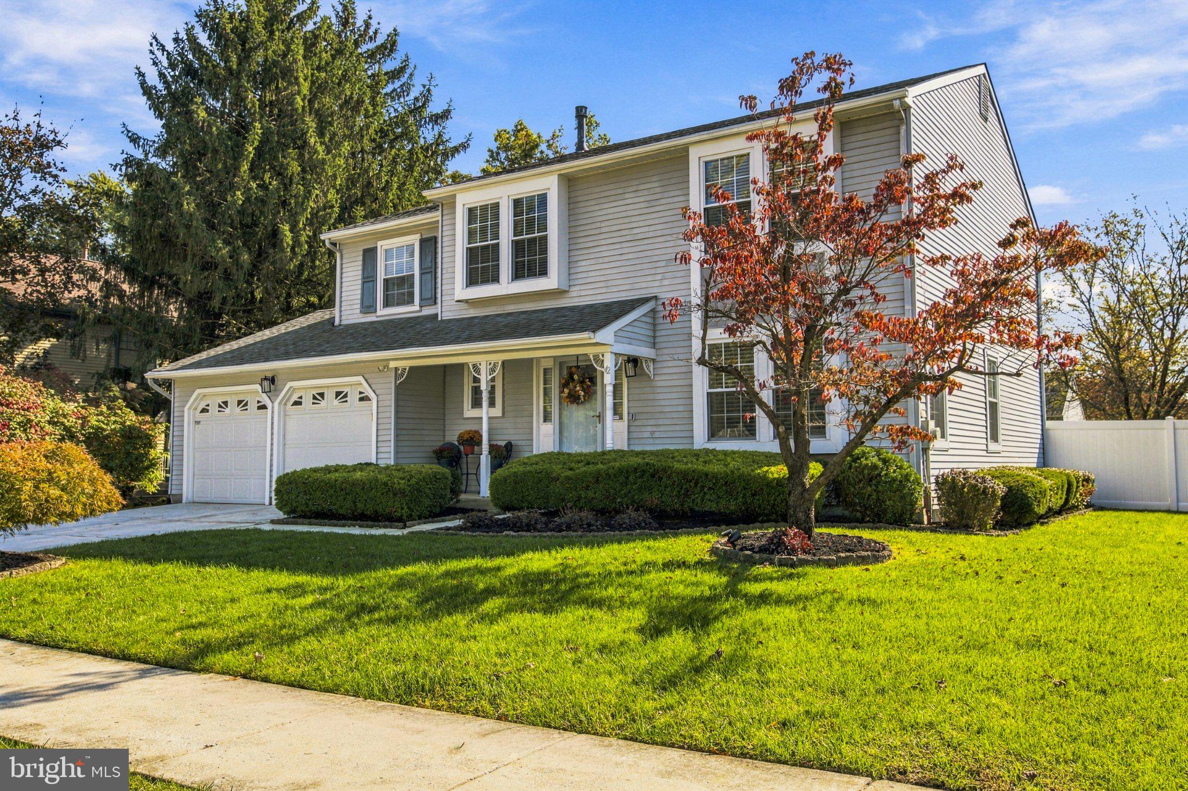
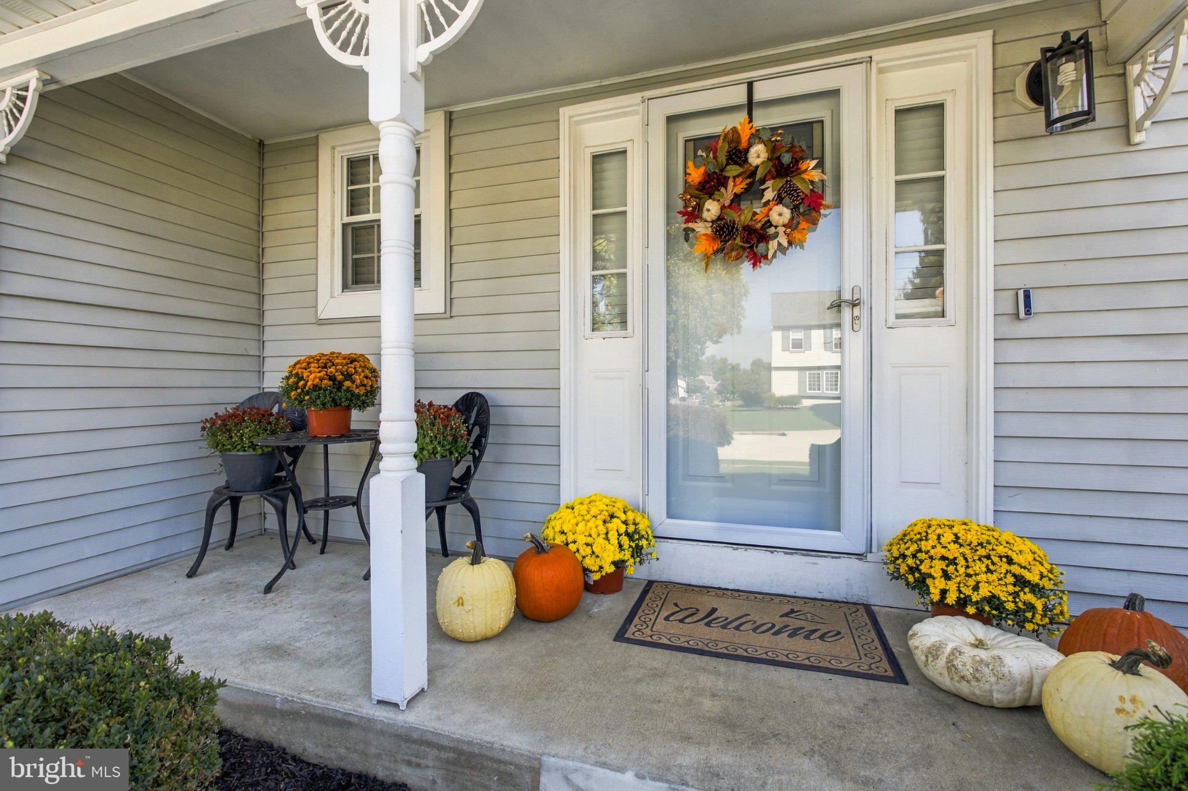
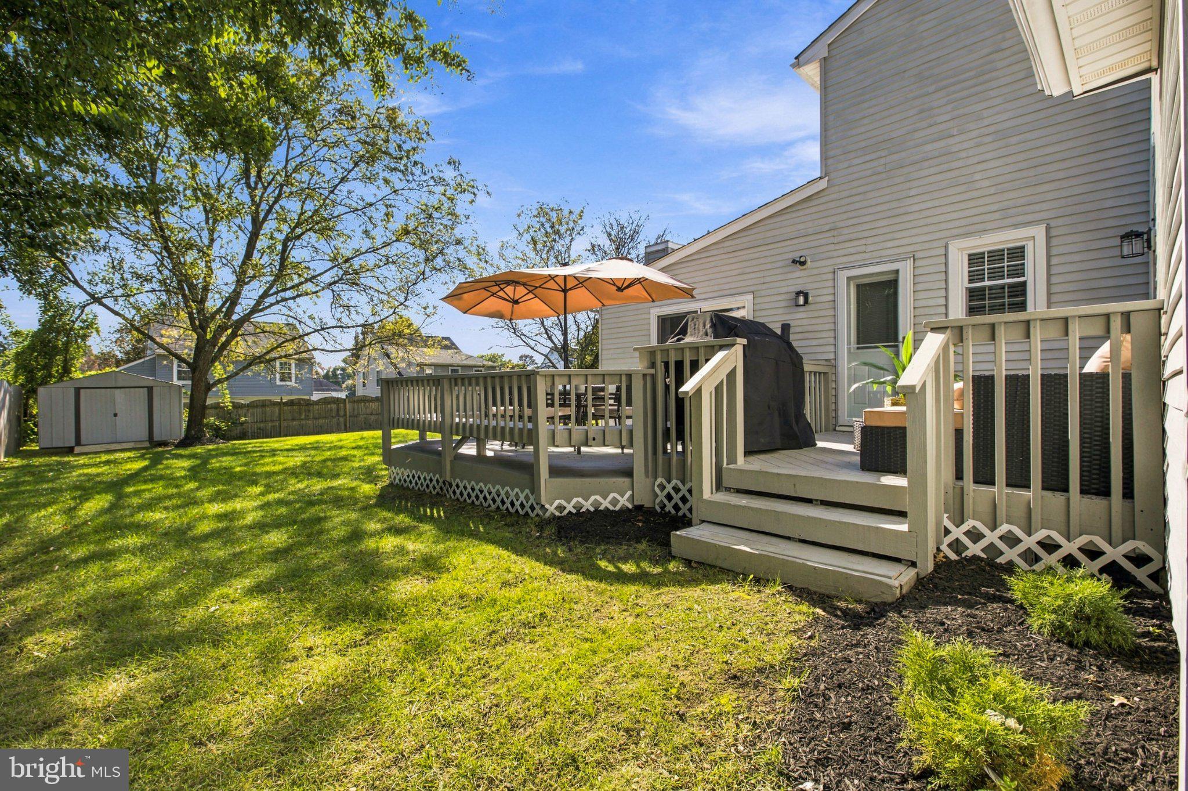
Enter an interest rate to see your estimated monthly payment.Welcome home to 42 Orchard Lane, where modern updates, timeless charm, and comfortable living come together! This beautiful 4-bedroom, 2.5-bath colonial offers an exceptional combination of style, space, and functionality, complete with a two-car garage, finished basement, and an expansive backyard perfect for outdoor entertaining. Step inside and discover luxury waterproof vinyl flooring, fresh modern finishes, and inviting living spaces throughout. The beautiful kitchen is sure to impress, showcasing classic white shaker cabinetry, quartz countertops, and stainless steel appliances, creating the perfect setting for everyday living and entertaining.Unwind in the welcoming family room, highlighted by a stunning stone-surround gas fireplace that adds warmth, character, and a beautiful focal point to the space. Upstairs, you'll find four generously sized bedrooms featuring comfortable carpeting, along with a full bathroom in the primary suite and full bathroom in the hall designed with modern style and convenience in mind. Step outside to your own backyard retreat! The expansive, beautifully maintained backyard offers plenty of room for entertaining, recreation, and relaxation. Enjoy summer gatherings on the spacious deck, grow your favorite flowers or vegetables in the dedicated garden bed, and take advantage of the convenient outdoor storage shed. The generous yard provides a wonderful outdoor setting with room to make it your own. Additional highlights include an attached two-car garage, attractive curb appeal, a welcoming covered front porch, and mature landscaping. Ideally situated in Evesham Township and the Lenape Regional High School District, this home offers convenient access to Routes 70 and 73, I-295, and the New Jersey Turnpike, making commuting a breeze. Enjoy being just minutes from shopping, restaurants, parks, and everyday conveniences.Beautiful home, spacious inside and out, and ideally located. 42 Orchard Lane is a home you won't want to miss! COMING SOON! Stay tuned for your opportunity to tour this Marlton home! (Professional Interior Photos coming in few days)
| 2 hours ago | Listing updated with changes from the MLS® | |
| 3 hours ago | Listing first seen on site |

The real estate listing information is provided by Bright MLS is for the consumer's personal, non-commercial use and may not be used for any purpose other than to identify prospective properties consumer may be interested in purchasing. Any information relating to real estate for sale or lease referenced on this web site comes from the Internet Data Exchange (IDX) program of the Bright MLS. This web site references real estate listing(s) held by a brokerage firm other than the broker and/or agent who owns this web site. The accuracy of all information is deemed reliable but not guaranteed and should be personally verified through personal inspection by and/or with the appropriate professionals. Properties in listings may have been sold or may no longer be available. The data contained herein is copyrighted by Bright MLS and is protected by all applicable copyright laws. Any unauthorized collection or dissemination of this information is in violation of copyright laws and is strictly prohibited. Copyright © 2020 Bright MLS. All rights reserved.
Did you know? You can invite friends and family to your search. They can join your search, rate and discuss listings with you.