
2 LONDON ROADBURLINGTON, NJ 08016
Mortgage Calculator
Monthly Payment (Est.)
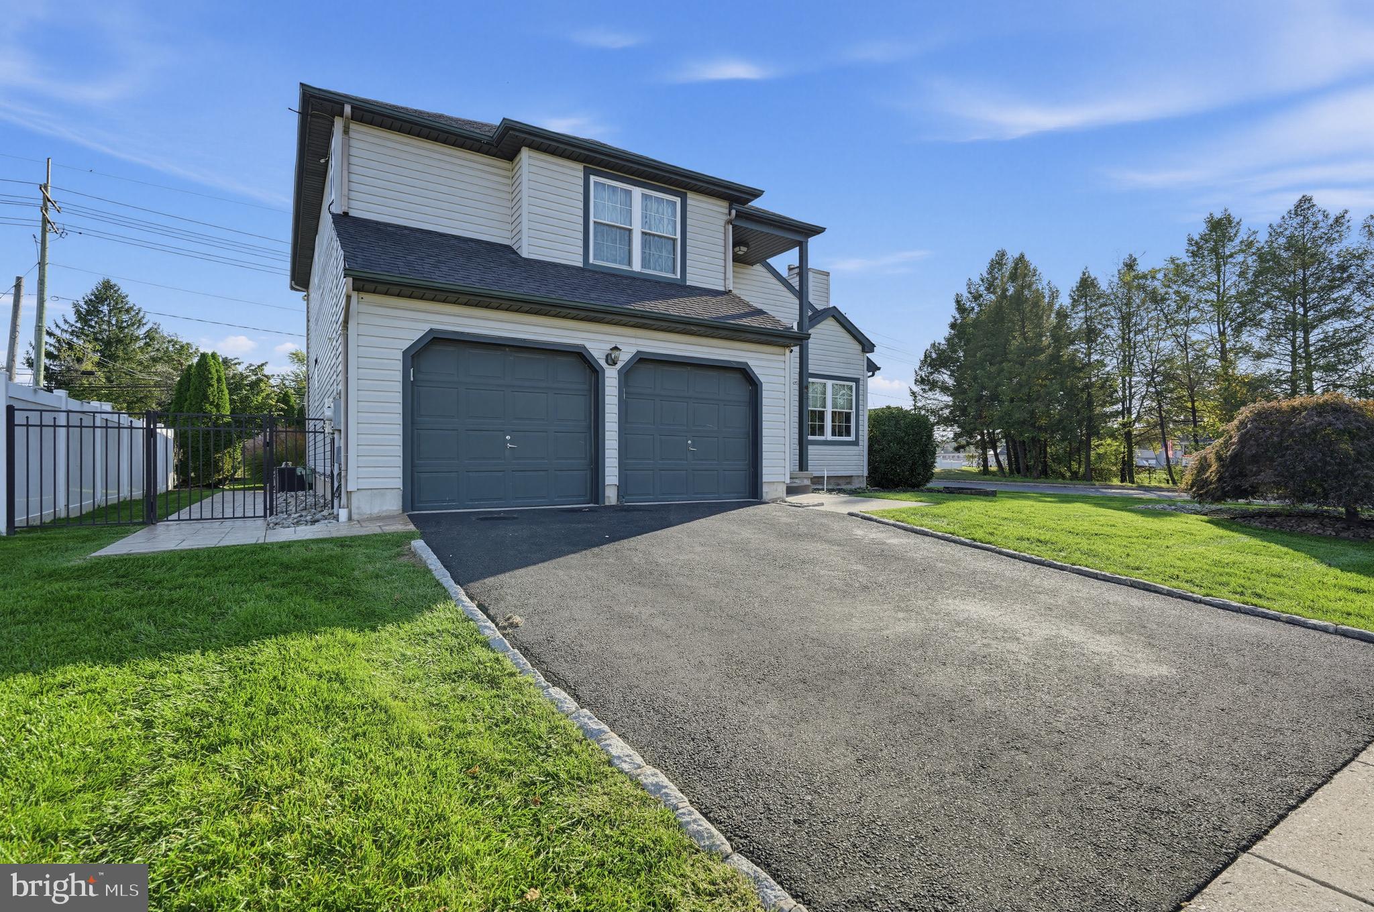
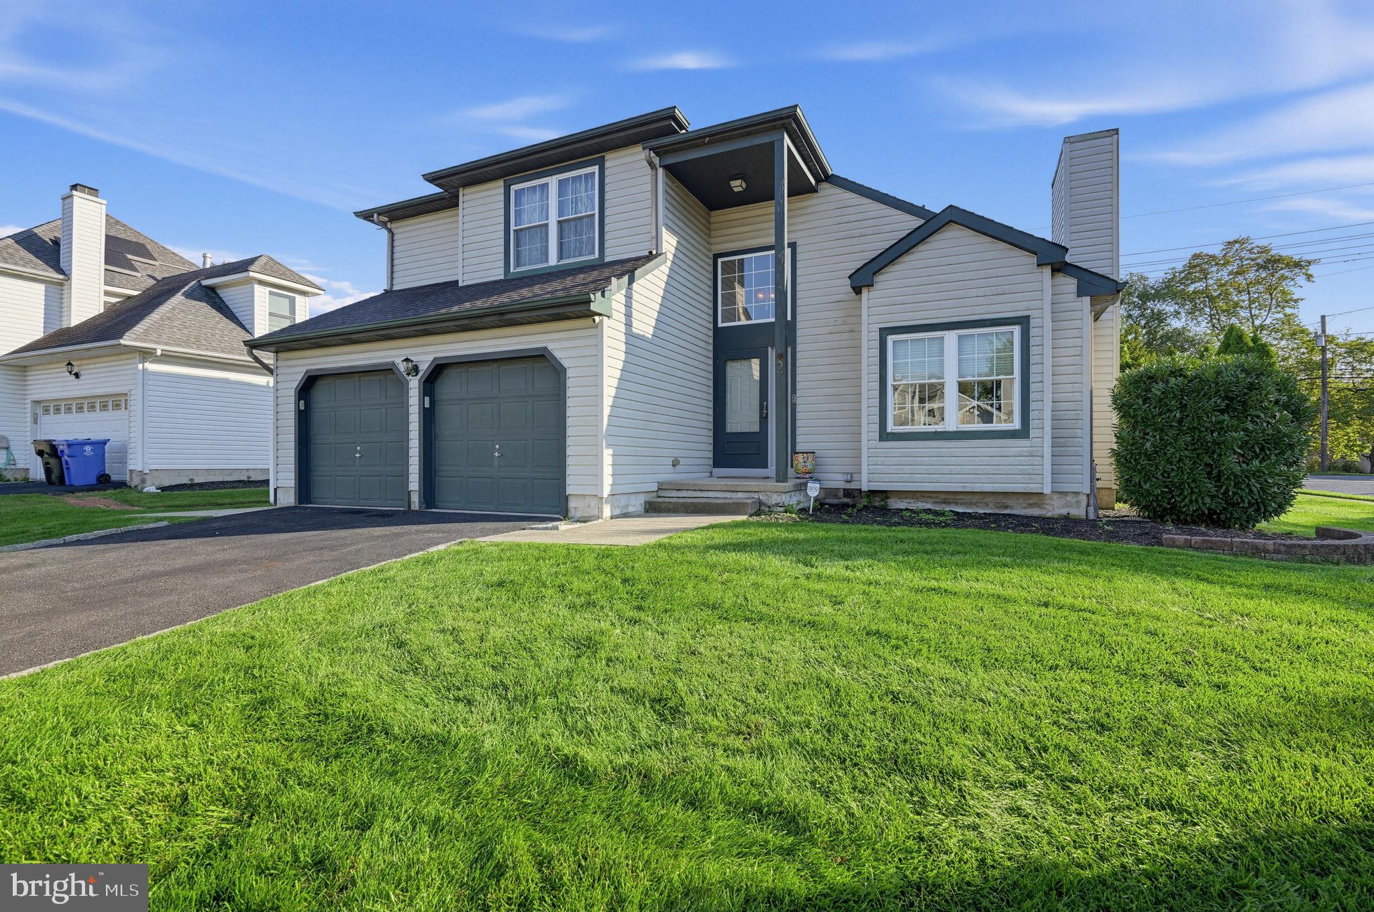
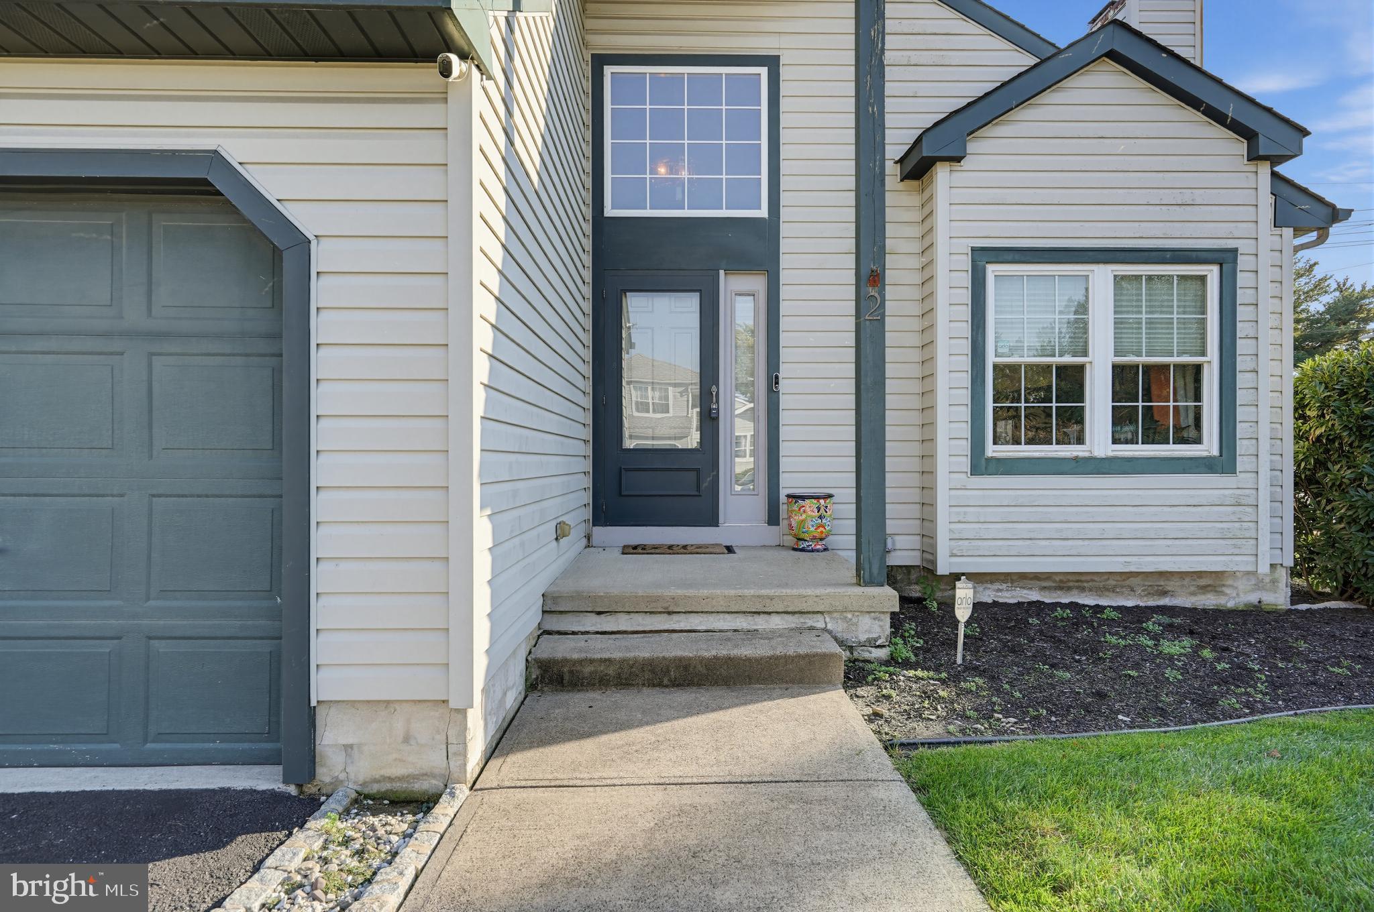
Enter an interest rate to see your estimated monthly payment.Welcome to this beautiful 3-bedroom, 2 full-bath, 2 half-bath home offering the perfect combination of space, comfort, style, and functionality! From the moment you step inside, you'll be greeted by a bright and inviting atmosphere, an abundance of natural light, and a spacious open-concept layout designed for both everyday living and entertaining. The thoughtfully designed floor plan creates a seamless flow between the main living areas, providing an open and airy feel throughout the home. Whether you're hosting gatherings with friends and family or enjoying a quiet evening at home, the generous living spaces offer plenty of room to relax and unwind. The open layout allows natural light to pour into the home, creating a warm and welcoming environment in every corner. With plenty of space to arrange your furniture and make the home your own, the living areas offer endless possibilities to suit your lifestyle. The home's inviting design provides the perfect balance of comfortable living and functional space, making it ideal for both entertaining and everyday enjoyment. Each of the three generously sized bedrooms offers a comfortable retreat with plenty of flexibility to accommodate your needs. Whether you're looking for additional bedroom space, a home office, or a guest room, this home provides a variety of options. The two full bathrooms and two conveniently located half bathrooms add an extra level of comfort and practicality, making daily routines and hosting guests a breeze. Step outside and discover the backyard patio, a wonderful extension of the home's living space and the perfect setting for outdoor enjoyment. Whether you're sipping your morning coffee, enjoying a peaceful afternoon, hosting summer barbecues, or entertaining guests, this outdoor area offers a great place to relax and make lasting memories. The patio provides an inviting space to enjoy the outdoors while adding even more versatility to this already spacious home. Adding to the home's appeal is the attached two-car garage, offering convenient parking, additional storage options, and everyday functionality. With its spacious interior, abundance of natural light, open and flowing layout, comfortable bedrooms, multiple bathrooms, and inviting backyard patio, this home truly offers a wonderful combination of indoor and outdoor living. Don't miss your opportunity to own this beautiful home that offers space, comfort, and versatility throughout. With so many desirable features and room to make it your own, this property is ready to welcome its next owner. Schedule your private showing today and come see everything this incredible home has to offer!
| 4 hours ago | Listing first seen on site | |
| 4 hours ago | Listing updated with changes from the MLS® |

The real estate listing information is provided by Bright MLS is for the consumer's personal, non-commercial use and may not be used for any purpose other than to identify prospective properties consumer may be interested in purchasing. Any information relating to real estate for sale or lease referenced on this web site comes from the Internet Data Exchange (IDX) program of the Bright MLS. This web site references real estate listing(s) held by a brokerage firm other than the broker and/or agent who owns this web site. The accuracy of all information is deemed reliable but not guaranteed and should be personally verified through personal inspection by and/or with the appropriate professionals. Properties in listings may have been sold or may no longer be available. The data contained herein is copyrighted by Bright MLS and is protected by all applicable copyright laws. Any unauthorized collection or dissemination of this information is in violation of copyright laws and is strictly prohibited. Copyright © 2020 Bright MLS. All rights reserved.