
30 WALTHAM DRIVETABERNACLE, NJ 08088
Mortgage Calculator
Monthly Payment (Est.)
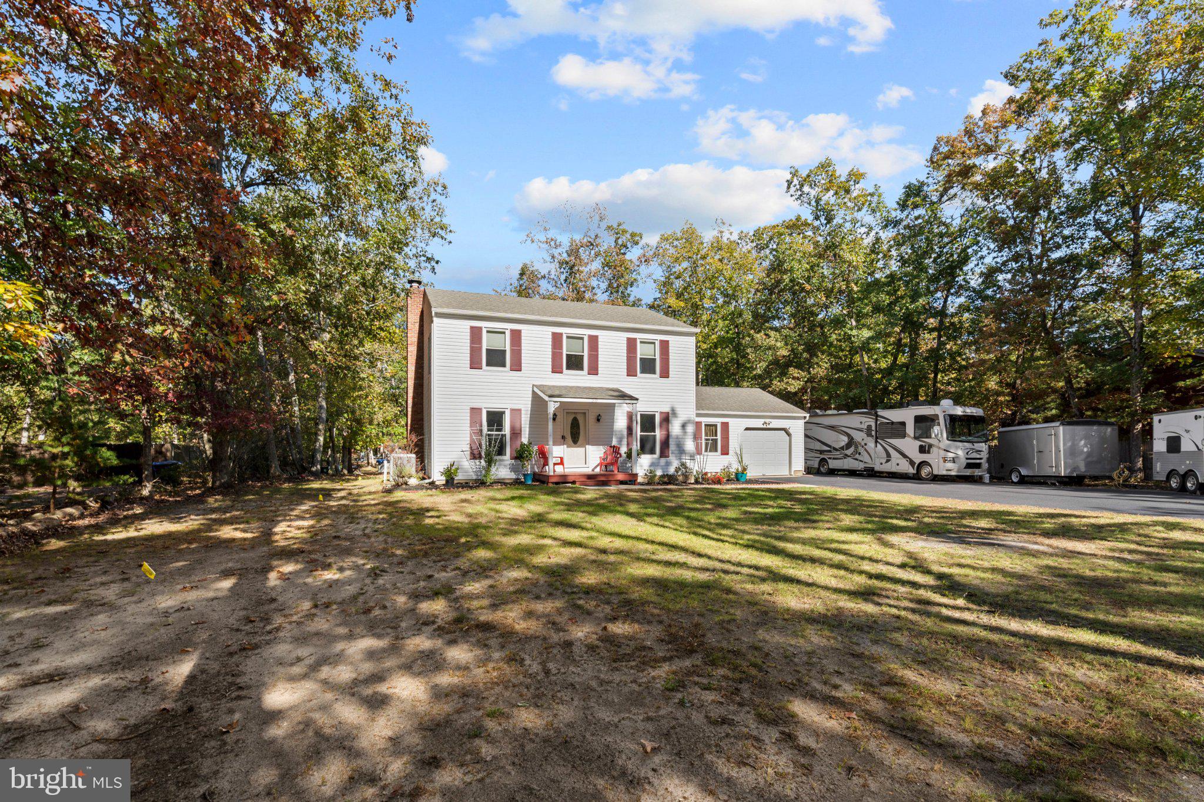
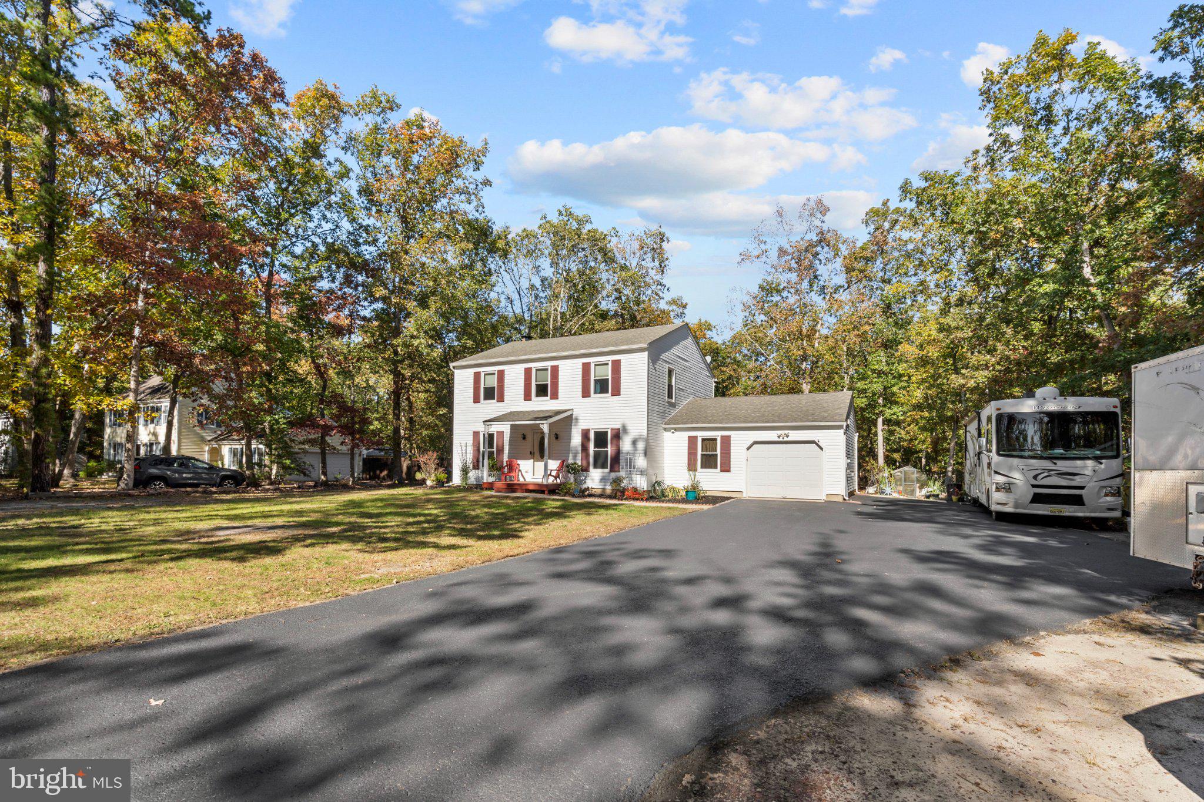
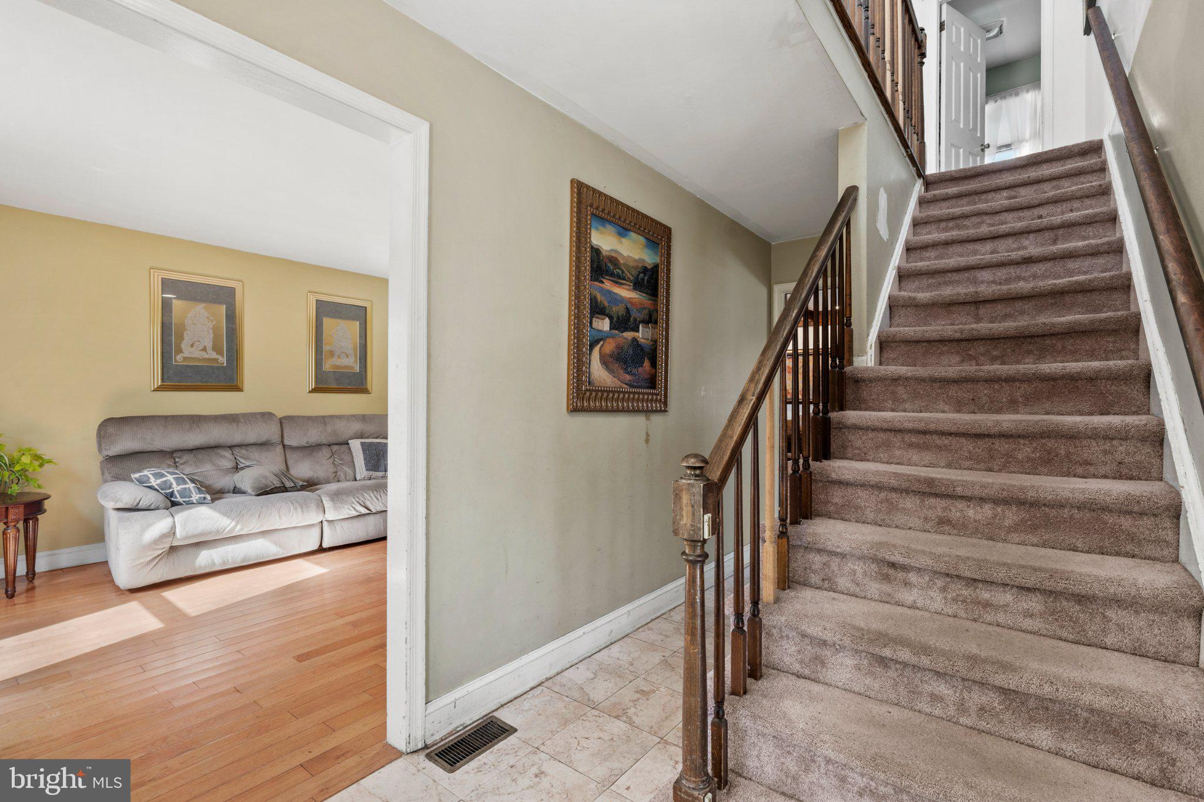
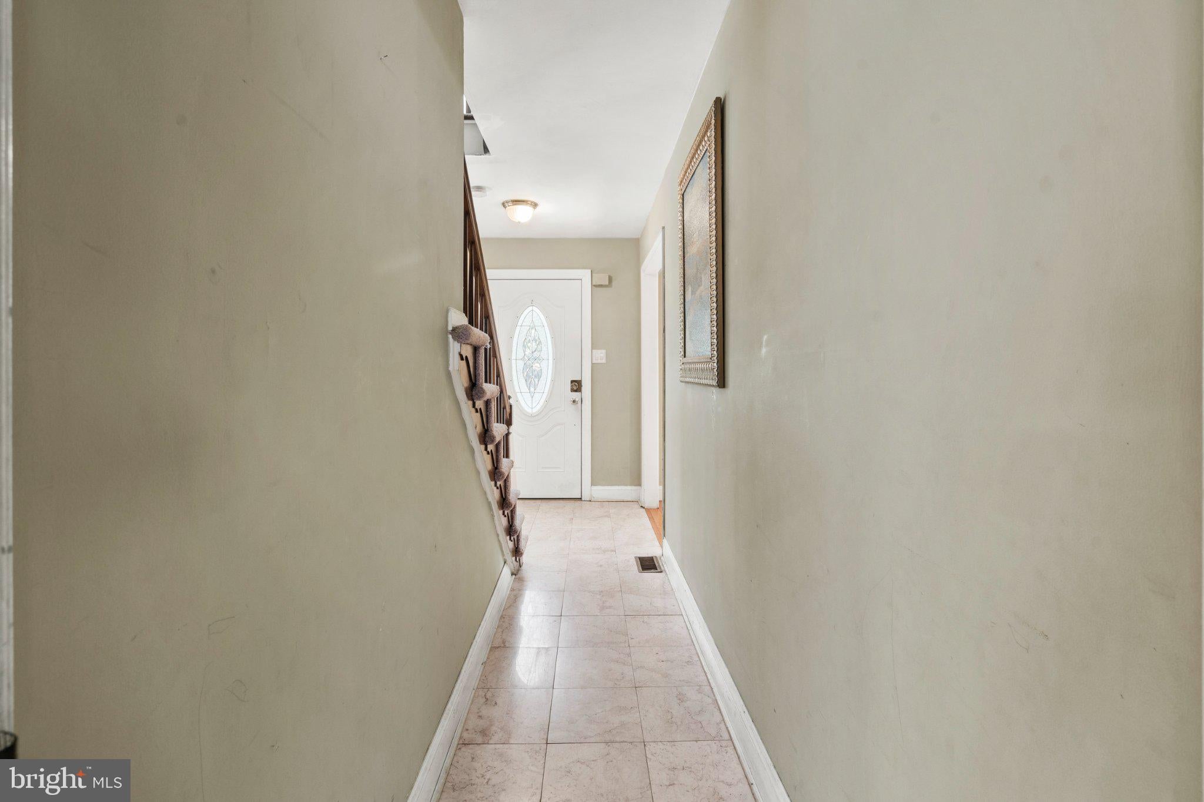
Enter an interest rate to see your estimated monthly payment.Living in Tabernacle is a lifestyle - if you know, you know. Welcome to this classic slice of peaceful Tabernacle bliss. Sitting on a 1 acre wooded lot, yet with trees cleared from around the house, sits 30 Waltham Dr. Pulling up you'll notice the quiet neighborhood and the beautiful fresh coat on the long paved driveway. Plenty of parking in the driveway, along the side of the driveway and in the garage. The exterior of the home features newer updates like roof & siding + front & back concrete walkways. Yes, you guessed it, the house has been upgraded to natural gas and there is no longer an oil tank present! Inside the home is a very traditional layout with a living room leading to a cozy family room - both with hardwood flooring. The family room has exposed beams and a brick floor to ceiling wood burning fireplace for those cold winter nights. This family room opens up towards the recently updated kitchen featuring white cabinets, stainless steel appliances and granite counter tops. There is a separate formal dining room off of the kitchen on the other side. There is pantry space in the mud room area which gives you access to the garage, half bathroom, laundry room and back deck all from one place. The garage is spacious with room for a vehicle + an additional storage bump out. (some homeowners of this same style home have relocated the laundry room to the basement and created an additional bedroom on the main level with this space) The door in the family room leads to the partially finished basement which offers a ton more living space and storage. Upstairs are 3 nicely sized bedrooms all accessible from a spacious hallway. Each bedroom has 2 windows and ample closet space. The hallway shared bath features a tub shower. The primary bedroom is large with a walk in closet plus an en suite bathroom with stall shower. Back outside in the backyard there is a huge wooden deck. Off to the right is a garden area the gets tons of sun. The big shed in the backyard sits on a concrete pad and is big enough to fit all your outside toys. The yard space is big & open yet very private. There is an above ground pool set deeper back into the lot with its own deck and vibe. Permits pulled for everything. The house comes with a generator and has an RV hookup. You can see lots of stars in these skies at night. Excellent school system with school buildings less than 5 minutes away. Seneca High School. Don't miss out on the best deal in Tabernacle. Get into this home before the holidays. Contact listing agent for a showing or connection on personal representation.
| 16 hours ago | Listing updated with changes from the MLS | |
| 17 hours ago | Listing first seen on site |

The real estate listing information is provided by Bright MLS is for the consumer's personal, non-commercial use and may not be used for any purpose other than to identify prospective properties consumer may be interested in purchasing. Any information relating to real estate for sale or lease referenced on this web site comes from the Internet Data Exchange (IDX) program of the Bright MLS. This web site references real estate listing(s) held by a brokerage firm other than the broker and/or agent who owns this web site. The accuracy of all information is deemed reliable but not guaranteed and should be personally verified through personal inspection by and/or with the appropriate professionals. Properties in listings may have been sold or may no longer be available. The data contained herein is copyrighted by Bright MLS and is protected by all applicable copyright laws. Any unauthorized collection or dissemination of this information is in violation of copyright laws and is strictly prohibited. Copyright © 2020 Bright MLS. All rights reserved.
Did you know? You can invite friends and family to your search. They can join your search, rate and discuss listings with you.