
188 CARLISLE PLACE ROADDORCHESTER, NJ 08316
Mortgage Calculator
Monthly Payment (Est.)
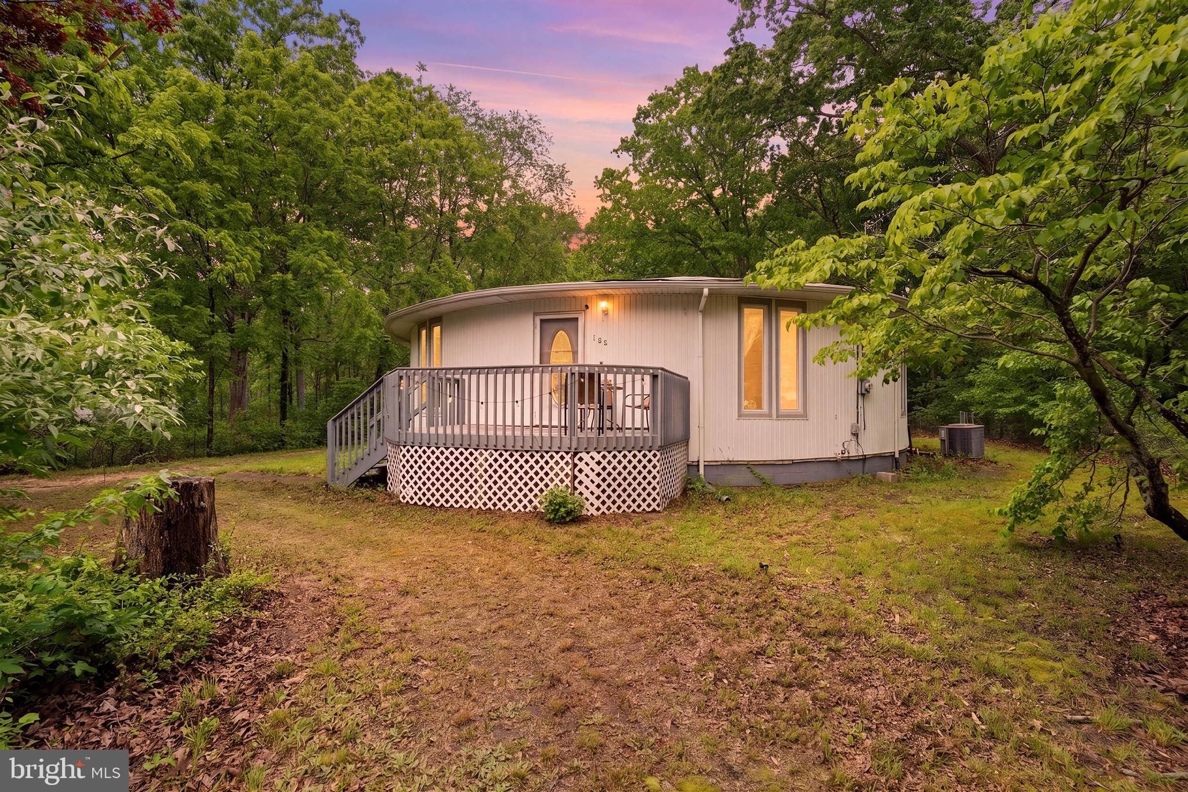
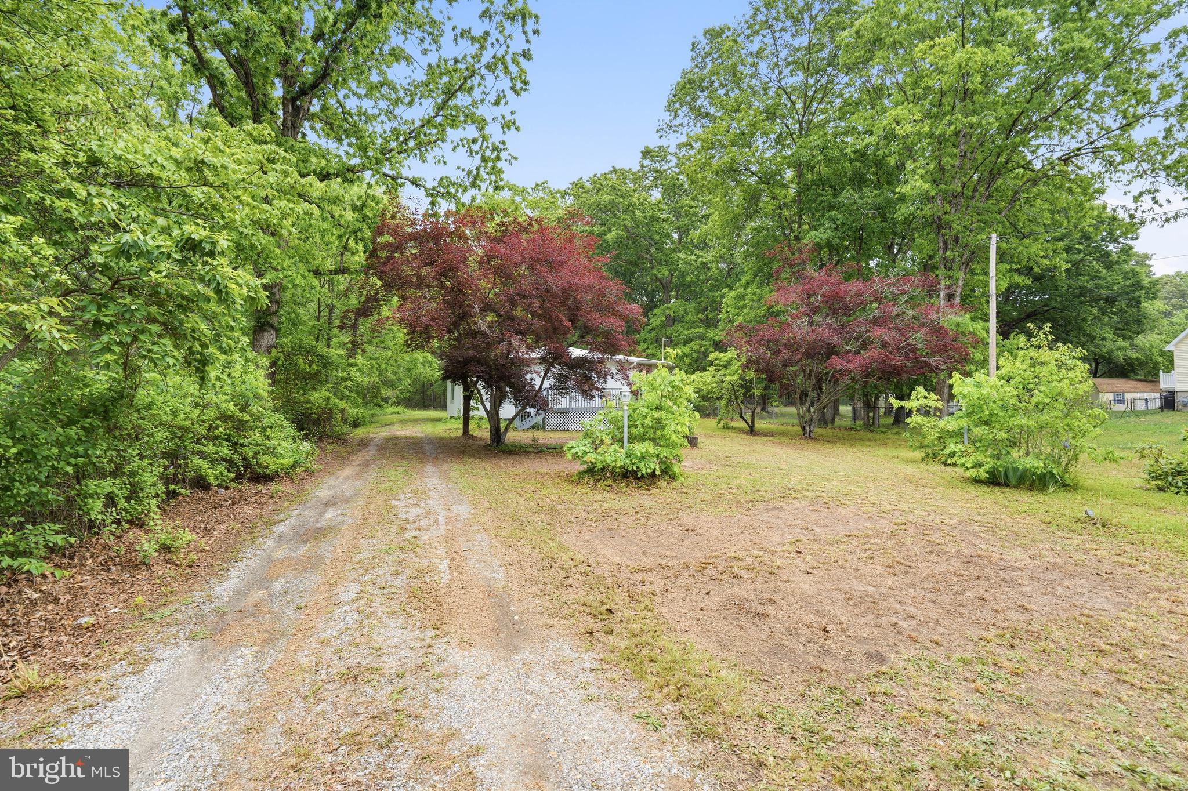
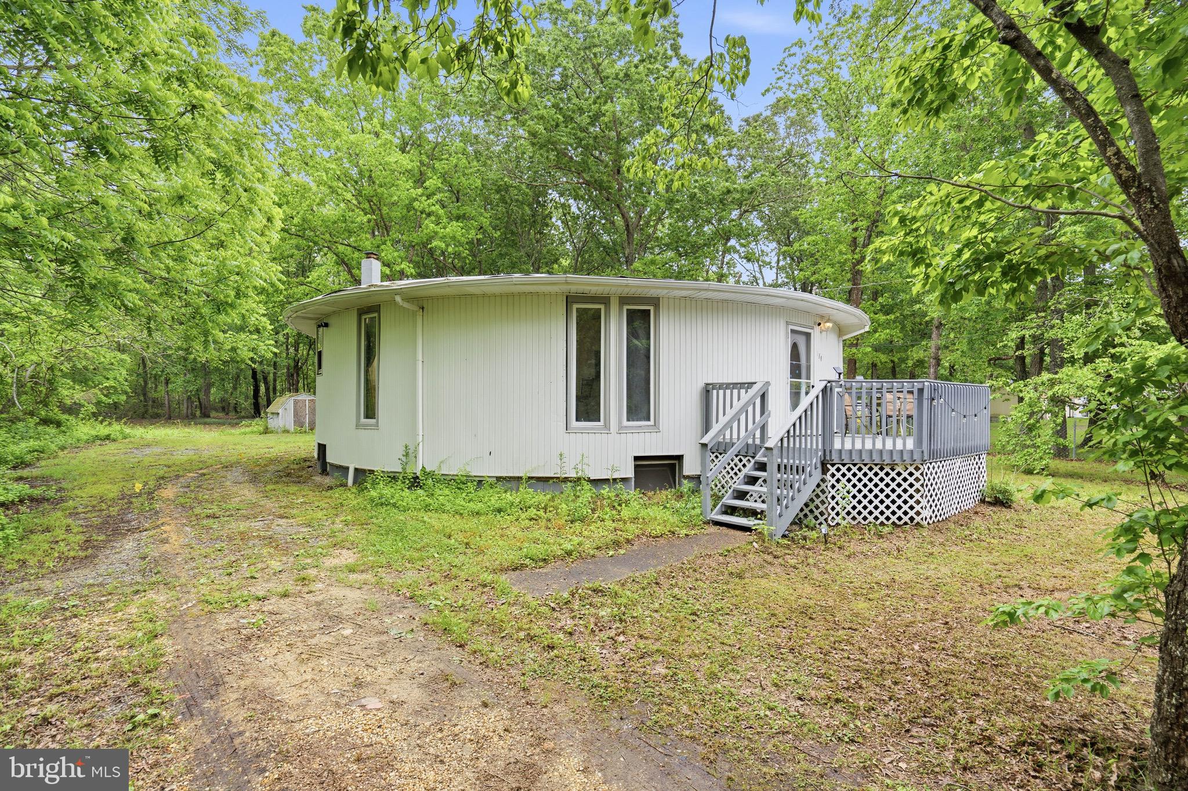
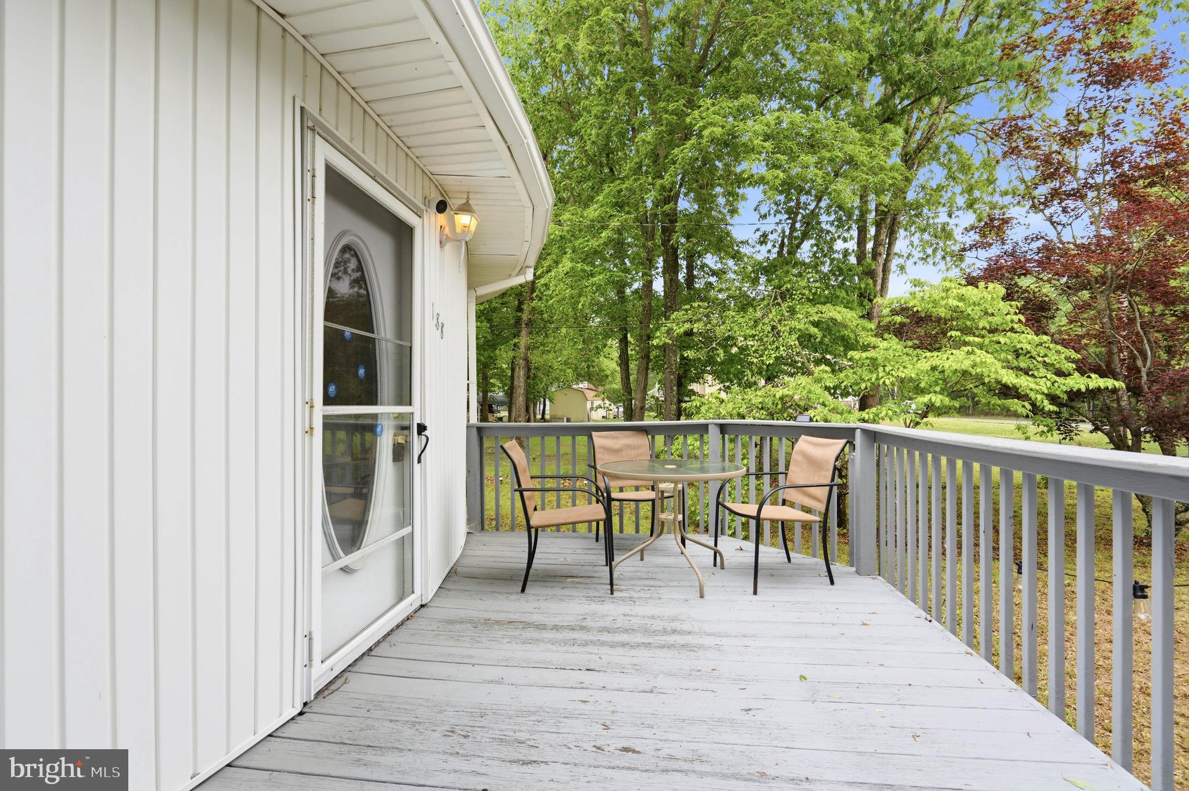
$1,277If you’re looking for a one-of-a-kind home with serious character, this is it! This newly remodeled circular rancher in Dorchester is truly one of the coolest and most unique properties around. Situated on a half-acre lot, this 2-bedroom, 2-bath home offers charm, style, and plenty of personality. Step onto the welcoming front porch and into a spacious family room featuring recessed lighting throughout the entire home. The primary suite includes a full private bath and two oversized walk-in closets, offering both comfort and functionality. The home also features a deck for relaxing or entertaining, plus an outside entrance leading to an even cooler circular basement. A French drain has already been installed, and there is a softener system in the basement that has never been set up. With its completely circular design, this home is unlike anything else on the market. Conveniently located just a short drive from the South Jersey shore points, this property combines uniqueness, privacy, and location all in one amazing package!
| yesterday | Listing first seen on site | |
| yesterday | Listing updated with changes from the MLS® |

The real estate listing information is provided by Bright MLS is for the consumer's personal, non-commercial use and may not be used for any purpose other than to identify prospective properties consumer may be interested in purchasing. Any information relating to real estate for sale or lease referenced on this web site comes from the Internet Data Exchange (IDX) program of the Bright MLS. This web site references real estate listing(s) held by a brokerage firm other than the broker and/or agent who owns this web site. The accuracy of all information is deemed reliable but not guaranteed and should be personally verified through personal inspection by and/or with the appropriate professionals. Properties in listings may have been sold or may no longer be available. The data contained herein is copyrighted by Bright MLS and is protected by all applicable copyright laws. Any unauthorized collection or dissemination of this information is in violation of copyright laws and is strictly prohibited. Copyright © 2020 Bright MLS. All rights reserved.
Did you know? You can invite friends and family to your search. They can join your search, rate and discuss listings with you.