
28 PORRECA DRIVEMILLVILLE, NJ 08332
Mortgage Calculator
Monthly Payment (Est.)
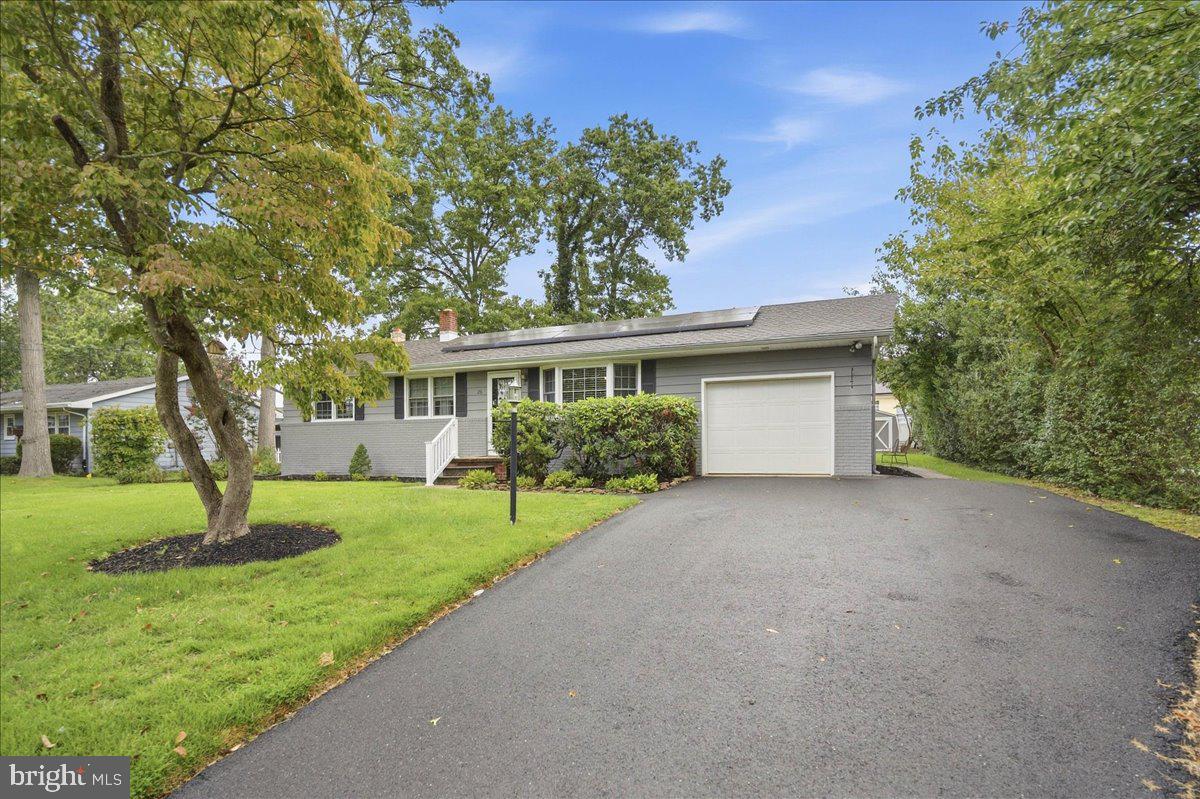
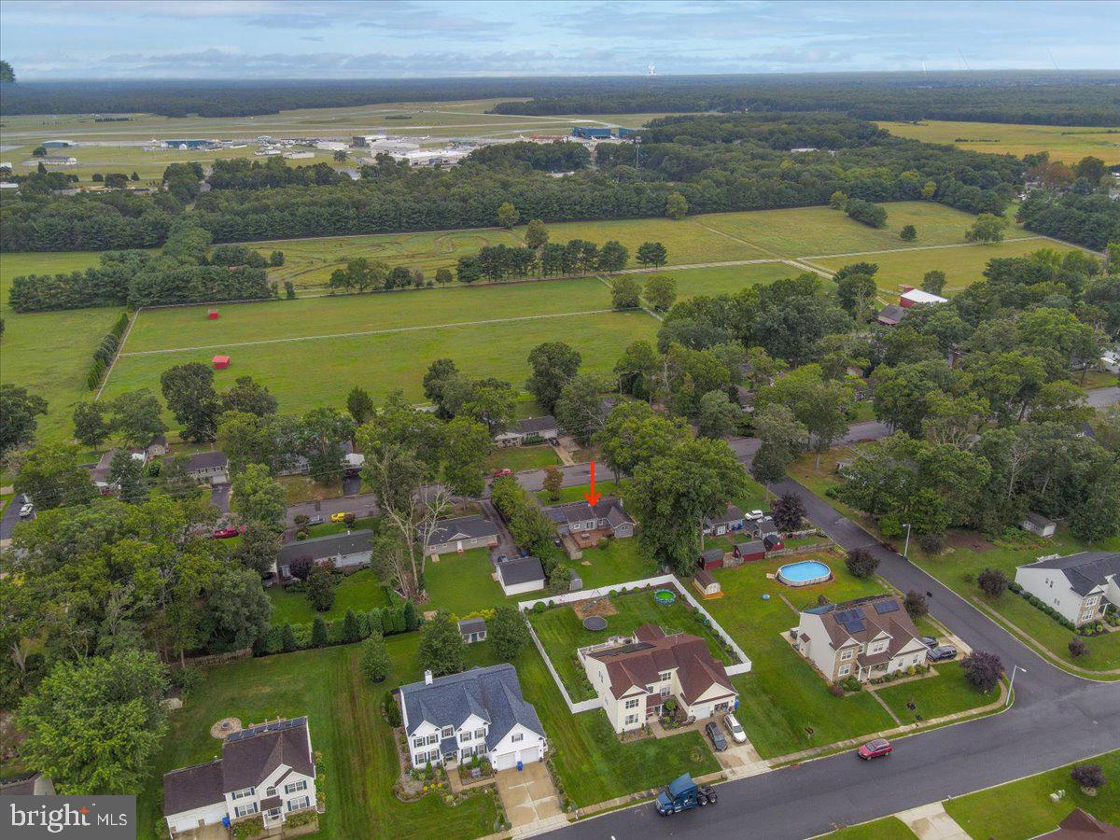
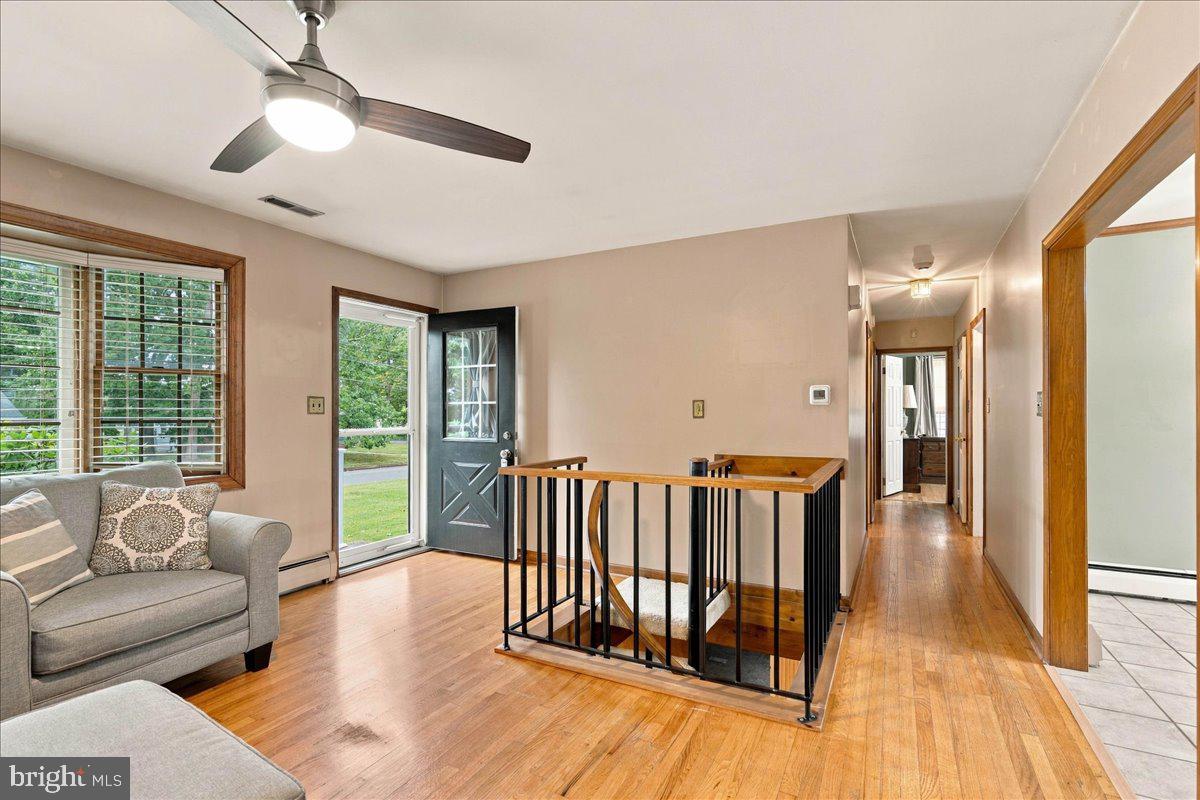
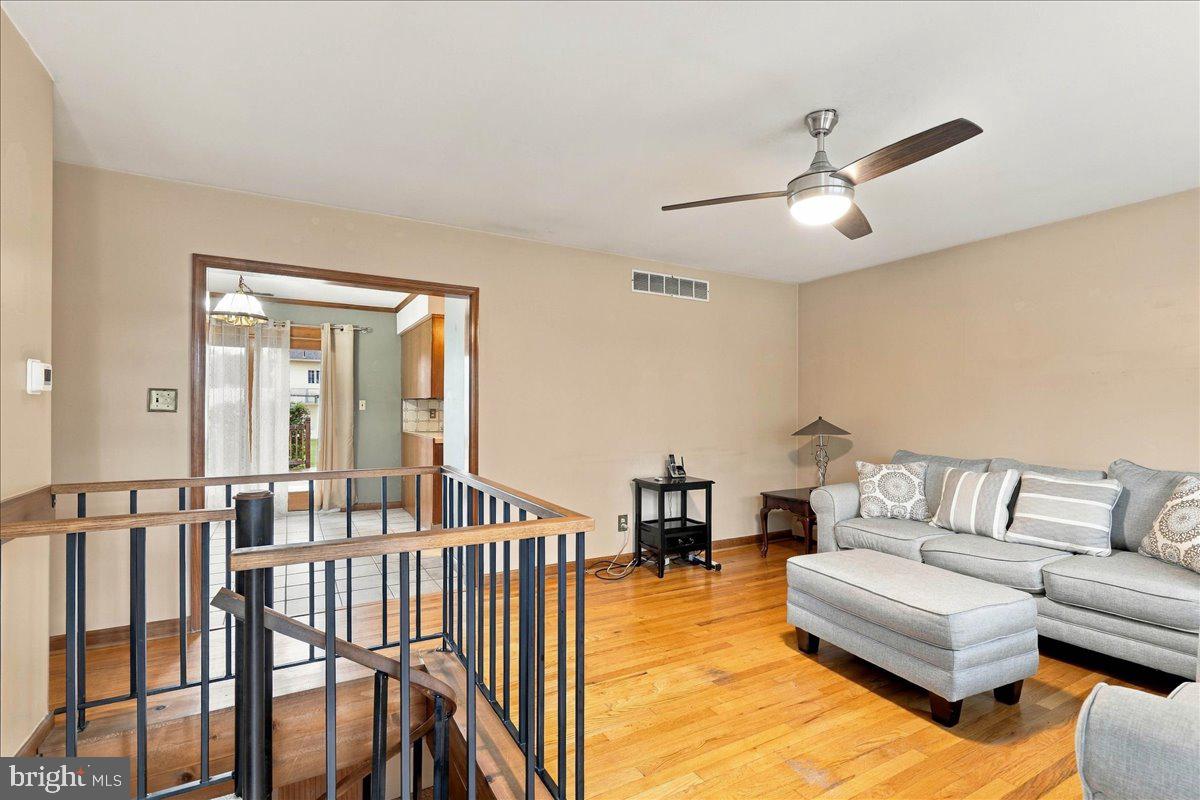
$1,451Welcome to one-story living at its finest at 28 Porreca Drive. Set along an established street near picturesque horse farms, this inviting and phenomenally maintained three-bedroom, two-bath rancher with a finished basement combines small-town charm, a beautiful setting, and a thoughtfully designed layout that makes everyday living comfortable and convenient. The main level places everything you need within easy reach. Hardwood flooring adds warmth and character throughout much of the home, while a large bay window fills the spacious living room with natural light. The kitchen opens to the dining area, creating an easy flow for meals and gatherings, and features updated plumbing, a newer refrigerator, and a newer dishwasher. Even the washer and dryer have been relocated upstairs, allowing daily routines to remain entirely on one level. The primary bedroom is a true retreat, offering generous closet space and its own private en suite bathroom with a jetted tub. An additional updated full bathroom and newer comfort-height toilets add to the home’s list of practical improvements. While the home delivers exceptional one-story living, it also offers an impressive amount of additional space below. Two separate access points—one from inside the home and another through the attached garage—lead to the very large finished basement living area. This expansive level opens the door to countless possibilities, including recreation, entertaining, hobbies, a home office, exercise space, or simply room to spread out. Additional utility and storage areas further enhance its usefulness. Step outside and discover a picturesque, large, flat backyard framed by mature landscaping. The generously sized rear deck provides a wonderful place to enjoy a quiet morning, dine outdoors, entertain guests, or simply take in the peaceful surroundings. Two storage sheds offer additional space for lawn equipment, tools, and seasonal items. Further improvements include a newer driveway, upgraded electrical panel, front-door handrail, and a solar energy system with battery backup capability for added peace of mind. The heating and central air-conditioning systems have also been maintained under a service contract. With its convenient one-level layout, private en suite bathroom, expansive finished basement, beautiful backyard, and charming Porreca Drive setting, this is a home designed to be enjoyed—inside and out.
| 16 hours ago | Listing first seen on site | |
| 16 hours ago | Listing updated with changes from the MLS® |

The real estate listing information is provided by Bright MLS is for the consumer's personal, non-commercial use and may not be used for any purpose other than to identify prospective properties consumer may be interested in purchasing. Any information relating to real estate for sale or lease referenced on this web site comes from the Internet Data Exchange (IDX) program of the Bright MLS. This web site references real estate listing(s) held by a brokerage firm other than the broker and/or agent who owns this web site. The accuracy of all information is deemed reliable but not guaranteed and should be personally verified through personal inspection by and/or with the appropriate professionals. Properties in listings may have been sold or may no longer be available. The data contained herein is copyrighted by Bright MLS and is protected by all applicable copyright laws. Any unauthorized collection or dissemination of this information is in violation of copyright laws and is strictly prohibited. Copyright © 2020 Bright MLS. All rights reserved.