
112 GARFIELD AVENUECHESILHURST, NJ 08089
Mortgage Calculator
Monthly Payment (Est.)
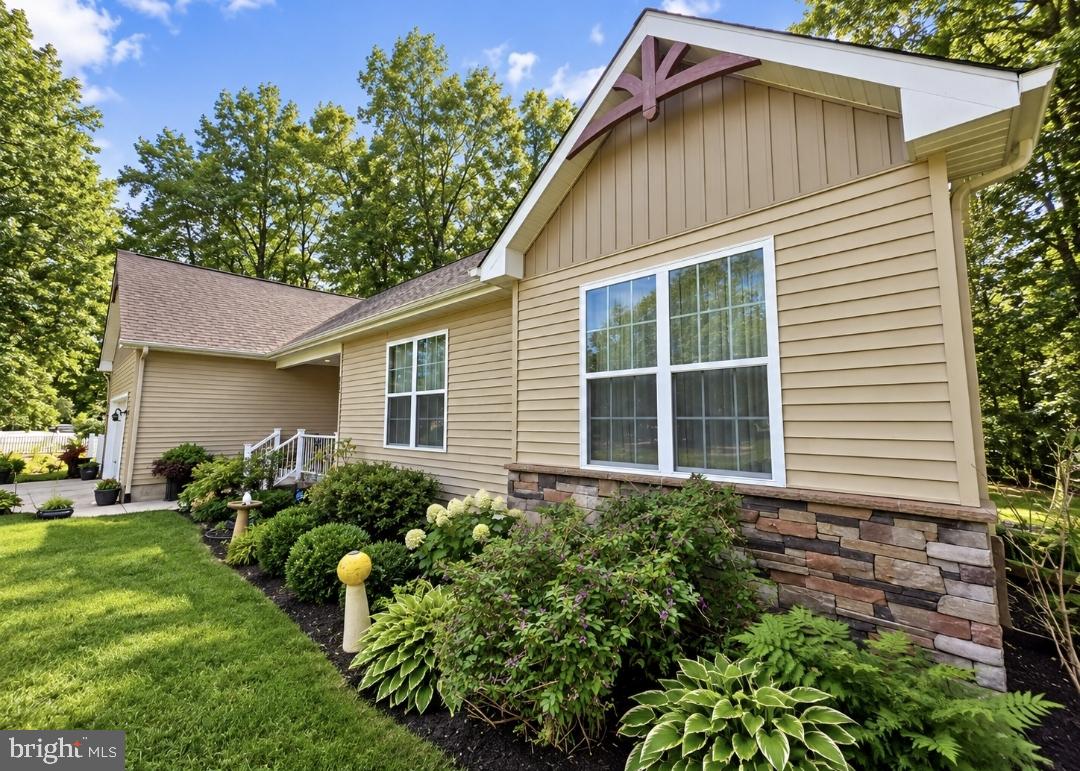
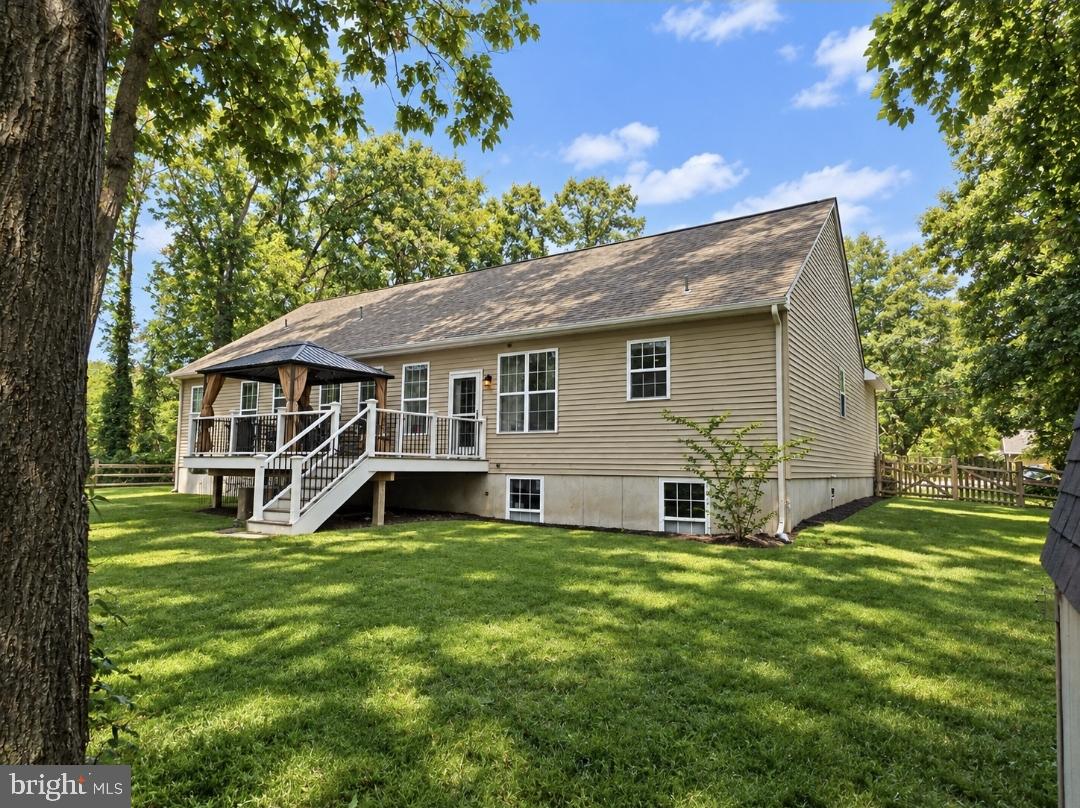
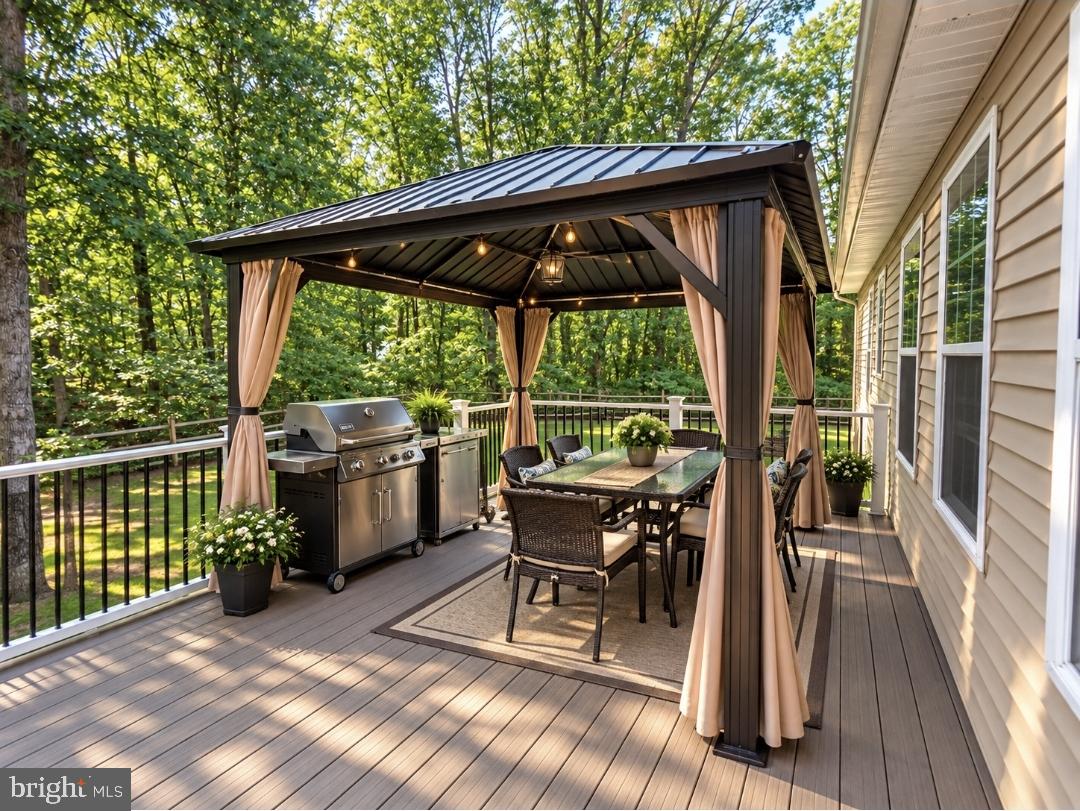
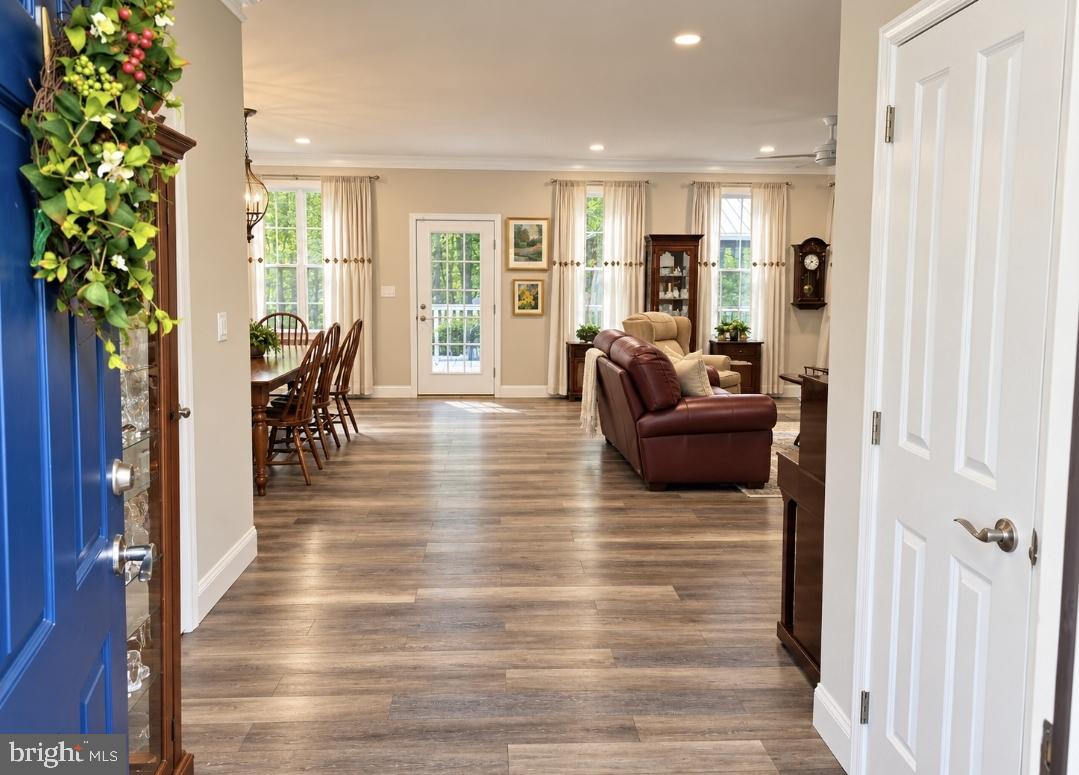
$2,258Welcome to 112 Garfield Avenue, a beautifull nearly 2000 sq ft ranch situated on an impressive private lot measuring approximately 250 feet wide by 150 feet deep. Completely rebuilt from the foundation up in 2020, this 1,964-square-foot home offers the feel and features of newer construction, with the existing foundation dating to 2005. Step inside to a bright, spacious open-concept floor plan designed for both everyday living and entertaining. The kitchen features an abundance of cabinetry, stainless steel appliances, quartz countertops and a large center island offering plenty of space for gathering with family and friends. The kitchen opens to a generous dining area that can comfortably accommodate large gatherings and flows seamlessly into the open living room. The home features generously sized bedrooms, each with its own walk-in closet. The spacious primary suite includes a beautifully appointed private bath and plenty of closet space. Downstairs, the large basement offers tremendous potential for additional living space and is ready for your finishing touches. Two oversized windows bring natural light into the lower level, creating an ideal setting for a future family room, recreation area, home office, gym or additional flexible living space. Outside, enjoy a beautifully landscaped yard with plenty of room to relax, entertain and enjoy the privacy of this oversized property. A rear deck provides the perfect setting for outdoor entertaining, while the fenced rear yard offers additional convenience for pets. With a 90% efficient heating system installed as part of the home's 2020 reconstruction and convenient access to Route 73 and Route 30/White Horse Pike, 112 Garfield Avenue combines the space and privacy of a large homesite with the comfort and convenience of a home rebuilt for modern living.
| 9 hours ago | Listing updated with changes from the MLS® | |
| 10 hours ago | Listing first seen on site |

The real estate listing information is provided by Bright MLS is for the consumer's personal, non-commercial use and may not be used for any purpose other than to identify prospective properties consumer may be interested in purchasing. Any information relating to real estate for sale or lease referenced on this web site comes from the Internet Data Exchange (IDX) program of the Bright MLS. This web site references real estate listing(s) held by a brokerage firm other than the broker and/or agent who owns this web site. The accuracy of all information is deemed reliable but not guaranteed and should be personally verified through personal inspection by and/or with the appropriate professionals. Properties in listings may have been sold or may no longer be available. The data contained herein is copyrighted by Bright MLS and is protected by all applicable copyright laws. Any unauthorized collection or dissemination of this information is in violation of copyright laws and is strictly prohibited. Copyright © 2020 Bright MLS. All rights reserved.