
15 VASSAR AVENUESOMERDALE, NJ 08083
Mortgage Calculator
Monthly Payment (Est.)
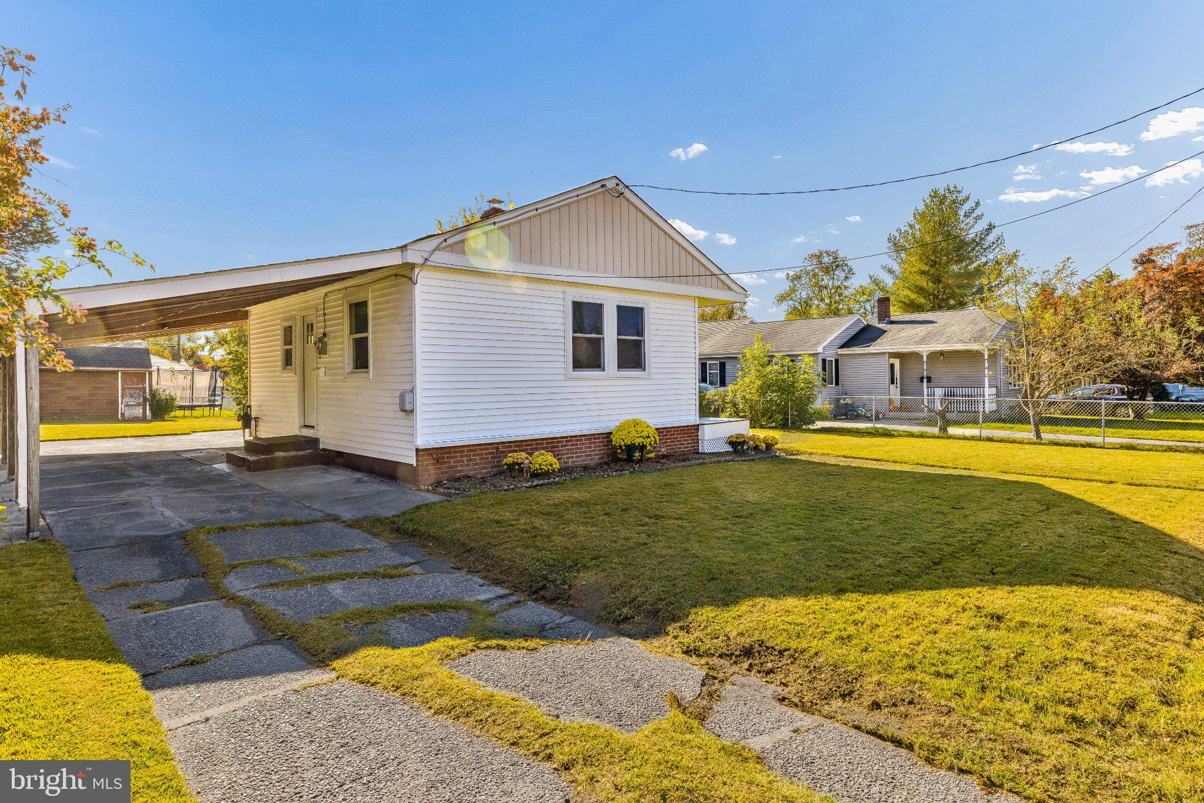
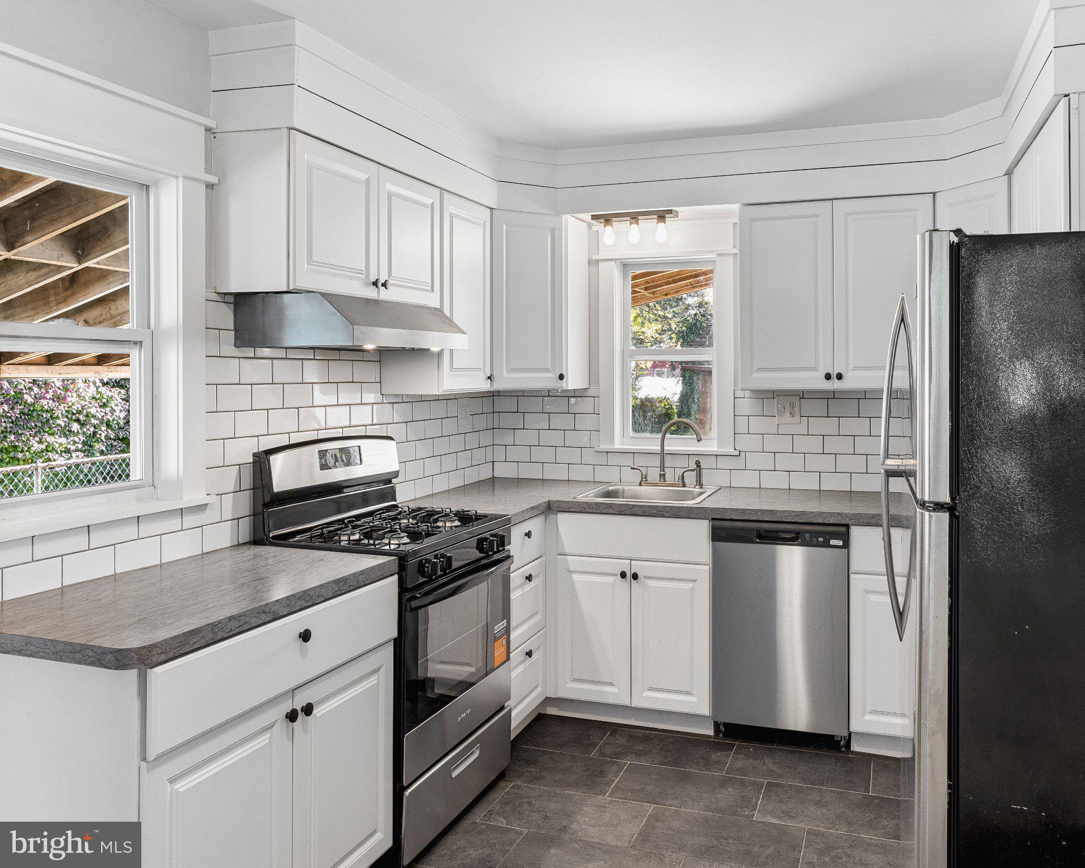
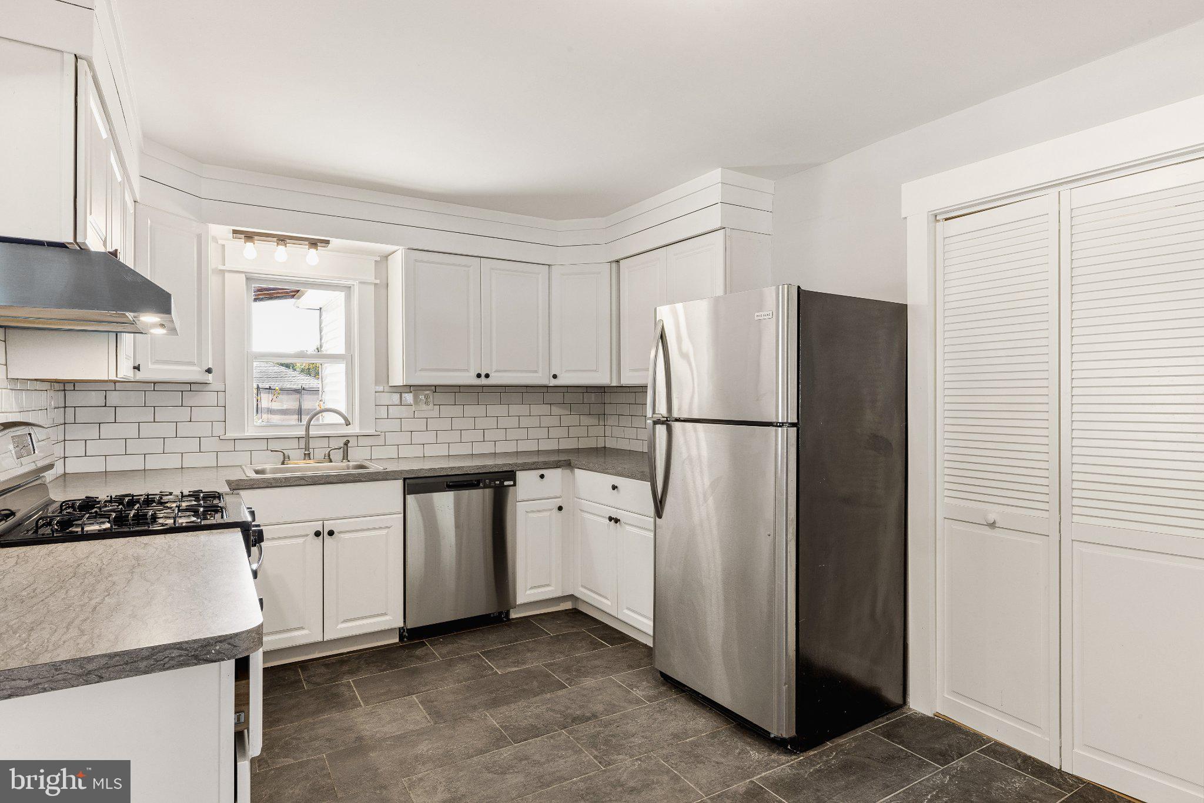
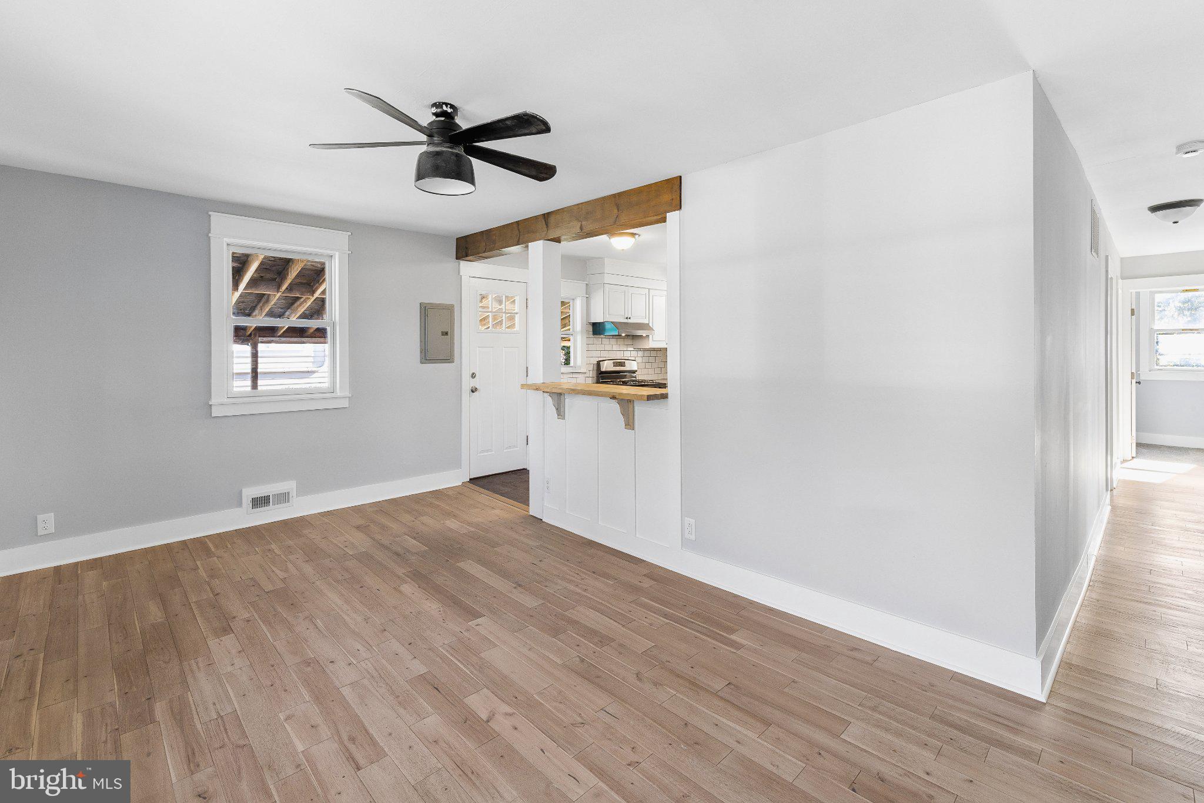
Enter an interest rate to see your estimated monthly payment.Tastefully updated, this timeless rancher attractively mixes modern touches while keeping its classic charm! As you arrive the allure is immediate with the newly redone front porch. Enter in and be in awe of the stunning finishes throughout. Brand new laminate floors, updated light fixtures, and fresh paint welcome you into the extended family room. Stunning kitchen boasts beautiful white shaker cabinets, updated counter tops, subway tile back splash, stainless steel appliances, and utility closet for storage. This closet also has a laundry hook up for convenience. Down the hall you'll find a 3 bedrooms with brand new carpets & and a full bath. Bathroom has tile floors, tile shower surround, and all new fixtures. The unfinished basement with exterior access is ideal for storage. The backyard is an open lot and also has an included shed. Seller has recently updated the windows & doors throughout, as well as a newer roof & HVAC to give you piece of mind. This updated home is walking distance to the Lindenwold train station, minutes from Voorhees town center, and so much more!
| 23 hours ago | Listing updated with changes from the MLS | |
| 23 hours ago | Listing first seen on site |

The real estate listing information is provided by Bright MLS is for the consumer's personal, non-commercial use and may not be used for any purpose other than to identify prospective properties consumer may be interested in purchasing. Any information relating to real estate for sale or lease referenced on this web site comes from the Internet Data Exchange (IDX) program of the Bright MLS. This web site references real estate listing(s) held by a brokerage firm other than the broker and/or agent who owns this web site. The accuracy of all information is deemed reliable but not guaranteed and should be personally verified through personal inspection by and/or with the appropriate professionals. Properties in listings may have been sold or may no longer be available. The data contained herein is copyrighted by Bright MLS and is protected by all applicable copyright laws. Any unauthorized collection or dissemination of this information is in violation of copyright laws and is strictly prohibited. Copyright © 2020 Bright MLS. All rights reserved.
Did you know? You can invite friends and family to your search. They can join your search, rate and discuss listings with you.