
802 MASON RUNPINE HILL, NJ 08021
Mortgage Calculator
Monthly Payment (Est.)
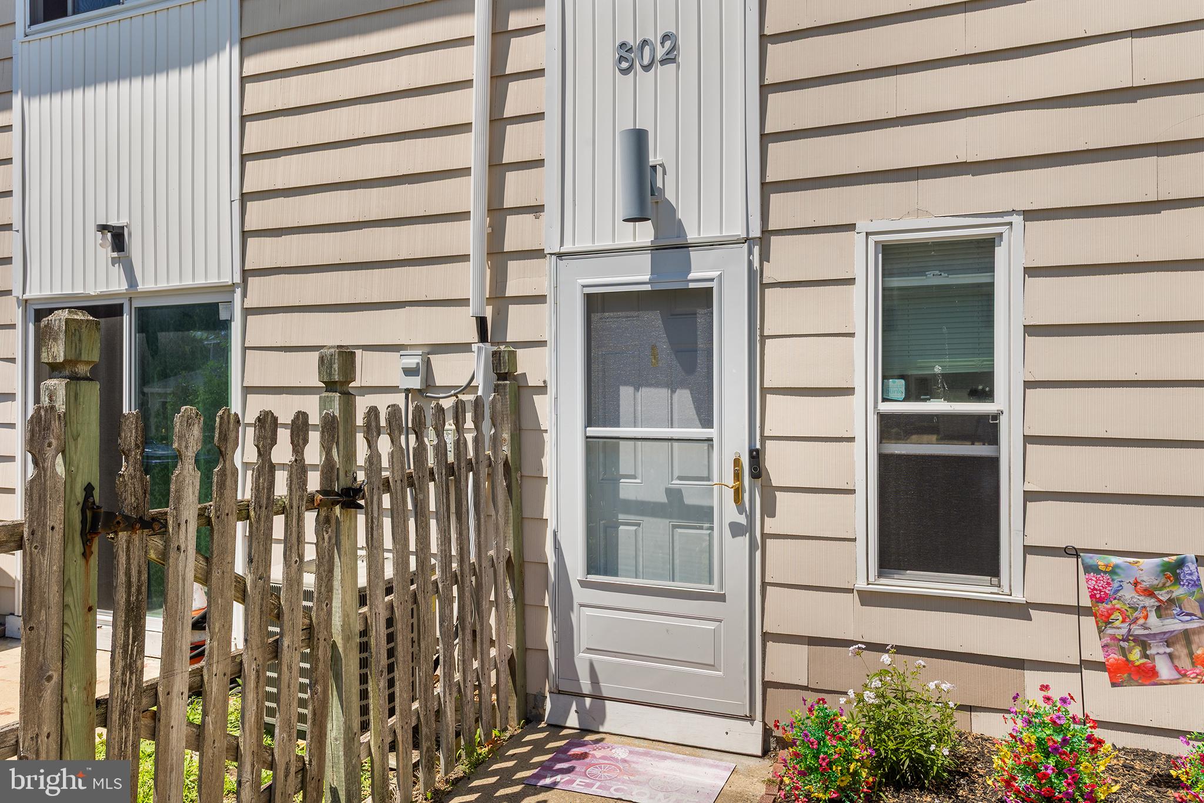
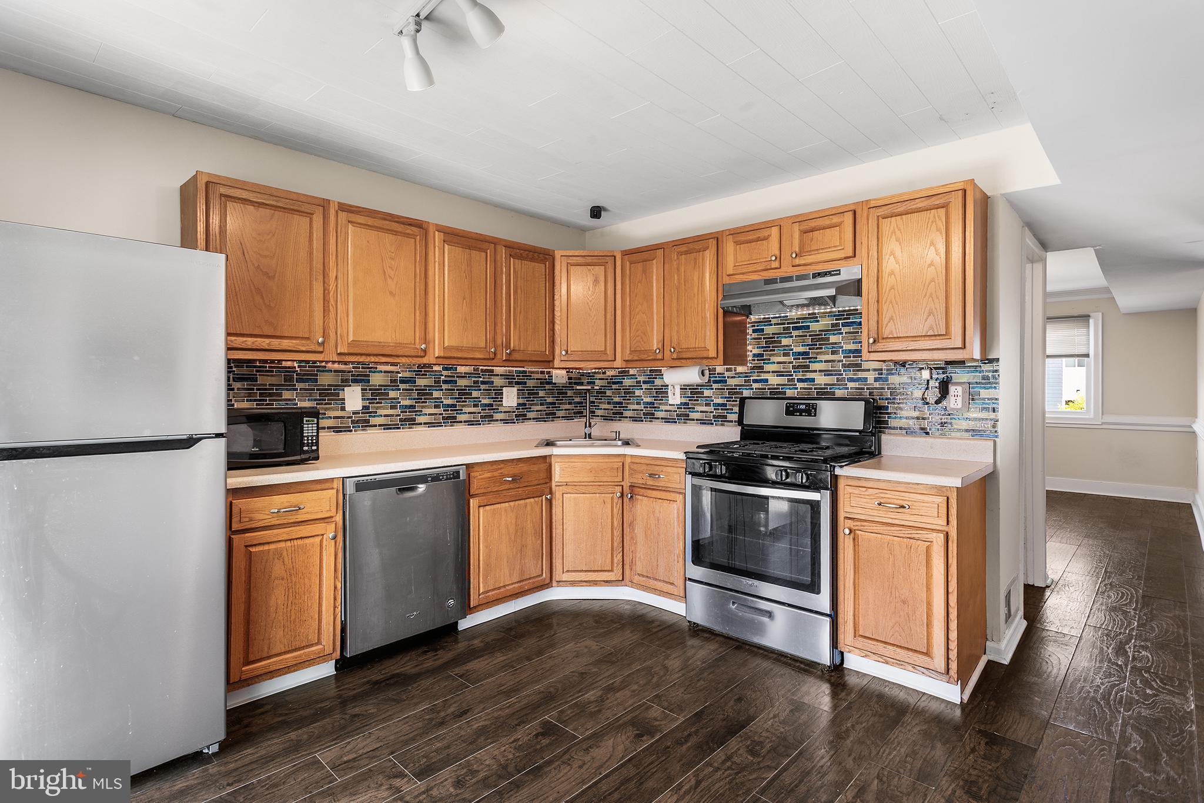
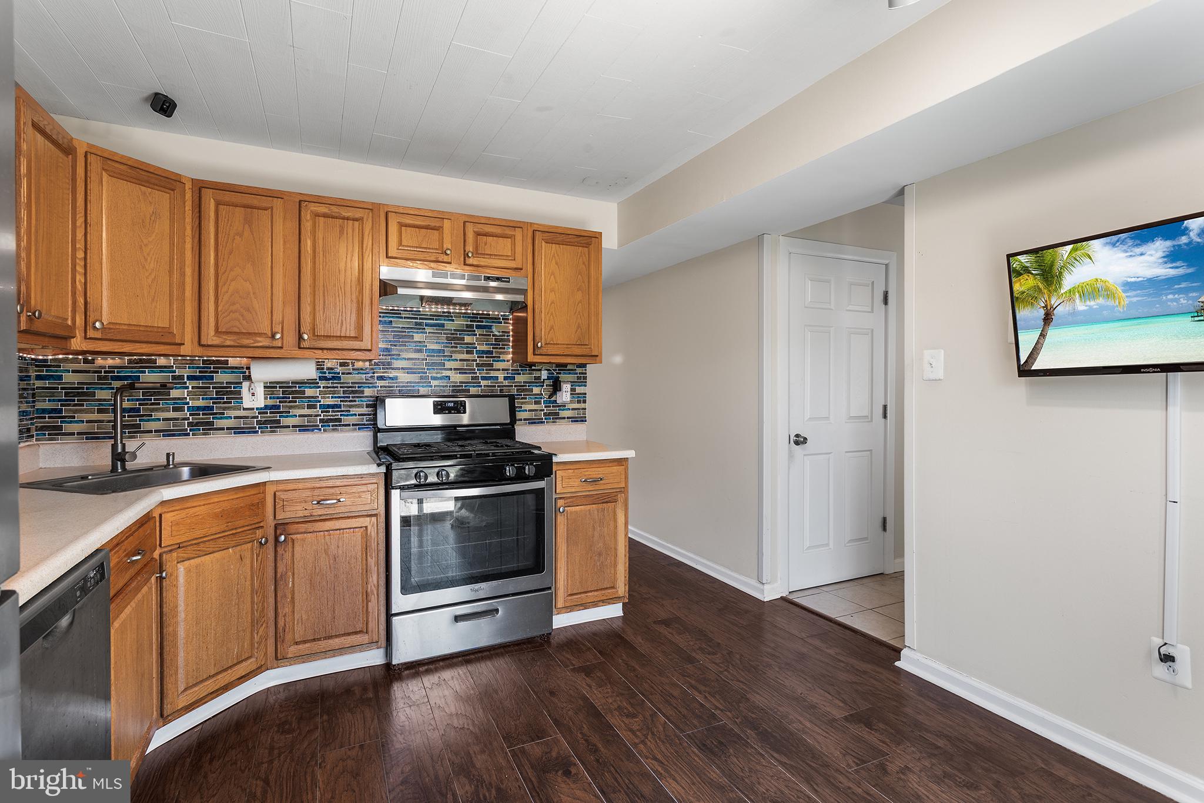
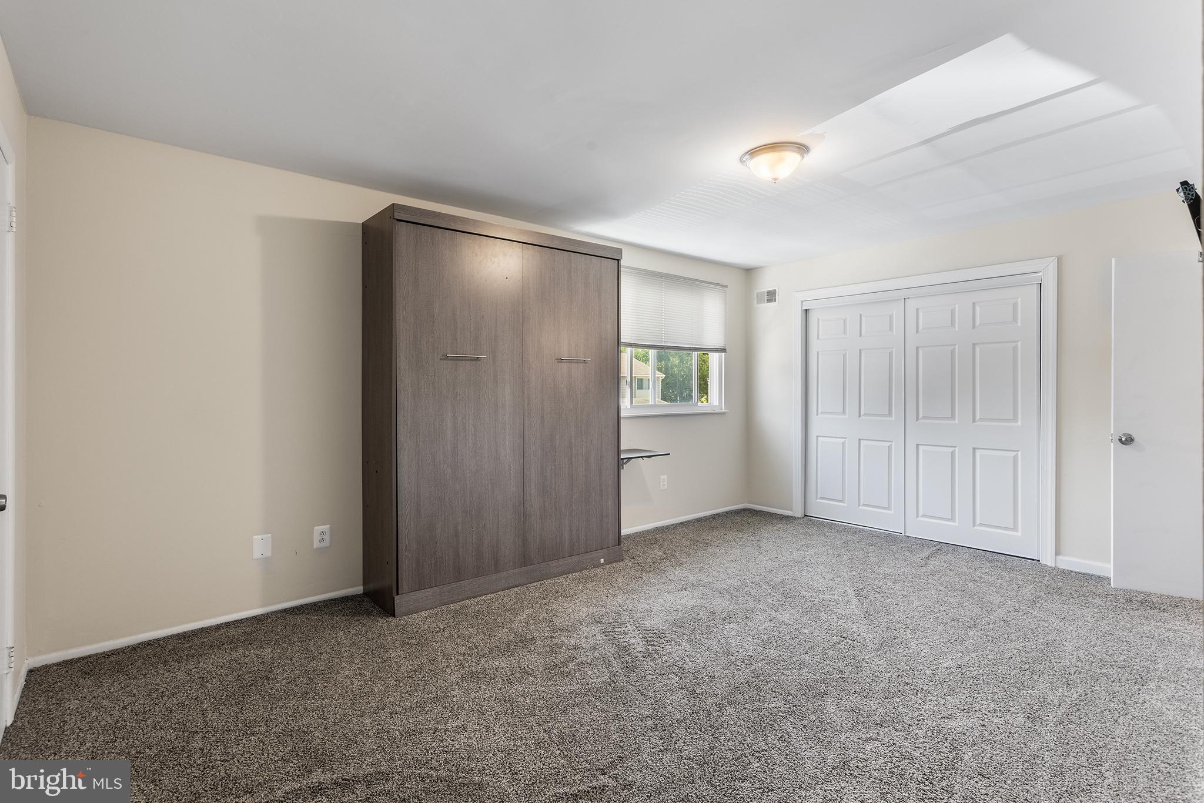
Enter an interest rate to see your estimated monthly payment.****Seller will not review any offers within the first 10 day marketing period and before November 5th, 2026. Please ask the listing agent for a copy of the pre-listing home and termite inspections. Offers submitted with home inspection repair requests up front will be viewed more favorably, as the seller strongly prefers to negotiate inspection items and contract terms at the time of offer. Text message is the preferred method of communication with the listing agent. **** Inflation special! Not all prices go up, and true value has arrived at 802 Mason Run in Pine Hill! This move-in ready 3-bedroom, 1.5-bathroom townhome/condo features beautiful wood-look flooring, elegant trim details, a well-appointed kitchen with stainless steel appliances and custom tile backsplash, spacious carpeted bedrooms, and a private rear patio with an exterior storage shed backing up to open community greenspace. For complete buyer confidence and a streamlined transaction, the seller is conducting a pre-listing home and termite inspection. All offers will be considered, so schedule your showing today before this incredible opportunity is gone!
| 22 hours ago | Listing updated with changes from the MLS | |
| 22 hours ago | Listing first seen on site |

The real estate listing information is provided by Bright MLS is for the consumer's personal, non-commercial use and may not be used for any purpose other than to identify prospective properties consumer may be interested in purchasing. Any information relating to real estate for sale or lease referenced on this web site comes from the Internet Data Exchange (IDX) program of the Bright MLS. This web site references real estate listing(s) held by a brokerage firm other than the broker and/or agent who owns this web site. The accuracy of all information is deemed reliable but not guaranteed and should be personally verified through personal inspection by and/or with the appropriate professionals. Properties in listings may have been sold or may no longer be available. The data contained herein is copyrighted by Bright MLS and is protected by all applicable copyright laws. Any unauthorized collection or dissemination of this information is in violation of copyright laws and is strictly prohibited. Copyright © 2020 Bright MLS. All rights reserved.