
6 TRELLIS WAYROBBINSVILLE, NJ 08691
Mortgage Calculator
Monthly Payment (Est.)
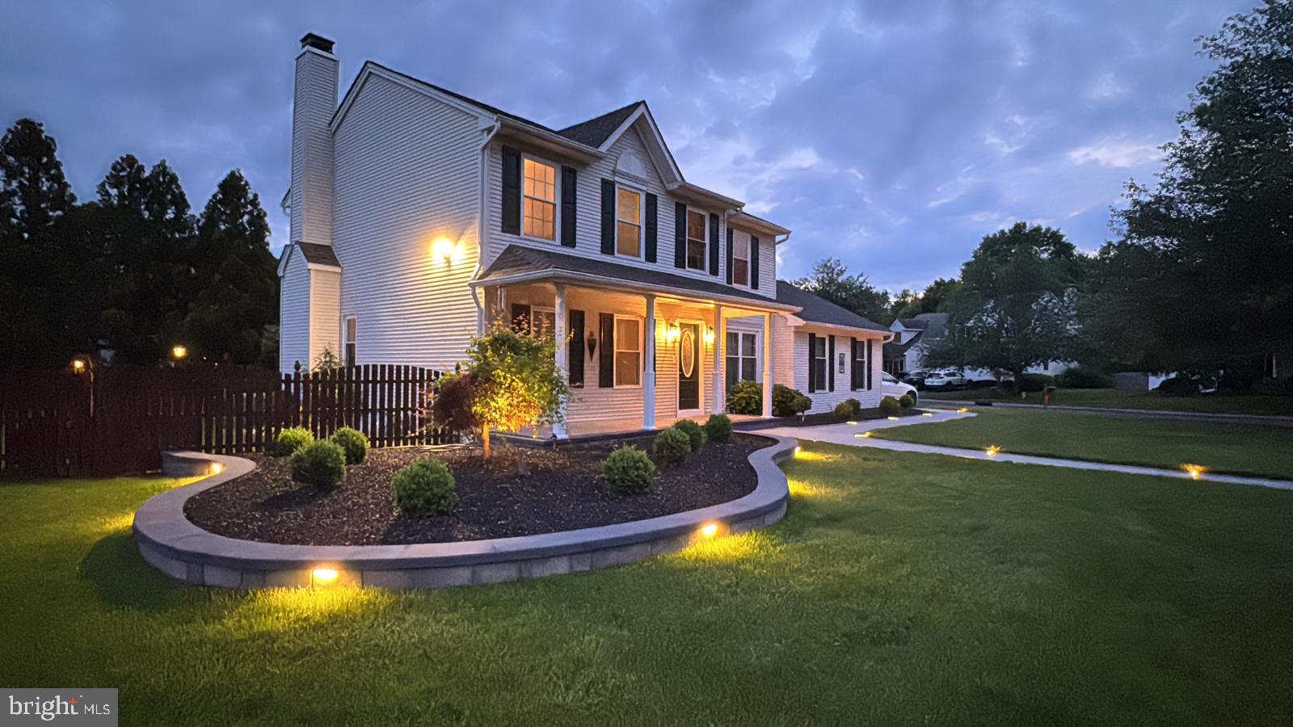
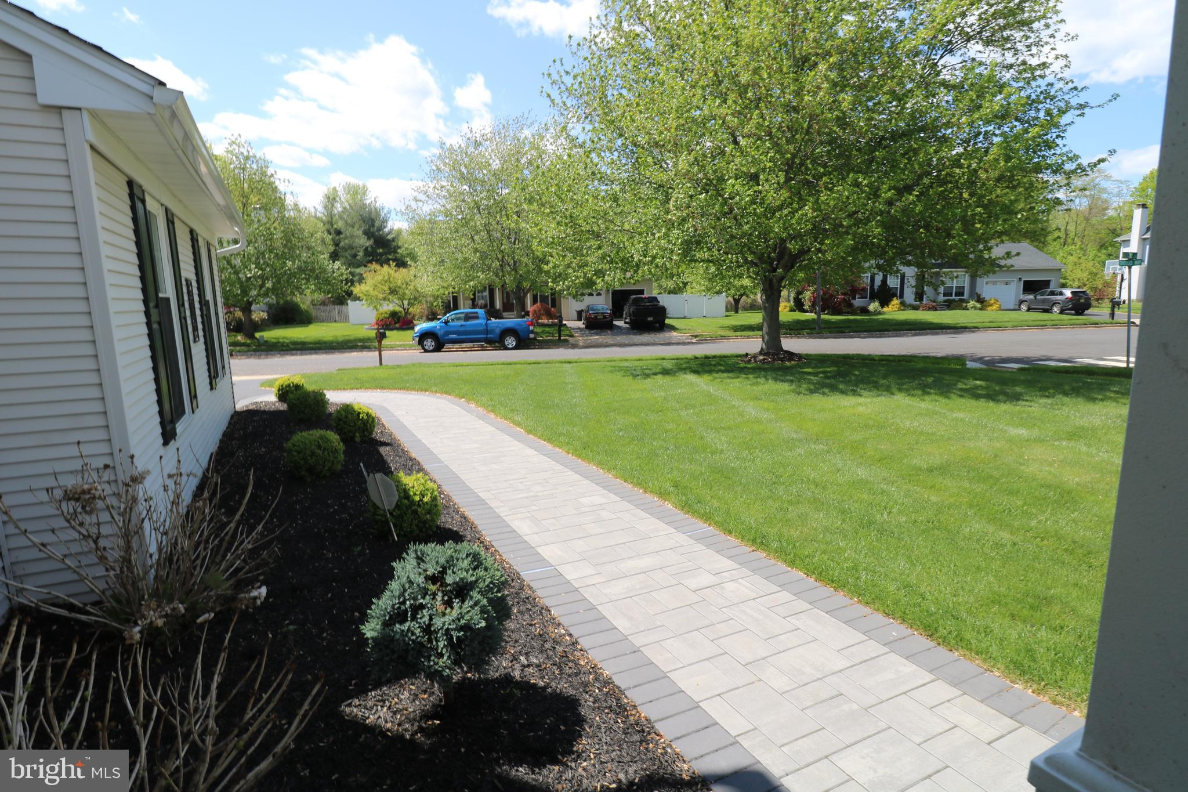
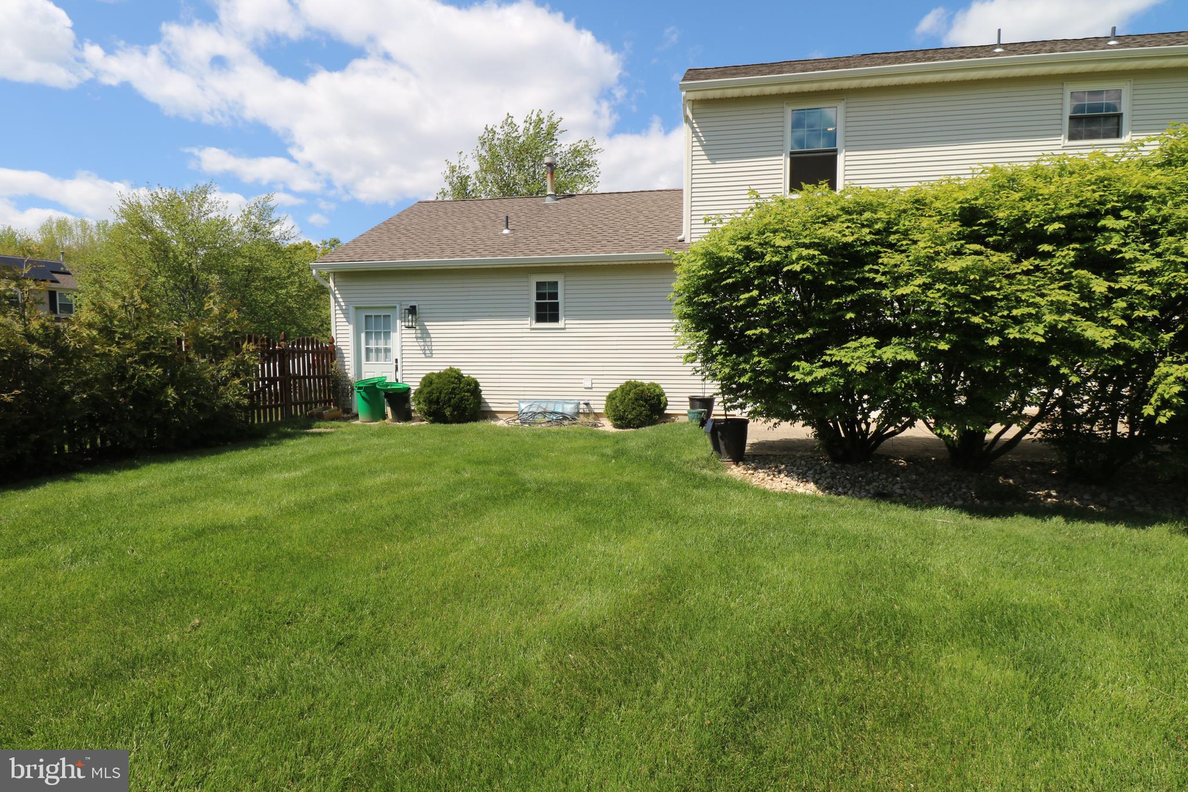
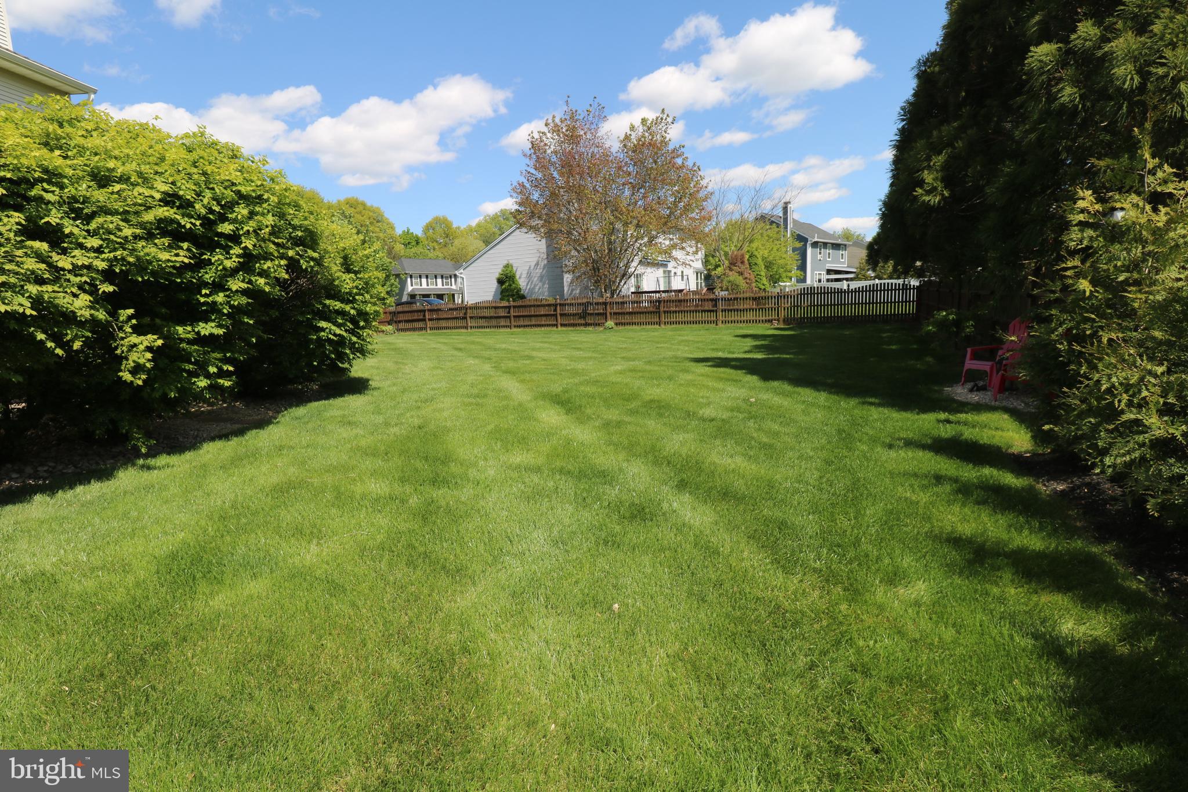
$3,809Pride of ownership shows in this Arbor Walk Colonial in Robbinsville! Large corner lot with newer walkway paver hardscapes, decorative lighting, and landscaping in the front yard area. Upon entering the foyer, there is a formal living room and dining room with hardwood flooring, and recessed lighting. The den features hardwood flooring, beamed ceiling, wood burning fireplace with marble surround and opens to the kitchen. The kitchen has stainless steel appliances, and a sunny breakfast room with hardwood floors. There is a remodeled half bath on the first level. Step down into a utility/office/storage-pantry area with French doors and tile flooring. Can be a multi functional space. There is a bonus room, which can be turned back into the garage. The bonus area features recessed lighting, tile floors, and a bedroom area with tile flooring, mouldings, and French doors. This space can be used for multi generation living, or many functional uses. The second level has all new flooring, new recessed lights and power switches, and was recently painted. The primary bedroom has vaulted ceiling, new flooring. The primary bedroom space was configured to enhance for a walk in closet. The primary bathroom has a vanity, tub/shower and tile floor. There are two additional bedrooms with closets, new flooring and recessed lighting. The kitchen has stainless steel appliances, and a sunny breakfast room with hardwood floors. There is a remodeled half bath on the first level. Step down into a utility/office/storage-pantry area with French doors and tile flooring. Can be a multi functional space. There is a bonus room, which can be turned back into the garage. The bonus area features recessed lighting, tile floors, and a bedroom area with tile flooring, mouldings, and French doors. This space can be used for multi generation living, or many functional uses. The second level has all new flooring, new recessed light and power switches, and was recently painted. The primary bedroom has vaulted ceiling, The primary bedroom space was configured to enhance for a walk in closet. the primary bathroom has a vanity, tub/shower and tile floor. There are two additional bedrooms with closets, new flooring and recessed lighting. The hall bathroom completes the second level. Insulation, a vent system, and electric was installed in the attic. The finished basement has new flooring and freshly painted. It features a built in walk in closet and new electric and lighting. Through the kitchen sliders there is a large fenced in yard with a paver patio and lush landscaping and decorative lighting. Come see this upgraded home, which offer so much! Close to many shopping malls, restaurants, schools and major transportation and highways.
| 6 hours ago | Listing updated with changes from the MLS® | |
| 20 hours ago | Listing first seen on site |

The real estate listing information is provided by Bright MLS is for the consumer's personal, non-commercial use and may not be used for any purpose other than to identify prospective properties consumer may be interested in purchasing. Any information relating to real estate for sale or lease referenced on this web site comes from the Internet Data Exchange (IDX) program of the Bright MLS. This web site references real estate listing(s) held by a brokerage firm other than the broker and/or agent who owns this web site. The accuracy of all information is deemed reliable but not guaranteed and should be personally verified through personal inspection by and/or with the appropriate professionals. Properties in listings may have been sold or may no longer be available. The data contained herein is copyrighted by Bright MLS and is protected by all applicable copyright laws. Any unauthorized collection or dissemination of this information is in violation of copyright laws and is strictly prohibited. Copyright © 2020 Bright MLS. All rights reserved.
Did you know? You can invite friends and family to your search. They can join your search, rate and discuss listings with you.