
226 COLUMBIA AVENUETRENTON, NJ 08618
Mortgage Calculator
Monthly Payment (Est.)
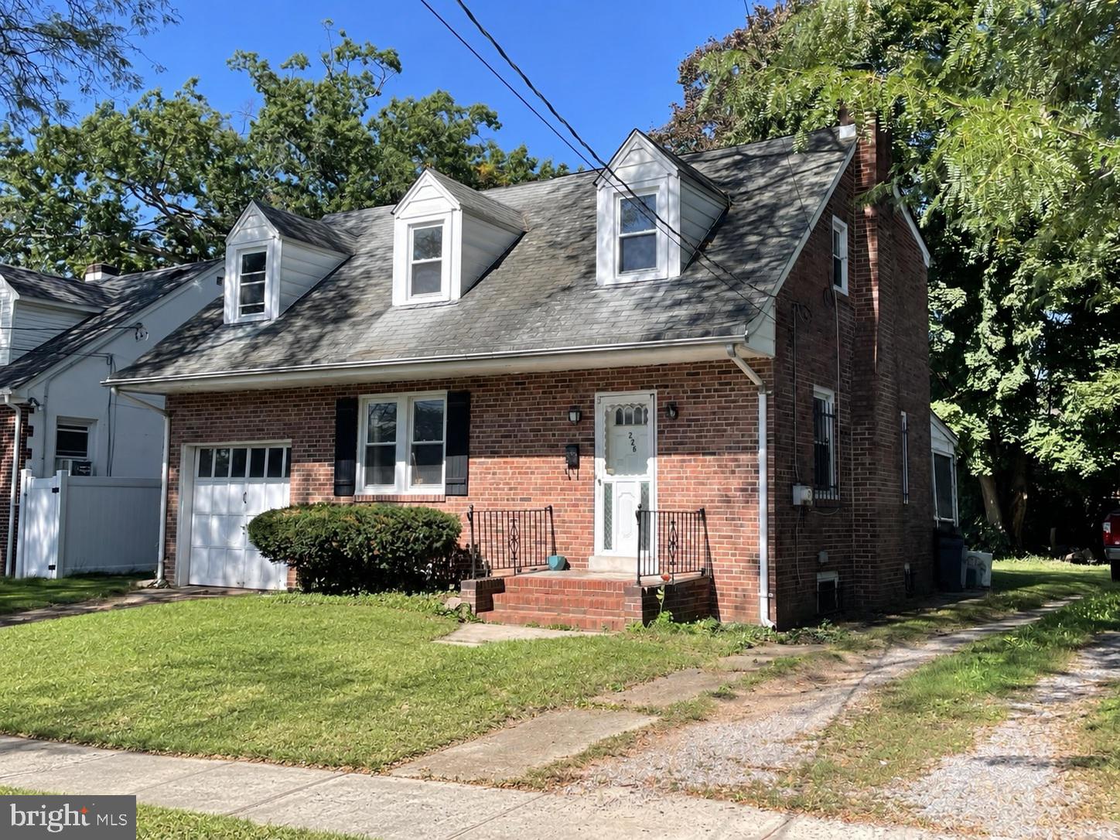
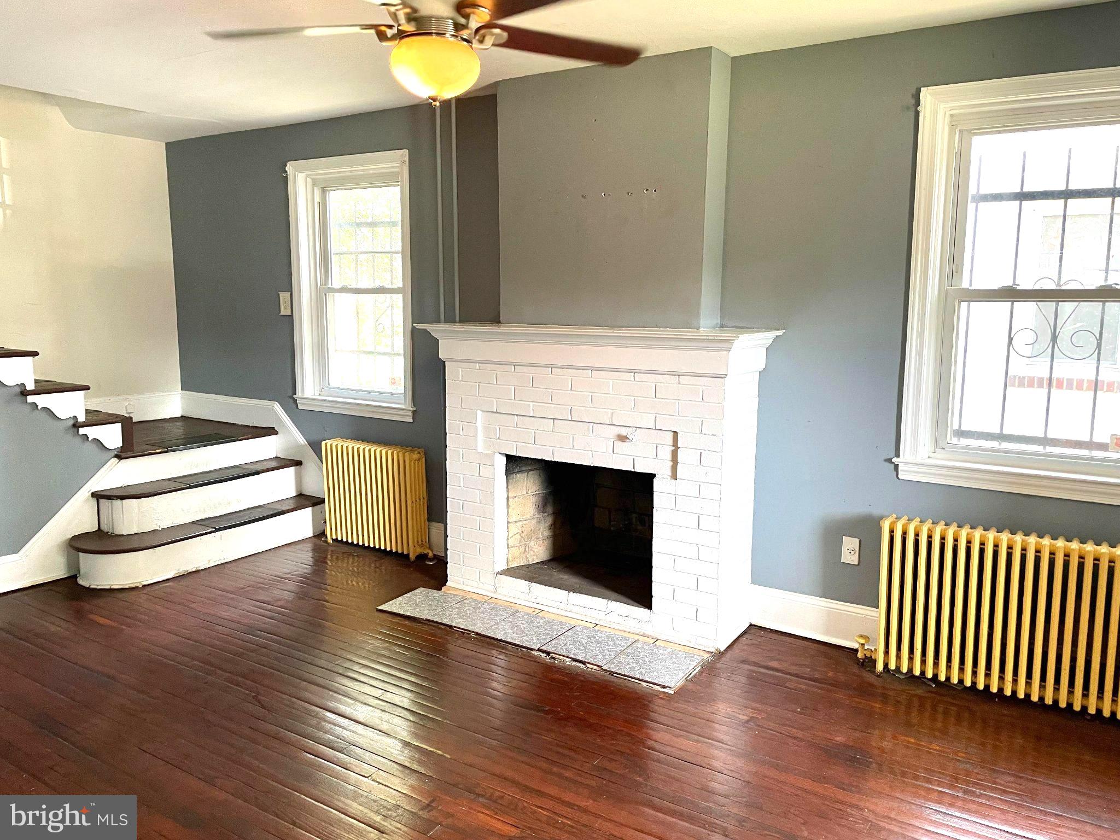
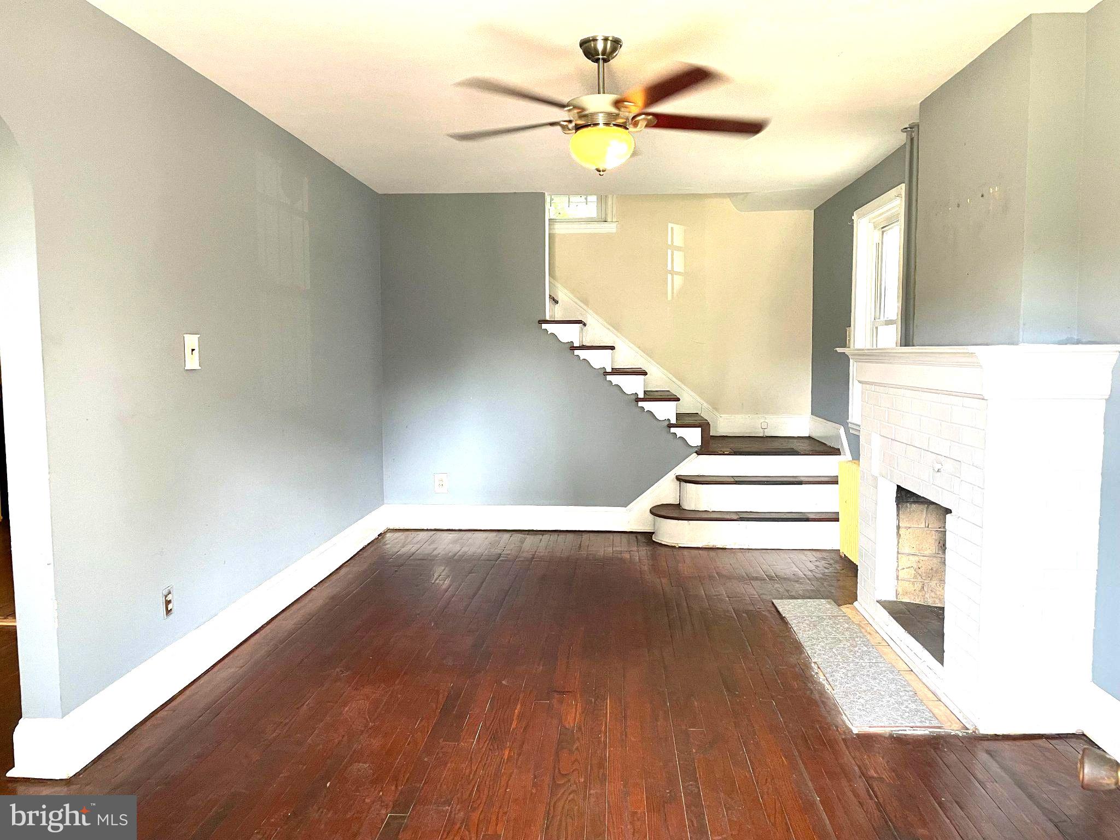
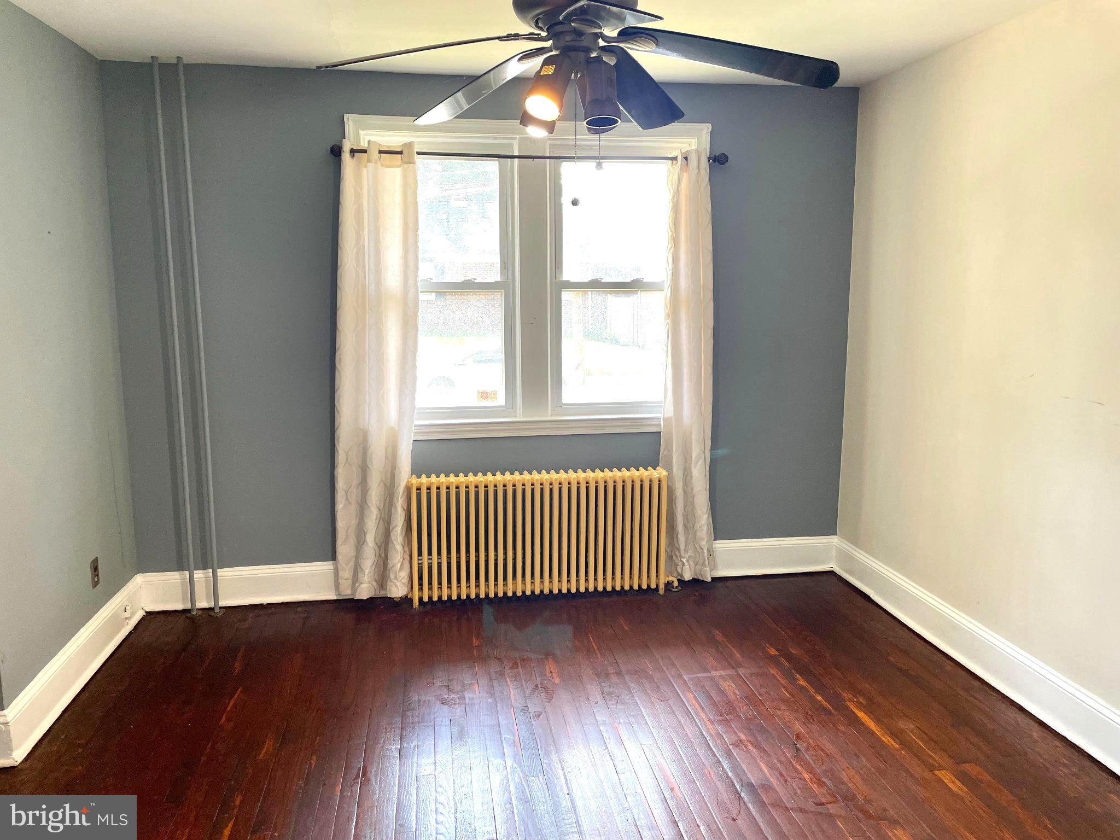
$1,141Bring your vision and make this charming brick-front Cape Cod your own! Located just one block from the Delaware River, this 3-bedroom, 1.5-bath home offers a wonderful opportunity to add your personal touches and create a space that truly feels like home. Hardwood floors add warmth and character throughout the living room, dining room, kitchen and all three bedrooms. The home enjoys plenty of natural light, creating a bright and welcoming feel. Windows throughout the home have also been replaced within the past 10 years. Outside, you'll find a nicely sized yard with plenty of possibilities for gardening, entertaining or relaxing. A one-car garage and private driveway provide convenient off-street parking. With its classic Cape Cod style, brick-front exterior and great potential, this home is ready for its next chapter. Bring your imagination and make it your own! Property is being sold strictly AS-IS. Seller will make no repairs or concessions. Buyer is responsible for obtaining the Certificate of Occupancy (C/O) and for any inspections, certifications, repairs or requirements necessary to obtain the C/O.
| 5 hours ago | Listing updated with changes from the MLS® | |
| 5 hours ago | Listing first seen on site |

The real estate listing information is provided by Bright MLS is for the consumer's personal, non-commercial use and may not be used for any purpose other than to identify prospective properties consumer may be interested in purchasing. Any information relating to real estate for sale or lease referenced on this web site comes from the Internet Data Exchange (IDX) program of the Bright MLS. This web site references real estate listing(s) held by a brokerage firm other than the broker and/or agent who owns this web site. The accuracy of all information is deemed reliable but not guaranteed and should be personally verified through personal inspection by and/or with the appropriate professionals. Properties in listings may have been sold or may no longer be available. The data contained herein is copyrighted by Bright MLS and is protected by all applicable copyright laws. Any unauthorized collection or dissemination of this information is in violation of copyright laws and is strictly prohibited. Copyright © 2020 Bright MLS. All rights reserved.