
27 CRESTWOOD DRIVEHAMILTON, NJ 08690
Mortgage Calculator
Monthly Payment (Est.)
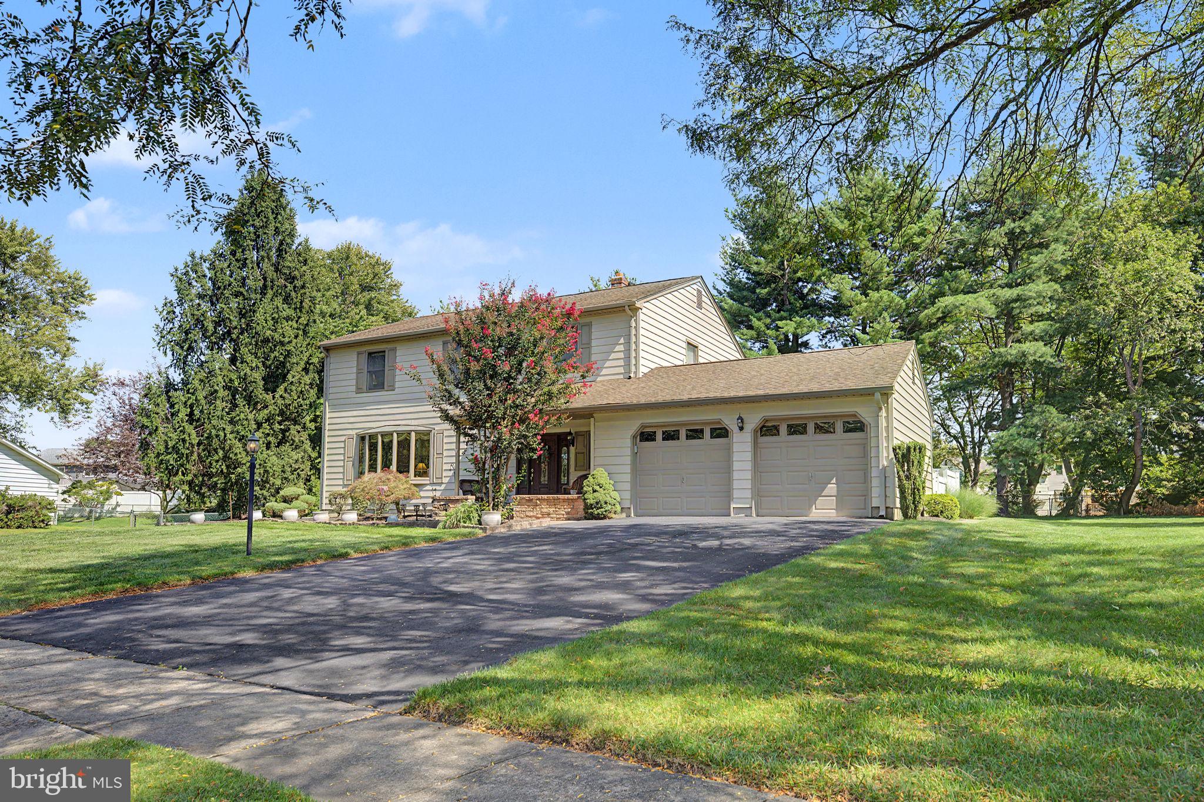
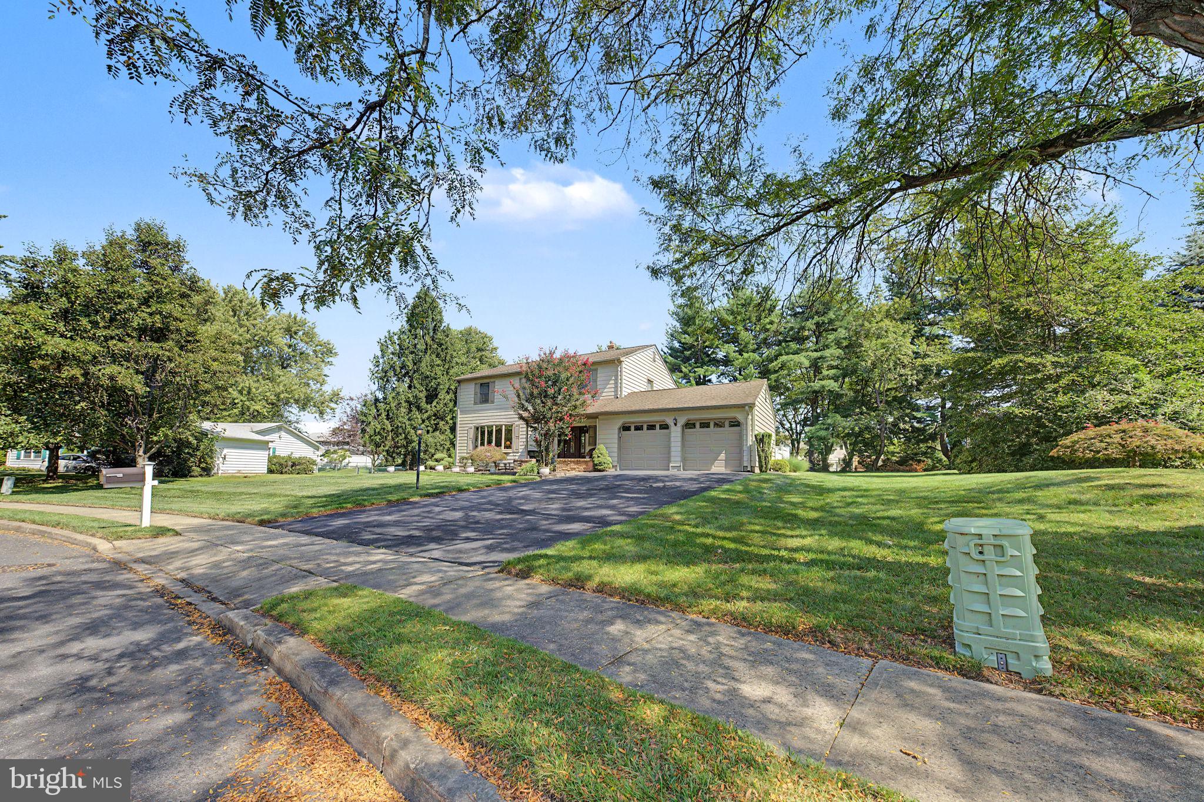
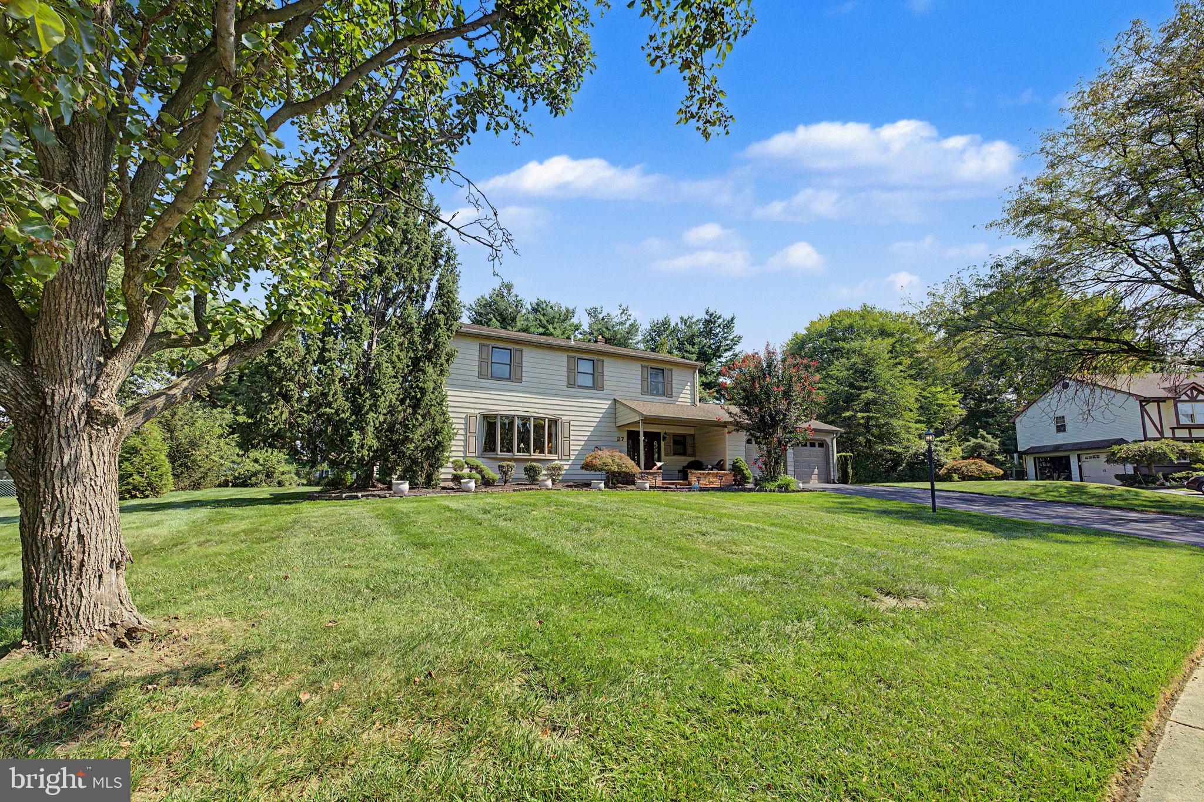
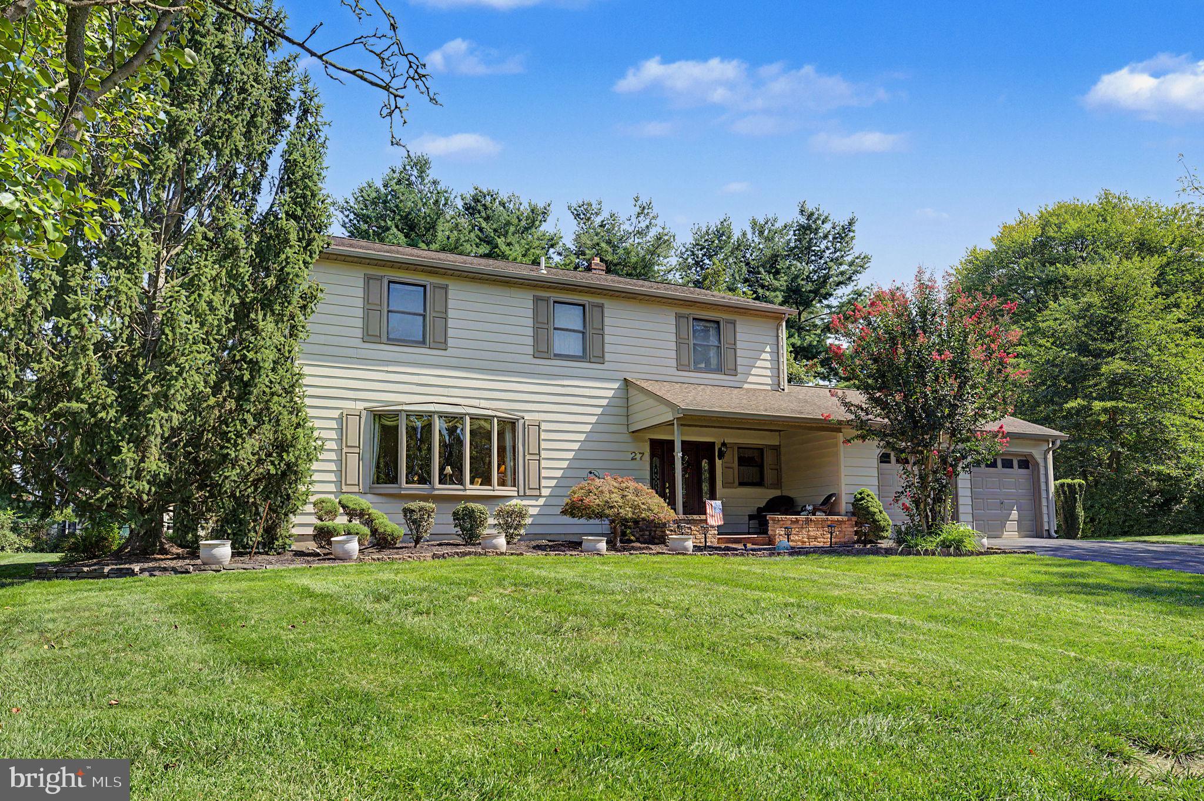
Enter an interest rate to see your estimated monthly payment.Experience this Amazing 4 Bedroom, 2.5 Bathroom Colonial Home owned by the Original Owner situated in the HAMILTON SQUARE section nestled in one of the most sought-after Neighborhoods in Town. The Main Level features a large Family Room with Natural Gas Free-Standing Fireplace, an Eat-In Kitchen, Living Room, Formal Dining Room, Laundry Room & direct access to a 2-Car Garage. Upstairs you will find 4 spacious Bedrooms highlighted by a Primary Suite with En-Suite Bathroom & Walk-In Closet, and 3 additional Bedrooms & a Hallway Full Bathroom completing the space. Offering a BONUS Unfinished Basement awaiting your Creativity & Design. Enjoy a MASSIVE Backyard accented by a paver-Patio and 2 Sheds perfect for Entertaining, Hosting & Relaxation. Come make this Home yours before someone else does!
| 13 hours ago | Listing updated with changes from the MLS | |
| 14 hours ago | Listing first seen on site |

The real estate listing information is provided by Bright MLS is for the consumer's personal, non-commercial use and may not be used for any purpose other than to identify prospective properties consumer may be interested in purchasing. Any information relating to real estate for sale or lease referenced on this web site comes from the Internet Data Exchange (IDX) program of the Bright MLS. This web site references real estate listing(s) held by a brokerage firm other than the broker and/or agent who owns this web site. The accuracy of all information is deemed reliable but not guaranteed and should be personally verified through personal inspection by and/or with the appropriate professionals. Properties in listings may have been sold or may no longer be available. The data contained herein is copyrighted by Bright MLS and is protected by all applicable copyright laws. Any unauthorized collection or dissemination of this information is in violation of copyright laws and is strictly prohibited. Copyright © 2020 Bright MLS. All rights reserved.