
157 SQUALL ROADMANAHAWKIN, NJ 08050
Mortgage Calculator
Monthly Payment (Est.)
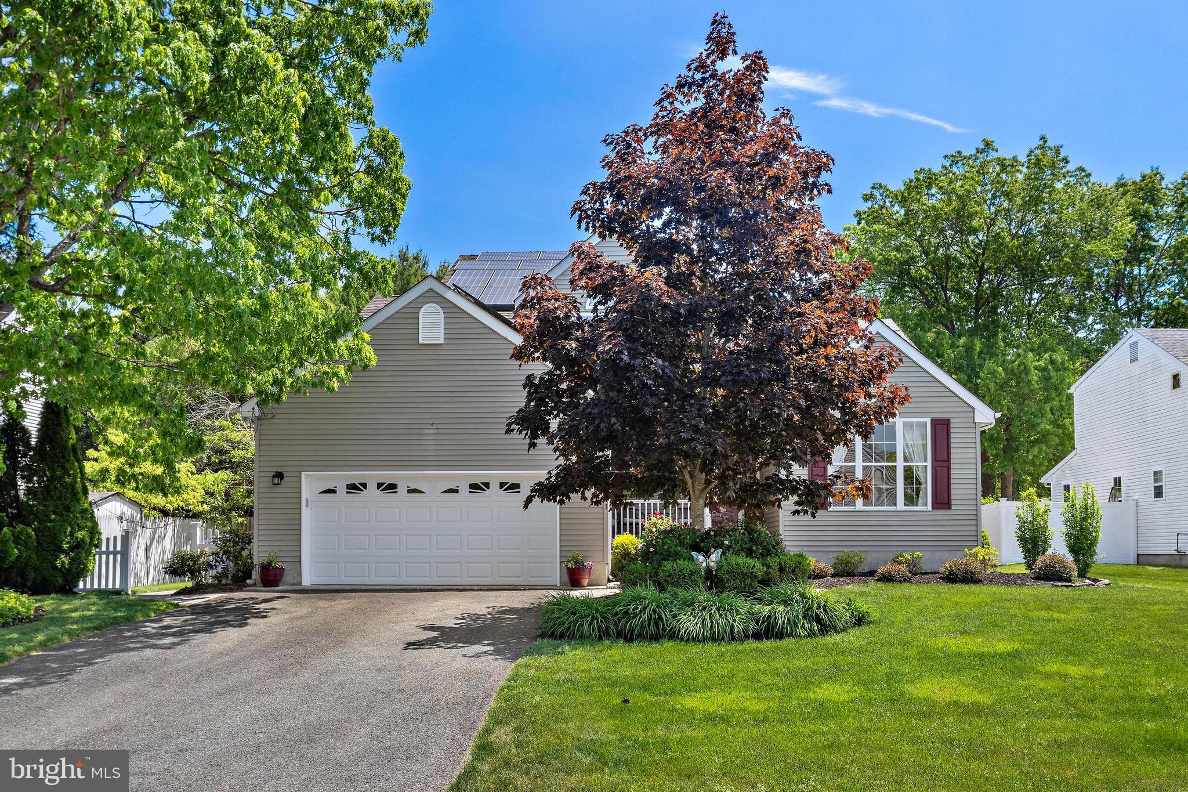
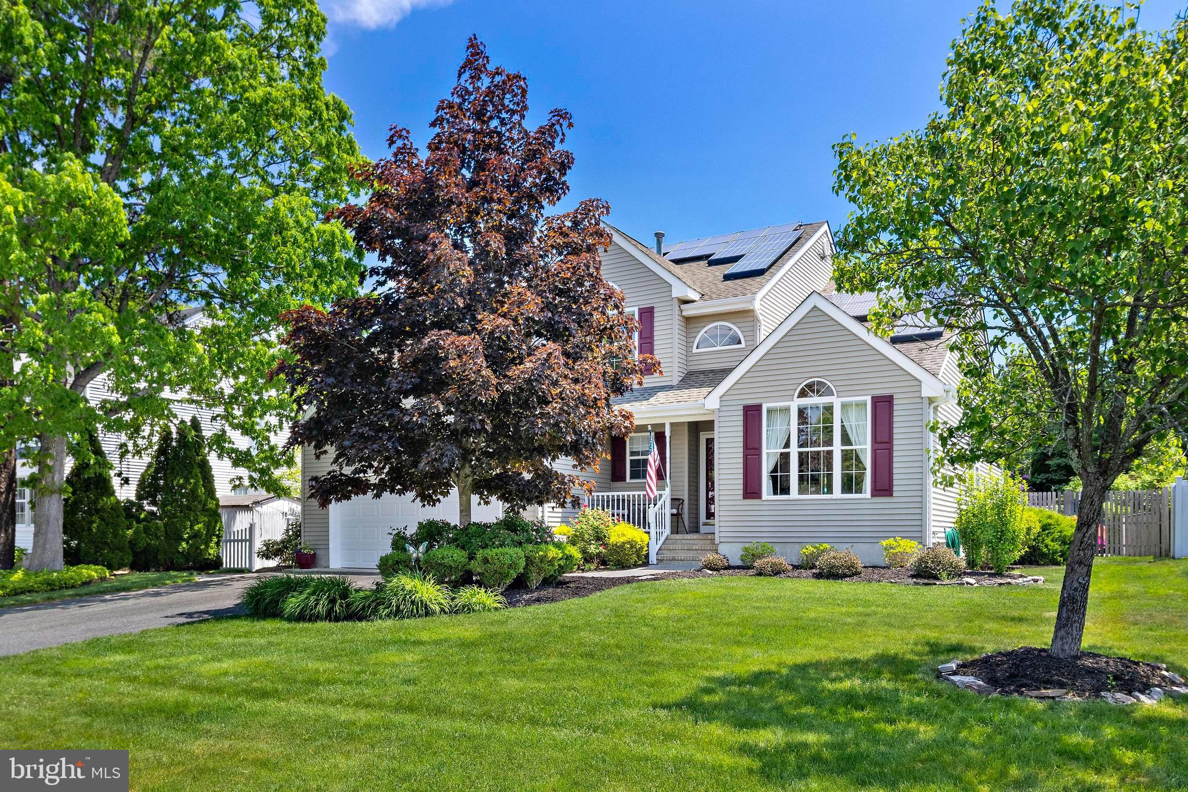
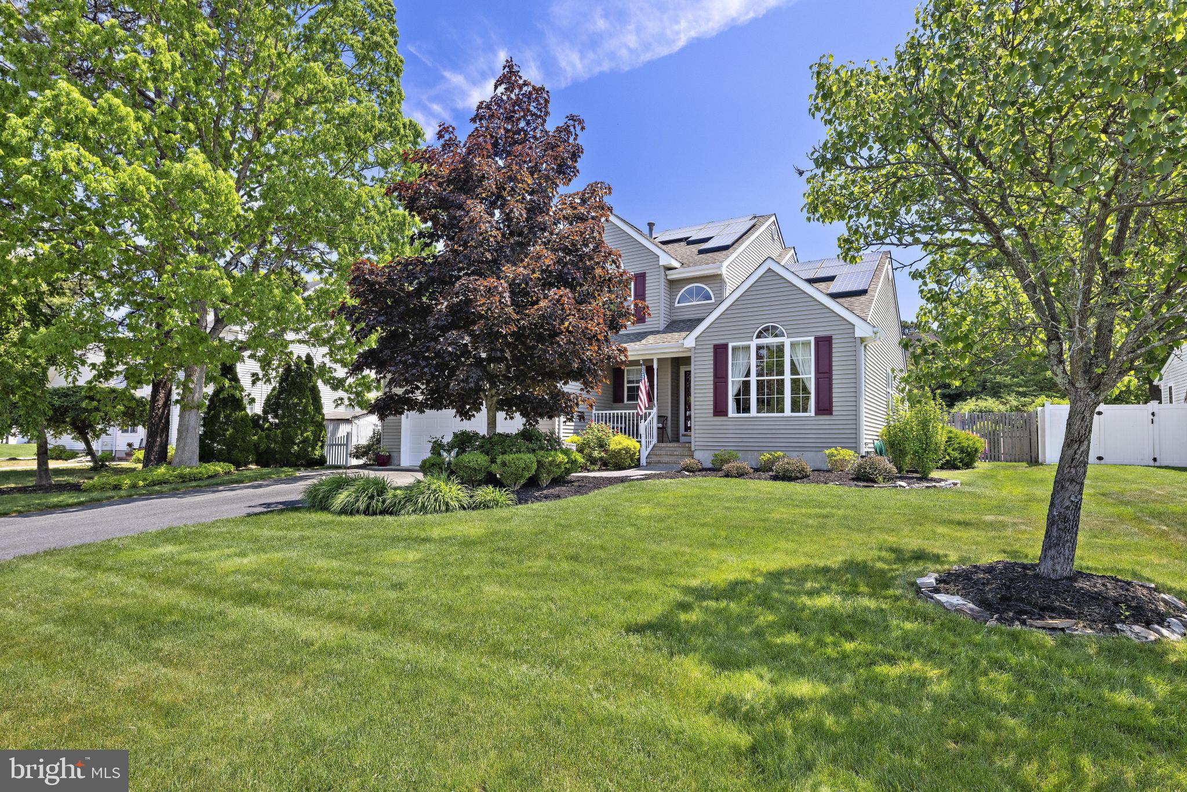
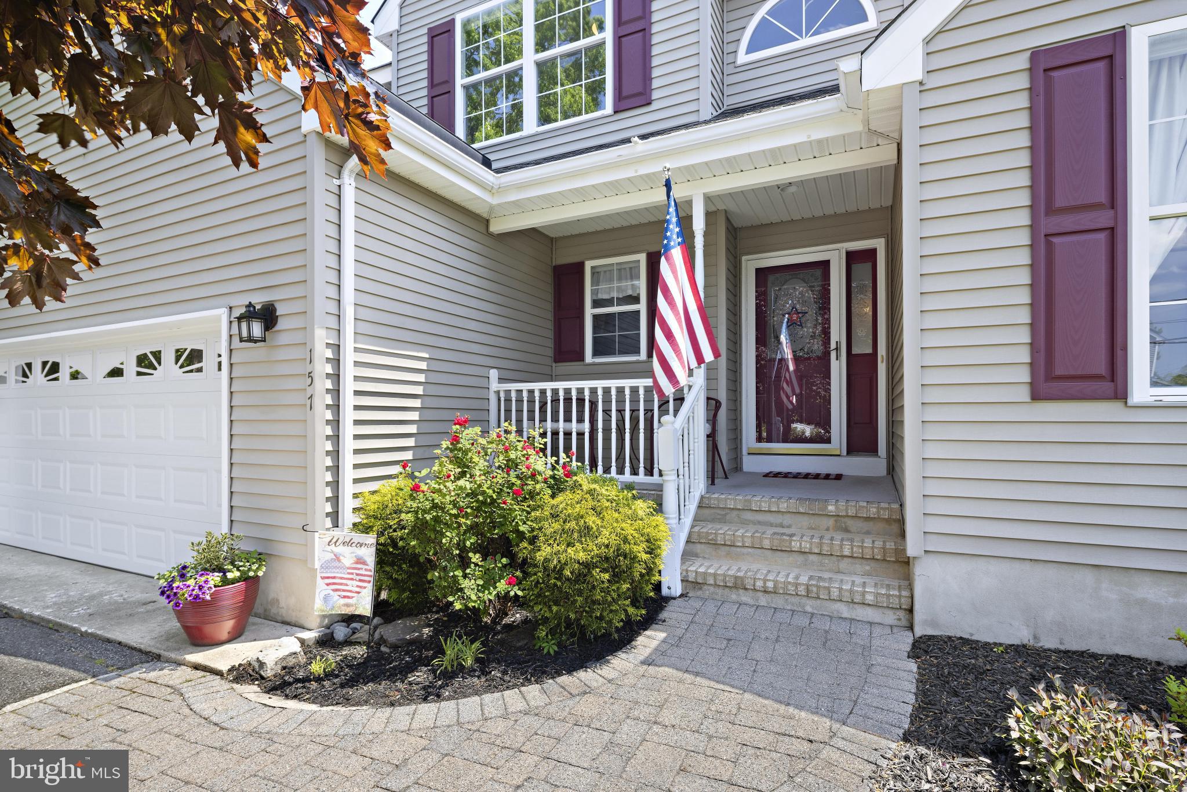
$3,080Every Home Has a Story… and this one is filled with the kind of space, warmth, and outdoor living that make everyday life feel a little more special. Welcome to 157 Squall Road in the highly sought-after Ocean Acres section of Manahawkin — a beautifully maintained colonial offering the perfect blend of comfort, functionality, and backyard resort-style living. From the moment you arrive, the home’s inviting curb appeal, manicured landscaping, and welcoming presence set the tone for what awaits inside. Step through the front door into bright, sun-filled living spaces thoughtfully designed for both everyday living and entertaining. The formal living and dining rooms provide elegant yet comfortable spaces for gatherings, holidays, celebrations, or quiet evenings at home. Large windows allow natural light to pour throughout the home, creating a warm and inviting atmosphere in every room. At the heart of the home is a spacious eat-in kitchen featuring abundant cabinetry, stainless steel appliances, tiled backsplash, pantry storage, generous counter space, and a breakfast bar overlooking the dining area. Whether preparing meals for family, hosting friends, or simply enjoying your morning coffee, this kitchen was designed to be both functional and welcoming. Just beyond the kitchen, the adjoining family room offers a relaxed and comfortable setting to unwind, watch movies, or gather with loved ones after a long day. Sliding doors create a seamless connection to the incredible outdoor living space beyond. Step outside and discover your own private backyard retreat — truly one of the standout features of this exceptional property. The beautifully designed inground fiberglass pool with waterfall creates the perfect setting for summer fun and relaxation. Surrounded by an expansive custom paver patio, there is plenty of room for lounge seating, outdoor dining, entertaining, and enjoying everything outdoor living has to offer. Mature landscaping and thoughtfully designed outdoor spaces create both beauty and privacy, making this backyard feel like your own personal resort. Back inside, the second floor offers generously sized bedrooms and a spacious primary suite designed to serve as a peaceful retreat at the end of the day. The primary bedroom features a walk-in closet and an ensuite bath complete with a jetted soaking tub, separate shower, and ample vanity space. One of the home’s most valuable features is the full finished basement, offering exceptional flexibility for today’s lifestyles. Whether you envision a home theater, recreation room, gym, office, hobby space, playroom, guest area, or additional entertaining space, this lower level provides endless possibilities to fit your needs. Additional features include generous storage throughout, spacious room sizes, easy-maintenance flooring, natural light-filled interiors, and a layout designed for comfortable living. Perfectly situated near Nautilus Park and Ocean Acres Elementary School, the location offers both neighborhood charm and convenience. Enjoy easy access to shopping, restaurants, parks, medical facilities, major commuter routes, and the beautiful beaches of Long Beach Island just a short drive away. This is more than simply a house — it’s a home designed for gathering, relaxing, celebrating, and creating memories for years to come. Because Every Home Has a Story… perhaps it’s time to begin yours here.
| 8 hours ago | Listing first seen on site | |
| 8 hours ago | Listing updated with changes from the MLS® |

The real estate listing information is provided by Bright MLS is for the consumer's personal, non-commercial use and may not be used for any purpose other than to identify prospective properties consumer may be interested in purchasing. Any information relating to real estate for sale or lease referenced on this web site comes from the Internet Data Exchange (IDX) program of the Bright MLS. This web site references real estate listing(s) held by a brokerage firm other than the broker and/or agent who owns this web site. The accuracy of all information is deemed reliable but not guaranteed and should be personally verified through personal inspection by and/or with the appropriate professionals. Properties in listings may have been sold or may no longer be available. The data contained herein is copyrighted by Bright MLS and is protected by all applicable copyright laws. Any unauthorized collection or dissemination of this information is in violation of copyright laws and is strictly prohibited. Copyright © 2020 Bright MLS. All rights reserved.