
514 FAIRHILL ROADHATFIELD, PA 19440
Mortgage Calculator
Monthly Payment (Est.)
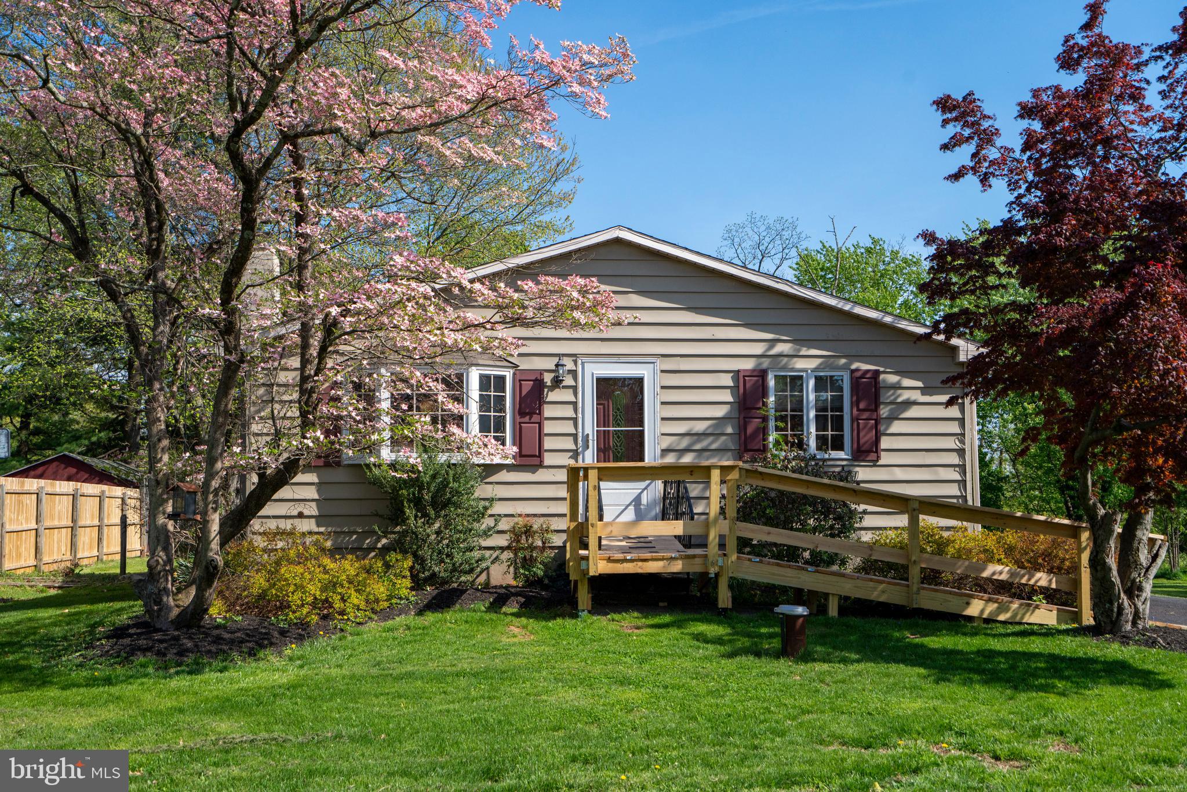
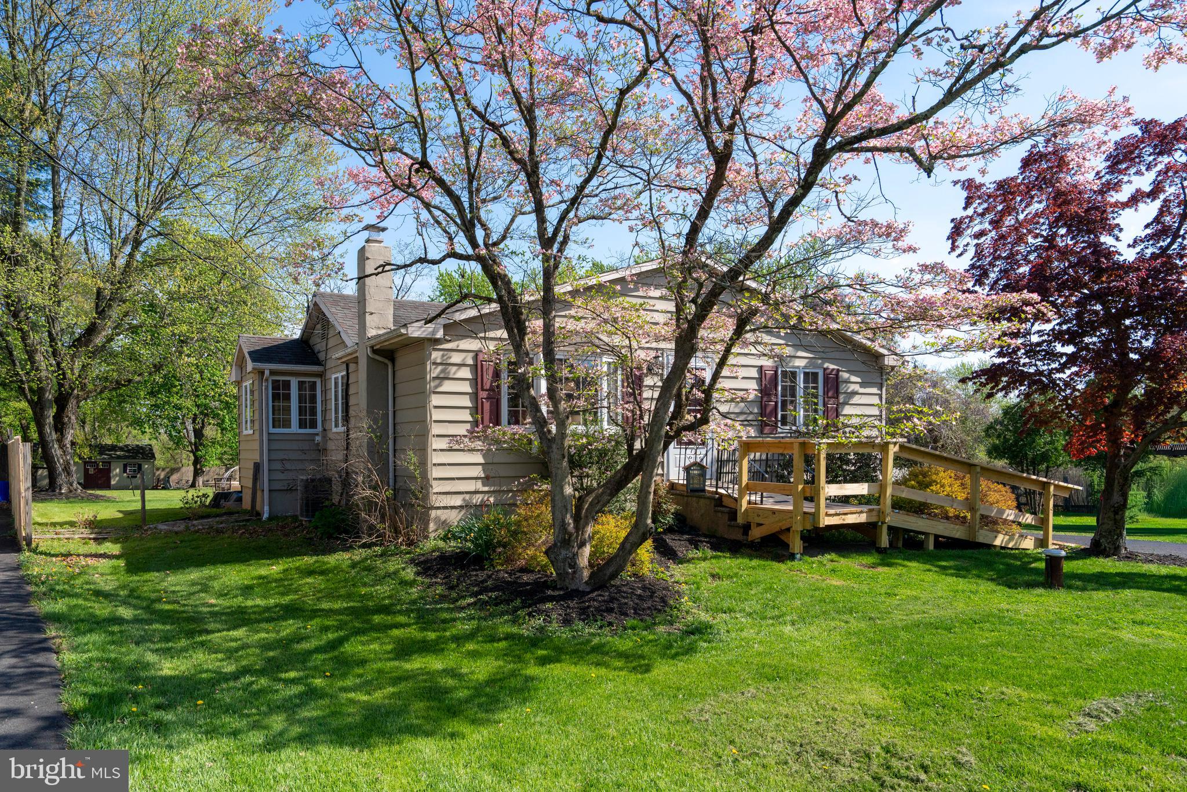
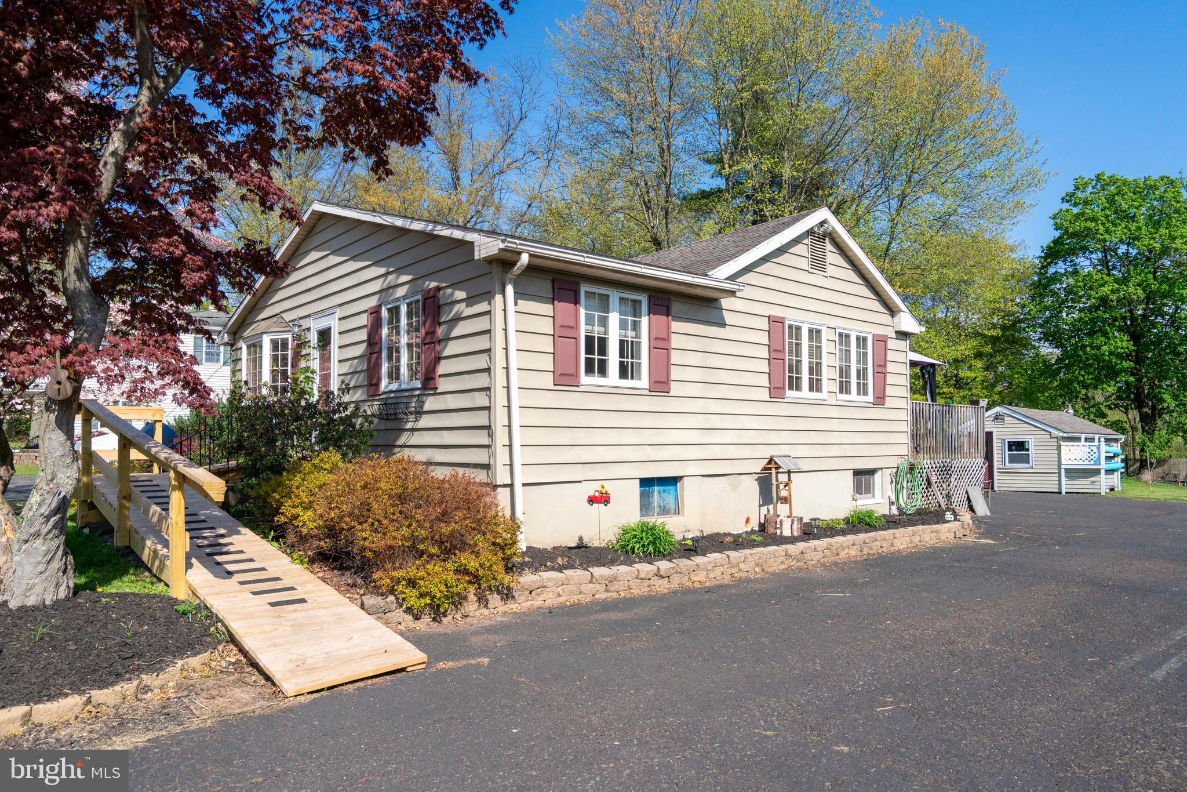
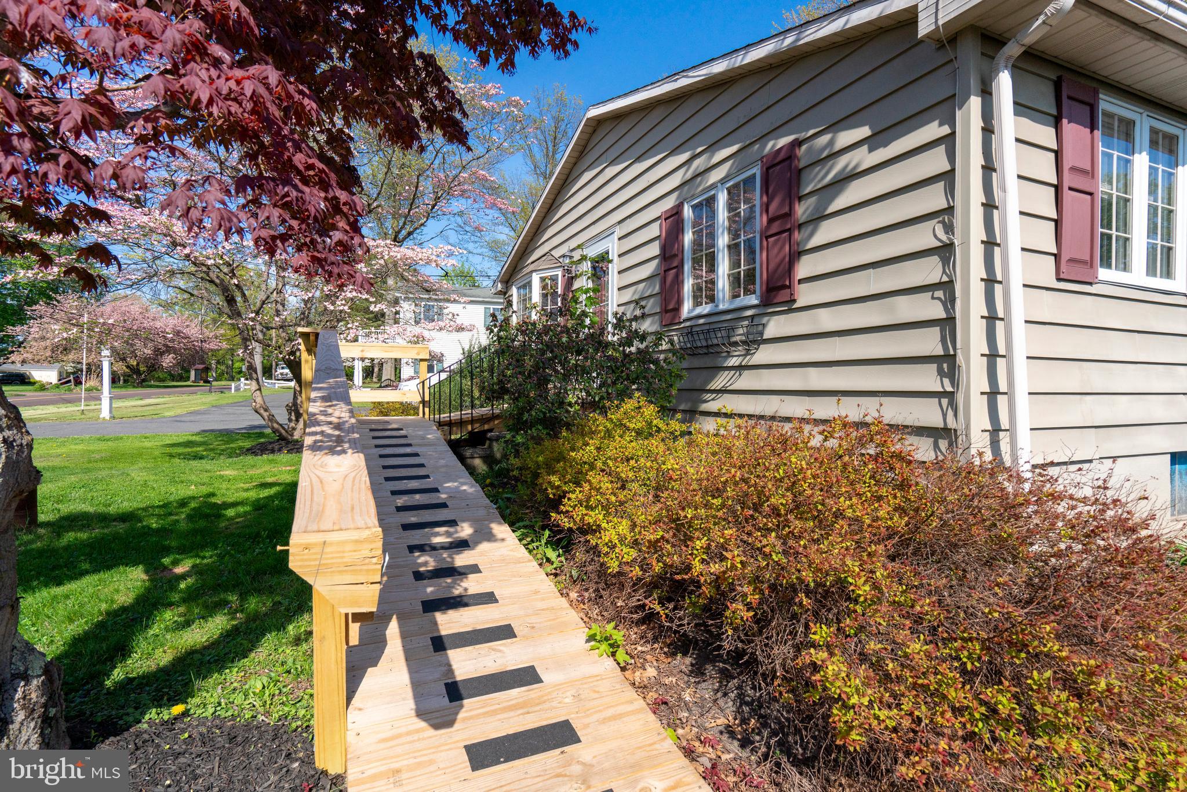
$1,596***UPDATE: The expected on market date has been adjusted from May 6, 2026 to May 8, 2026. Showings may now be scheduled through ShowingTime in advance for the official market launch on Friday, May 8th*** There’s something special about a home that just feels right, and 514 Fairhill Rd delivers that feeling from the moment you arrive. Perfectly suited for a first-time buyer ready to put down roots or someone looking to simplify and downsize, this cozy and inviting home offers comfortable living with just the right amount of space to enjoy without the burden of excess upkeep. Step inside to find a bright and inviting living space, nicely sized bedrooms, and a cozy eat-in kitchen that offers both functionality and charm. The layout is thoughtfully designed to maximize every square foot, creating a warm and comfortable place to call home. The basement provides excellent potential, whether you’re looking to add additional living space, a home gym, office, or recreation area, a few finishing touches can go a long way in expanding your possibilities. The expansive rear deck overlooks a large, beautifully landscaped yard that offers privacy, space to entertain, and room to relax or play. Whether you’re hosting summer gatherings, enjoying your morning coffee, or simply unwinding after a long day, this outdoor setting is a standout feature. Two generously sized sheds provide ample storage or the opportunity to create a workshop, studio, or hobby space. Conveniently located within the highly regarded Pennridge School District, you’ll enjoy easy access to shopping, dining, parks, and major commuter routes....making everyday living both simple and convenient. Schedule your showing today!!!
| 3 weeks ago | Listing updated with changes from the MLS® | |
| 3 weeks ago | Status changed to Pending | |
| 4 weeks ago | Listing first seen on site |

The real estate listing information is provided by Bright MLS is for the consumer's personal, non-commercial use and may not be used for any purpose other than to identify prospective properties consumer may be interested in purchasing. Any information relating to real estate for sale or lease referenced on this web site comes from the Internet Data Exchange (IDX) program of the Bright MLS. This web site references real estate listing(s) held by a brokerage firm other than the broker and/or agent who owns this web site. The accuracy of all information is deemed reliable but not guaranteed and should be personally verified through personal inspection by and/or with the appropriate professionals. Properties in listings may have been sold or may no longer be available. The data contained herein is copyrighted by Bright MLS and is protected by all applicable copyright laws. Any unauthorized collection or dissemination of this information is in violation of copyright laws and is strictly prohibited. Copyright © 2020 Bright MLS. All rights reserved.
Did you know? You can invite friends and family to your search. They can join your search, rate and discuss listings with you.