
305 COTTONWOOD DRIVELANGHORNE, PA 19047
Mortgage Calculator
Monthly Payment (Est.)
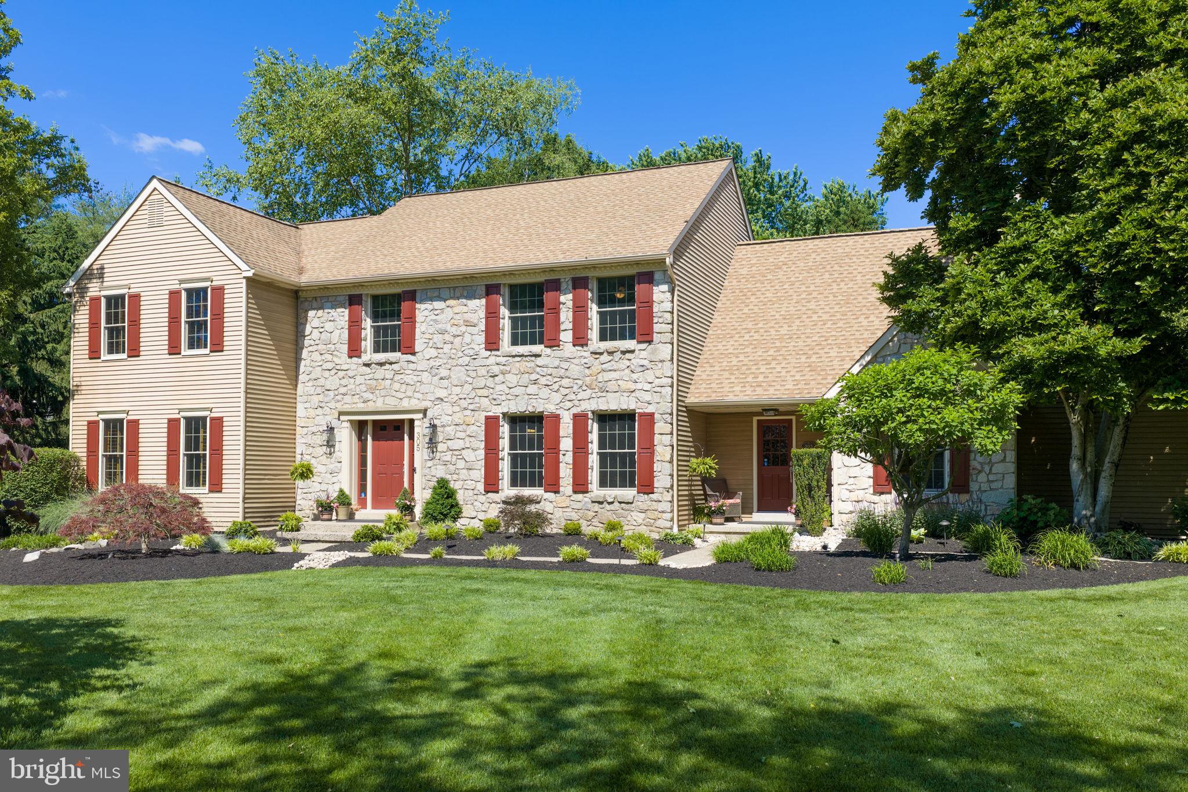
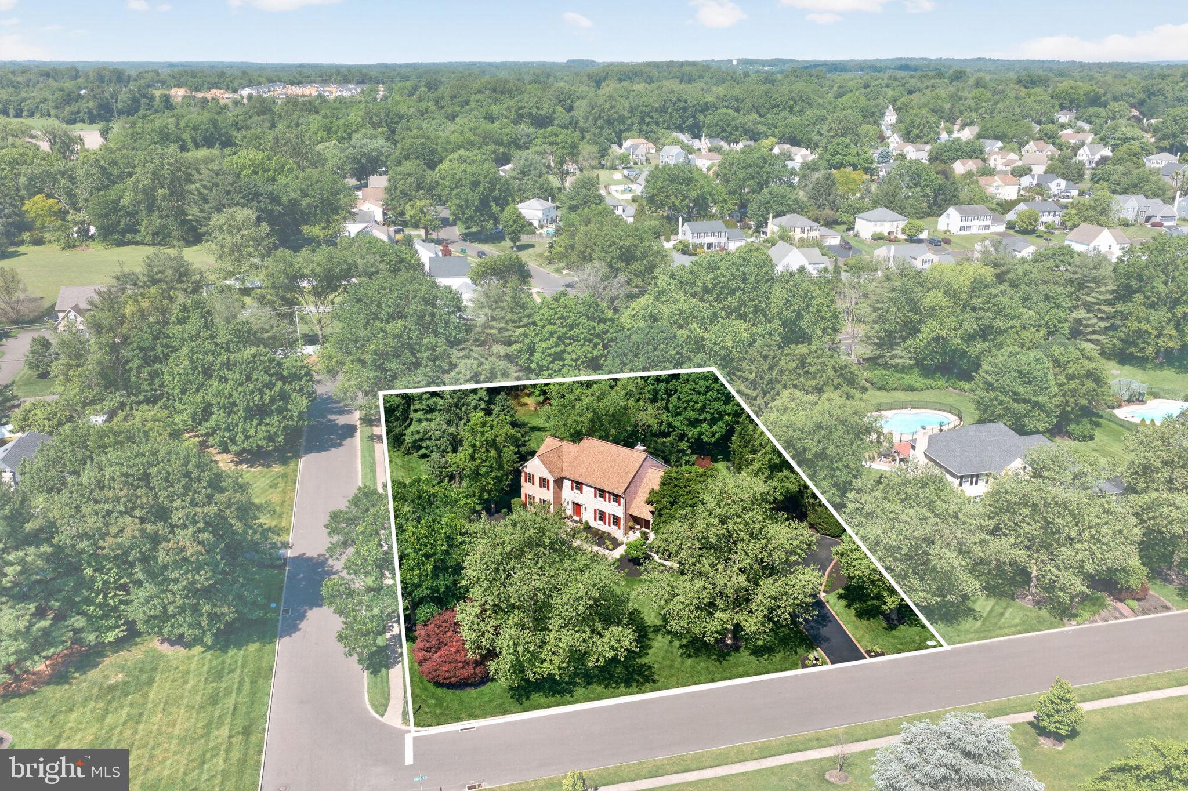
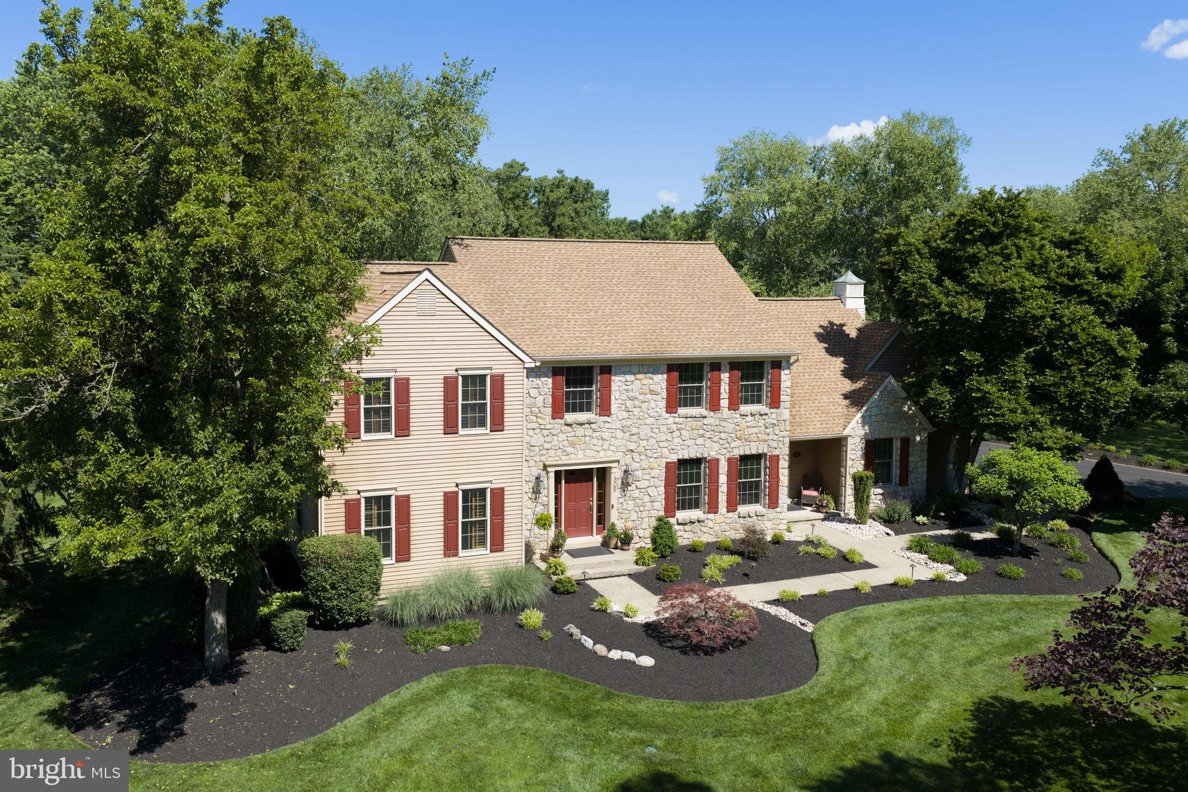
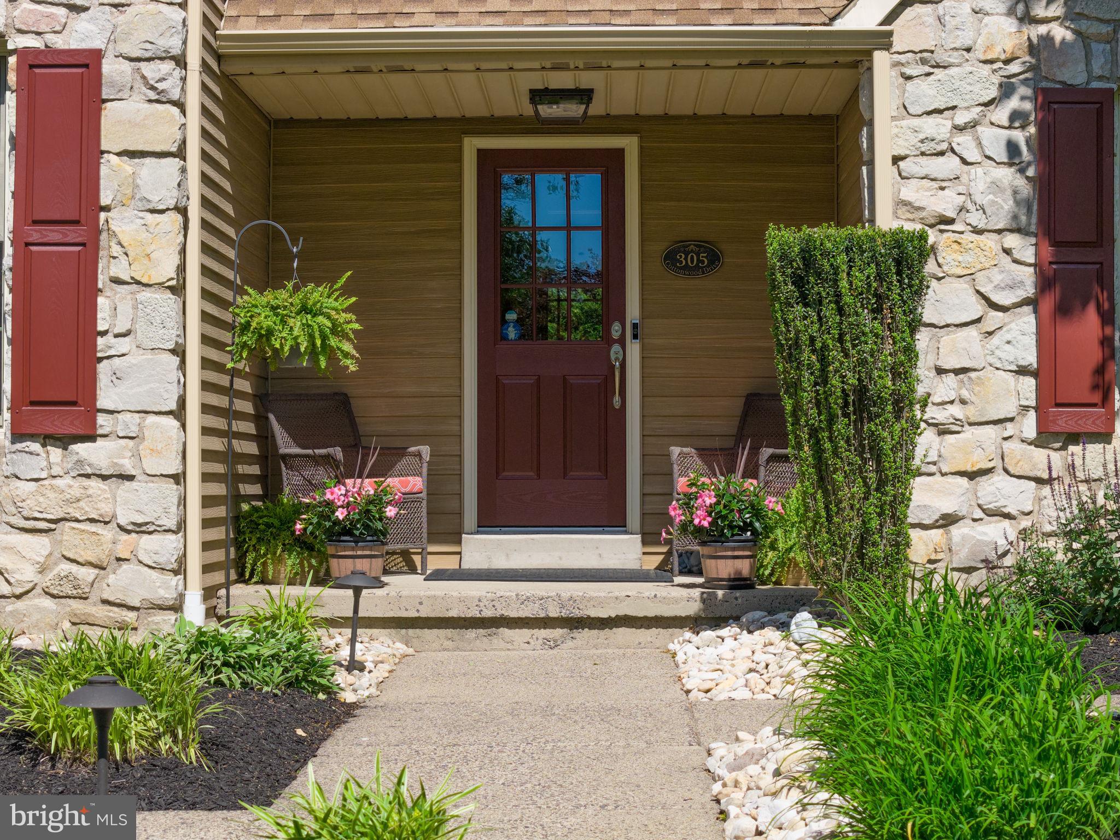
$4,403Nestled within the sought-after enclave of Eagles Mere, this meticulously maintained & extensively upgraded farmhouse-style home showcases quality craftsmanship, exceptional updates & beautifully designed indoor-outdoor living. Ideally situated on a professionally landscaped corner lot, this exceptional property offers the perfect blend of privacy, comfort & convenience with easy access to parks, shopping, dining, hospitals, train stations & I-295 for commuting to Princeton, Philadelphia & Manhattan. As you approach the home along the beautifully landscaped walkway, you are welcomed by both the main front entrance & a convenient mudroom entrance with direct access to the kitchen & garage. The main entrance opens into an impressive foyer featuring newly refinished hardwood flooring & dual closets, with the living room & den to the left, the formal dining room to the right, & an open flow leading to the beautifully remodeled eat-in kitchen. The dining room is enhanced with crown molding & hardwood flooring while flowing seamlessly into the kitchen through a widened doorway designed for easy entertaining. The renovated kitchen features custom cabinetry, granite countertops with breakfast bar seating, & premium appliances including a newer Sub-Zero refrigerator, Bosch dishwasher, Caldera cooktop warming drawer, and built-in-microwave. A built-in workstation with custom cabinetry, glass-front display cabinets, and additional pantry storage creates the perfect space for a second home office, beverage station, or everyday organization. Sliding glass doors were added to provide direct access to the deck, complemented by an integrated Sonos sound system connecting the kitchen, dining room, family room, and outdoor living spaces for seamless entertaining. Enhancing the functionality of the main level are a renovated powder room & oversized mudroom/laundry room with drop zone & direct access to both the garage & front walkway. The garage is equally well-appointed with epoxy flooring, Phantom screens & built-in shelving. A pass-through opening connects the kitchen to the dramatic family room showcasing vaulted ceilings with skylights, a floor-to-ceiling stone fireplace with newer gas insert, custom built-ins, new hardwood flooring, upgraded sound system, and Pella sliding glass doors with cellular shades leading to the outdoor living areas. French doors were added to access living room featuring a dramatic stacked-stone accent wall, crown molding, and Bose sound system. Adjacent is a private office/den with French doors, offering flexible space for working from home or everyday living. Upstairs, the luxurious primary suite offers tray ceilings, a natural stone fireplace, spacious walk-in closet & Bose sound system. The renovated primary bath creates a spa-like retreat featuring a soaking tub, stacked-stone accent wall & updated finishes. Three additional generously sized bedrooms , two with huge walk-in closets, walk-out attic access & an updated hall bath complete the second floor. The spacious basement offers abundant storage, epoxy flooring, newer sump pumps & a dedicated home gym area ideal for fitness, recreation or additional living space. Step outside from the kitchen or family room sliders to your private backyard oasis featuring a Master Spa hot tub, Trex decking, a custom landscaped patio area with a tranquil fountain feature, and an expansive backyard with space for a future pool, playground or expanded entertaining areas. Enhanced by low-voltage landscape lighting, the outdoor spaces offer a peaceful & private setting surrounded by mature landscaping. Location, Location, Location! With virtually every convenience just 3–5 minutes from your doorstep, this beautifully renovated and immaculate home delivers the lifestyle today's buyers are seeking. Move right in and enjoy!
| 5 hours ago | Listing first seen on site | |
| 5 hours ago | Listing updated with changes from the MLS® |

The real estate listing information is provided by Bright MLS is for the consumer's personal, non-commercial use and may not be used for any purpose other than to identify prospective properties consumer may be interested in purchasing. Any information relating to real estate for sale or lease referenced on this web site comes from the Internet Data Exchange (IDX) program of the Bright MLS. This web site references real estate listing(s) held by a brokerage firm other than the broker and/or agent who owns this web site. The accuracy of all information is deemed reliable but not guaranteed and should be personally verified through personal inspection by and/or with the appropriate professionals. Properties in listings may have been sold or may no longer be available. The data contained herein is copyrighted by Bright MLS and is protected by all applicable copyright laws. Any unauthorized collection or dissemination of this information is in violation of copyright laws and is strictly prohibited. Copyright © 2020 Bright MLS. All rights reserved.