
403 BRUCE ROADFEASTERVILLE TREVOSE, PA 19053
Mortgage Calculator
Monthly Payment (Est.)
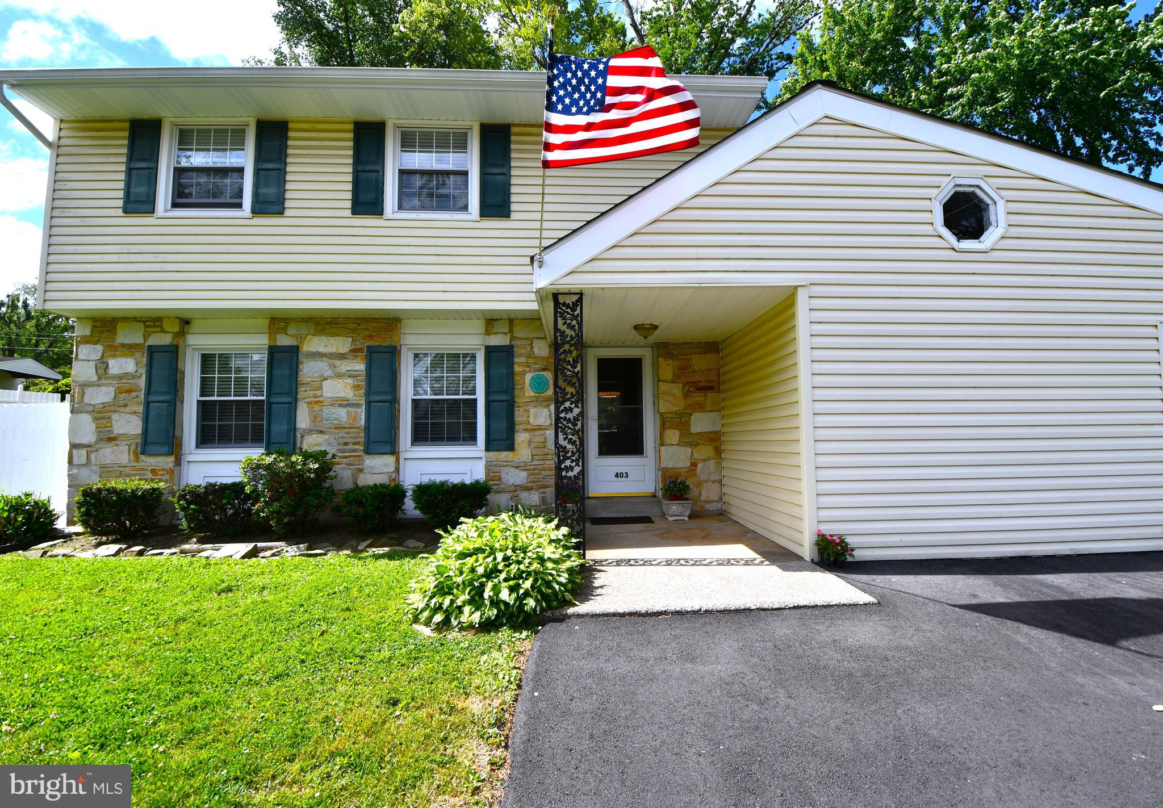
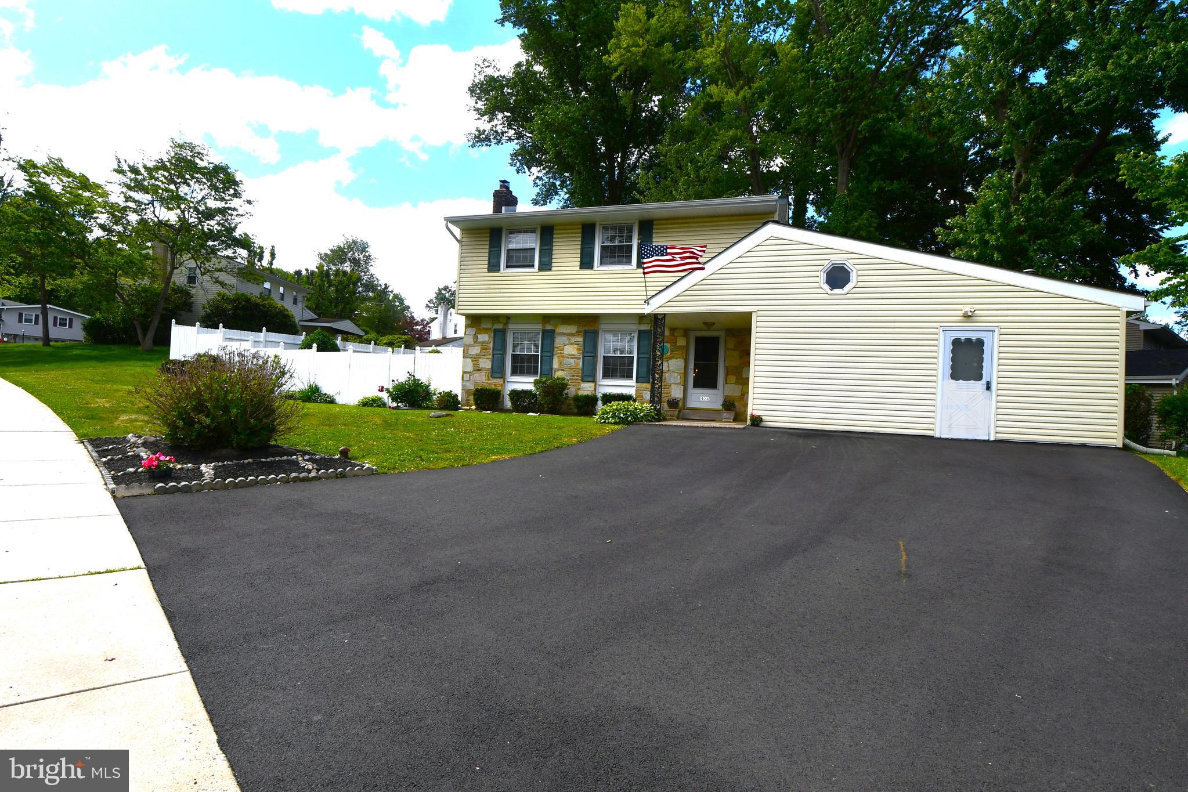
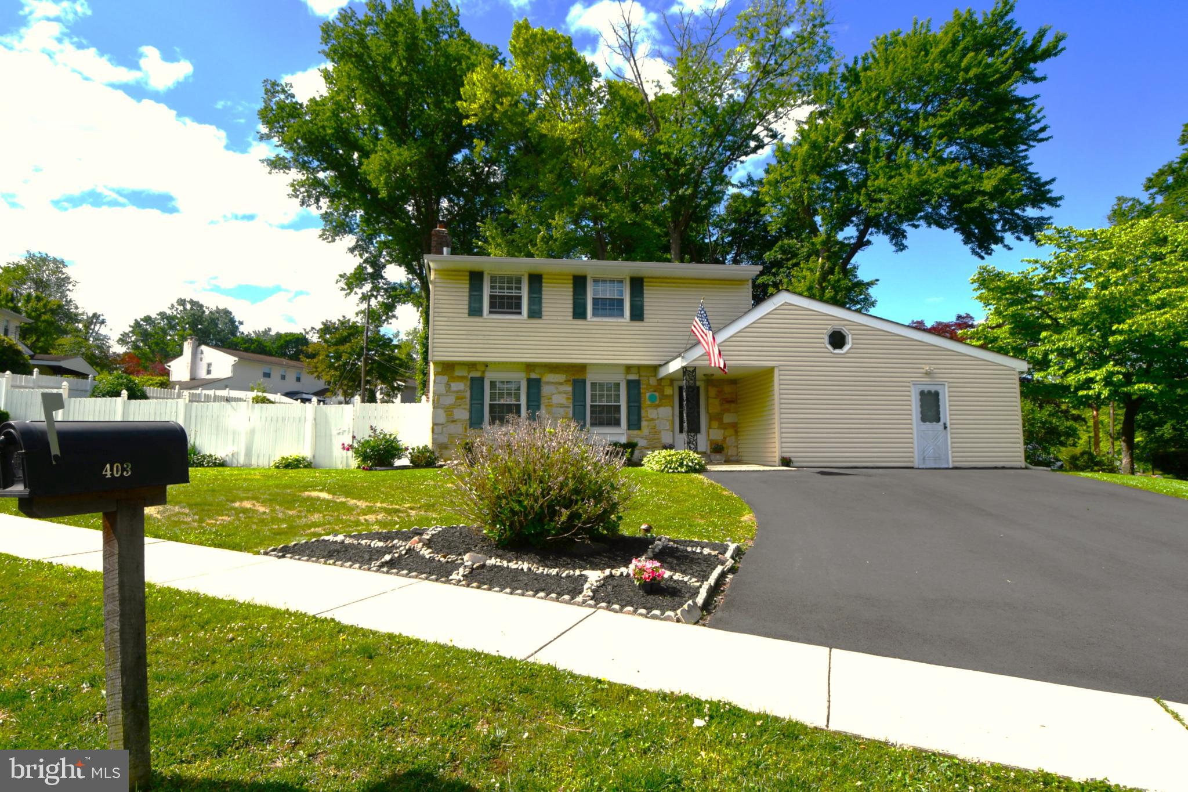
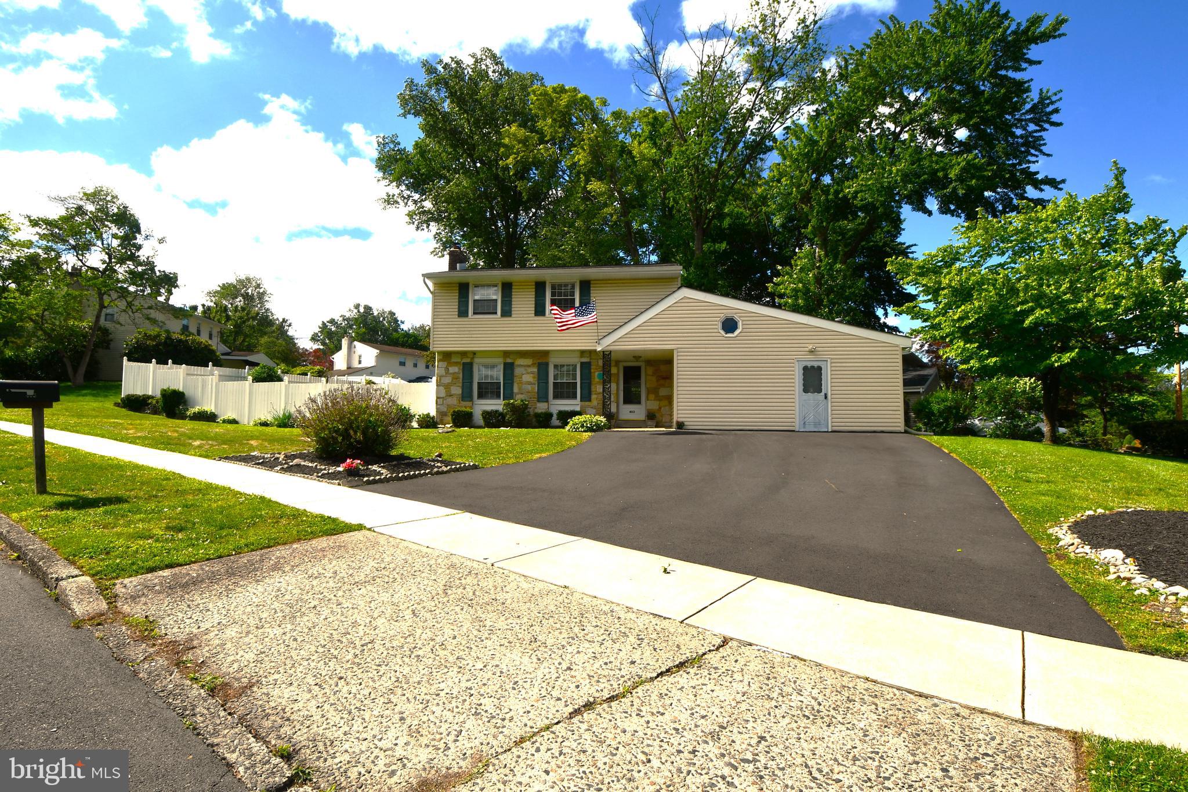
$2,509Your new home awaits perched on a large corner lot property of a darling neighborhood. From the moment you enter, it feels like home. Practical layout and perfect flow for entertaining and easy living. The living room features a wood burning fireplace and flows perfectly into the dining area, both with hardwood flooring. The kitchen has been remodeled beautifully with an abundance of white cabinets, stainless steel appliances, a large farm style sink, double oven and built in microwave. Off the kitchen is a cozy family room, half bath, laundry room and a bonus.......previous owners converted the garage into a living space compete with loft. Currently used as an office, it has seen so many options over the years from a most desirable playroom for the kids, to an in-law suite for the parents as it has its own entrance. It also has its own heating zone. Upstairs you will find three nicely appointed bedrooms, hardwoods throughout and plenty closet space. The back yard is fenced for privacy and perfectly situated for quiet mornings / evenings on the deck, large enough for the dogs to run and family and friends to gather. This home has the best of both worlds tucked back in a quiet neighborhood, yet close to shopping, dining and entertainment with quick access to major arteries. Come see all this home has to offer, you won't be disappointed. Showings start June 1
| 10 hours ago | Listing first seen on site | |
| 10 hours ago | Listing updated with changes from the MLS® |

The real estate listing information is provided by Bright MLS is for the consumer's personal, non-commercial use and may not be used for any purpose other than to identify prospective properties consumer may be interested in purchasing. Any information relating to real estate for sale or lease referenced on this web site comes from the Internet Data Exchange (IDX) program of the Bright MLS. This web site references real estate listing(s) held by a brokerage firm other than the broker and/or agent who owns this web site. The accuracy of all information is deemed reliable but not guaranteed and should be personally verified through personal inspection by and/or with the appropriate professionals. Properties in listings may have been sold or may no longer be available. The data contained herein is copyrighted by Bright MLS and is protected by all applicable copyright laws. Any unauthorized collection or dissemination of this information is in violation of copyright laws and is strictly prohibited. Copyright © 2020 Bright MLS. All rights reserved.
Did you know? You can invite friends and family to your search. They can join your search, rate and discuss listings with you.