
25 WOODSTOCK DRIVENEWTOWN, PA 18940
Mortgage Calculator
Monthly Payment (Est.)
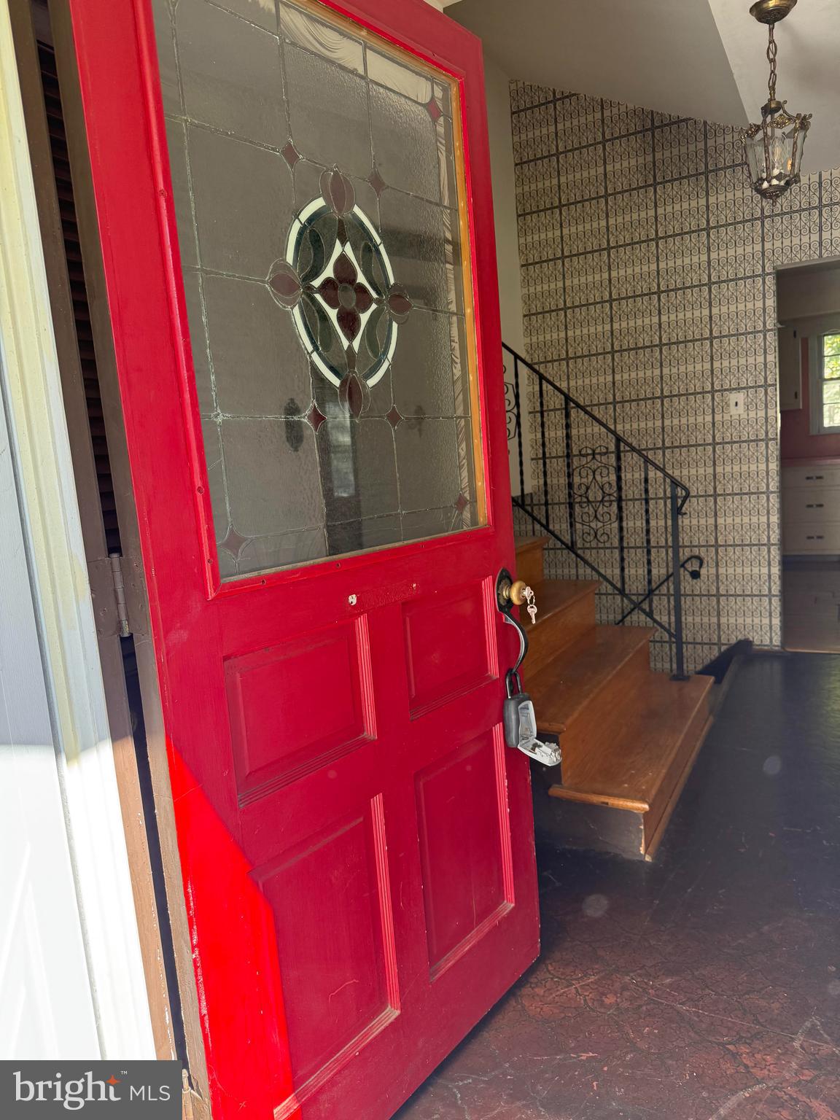
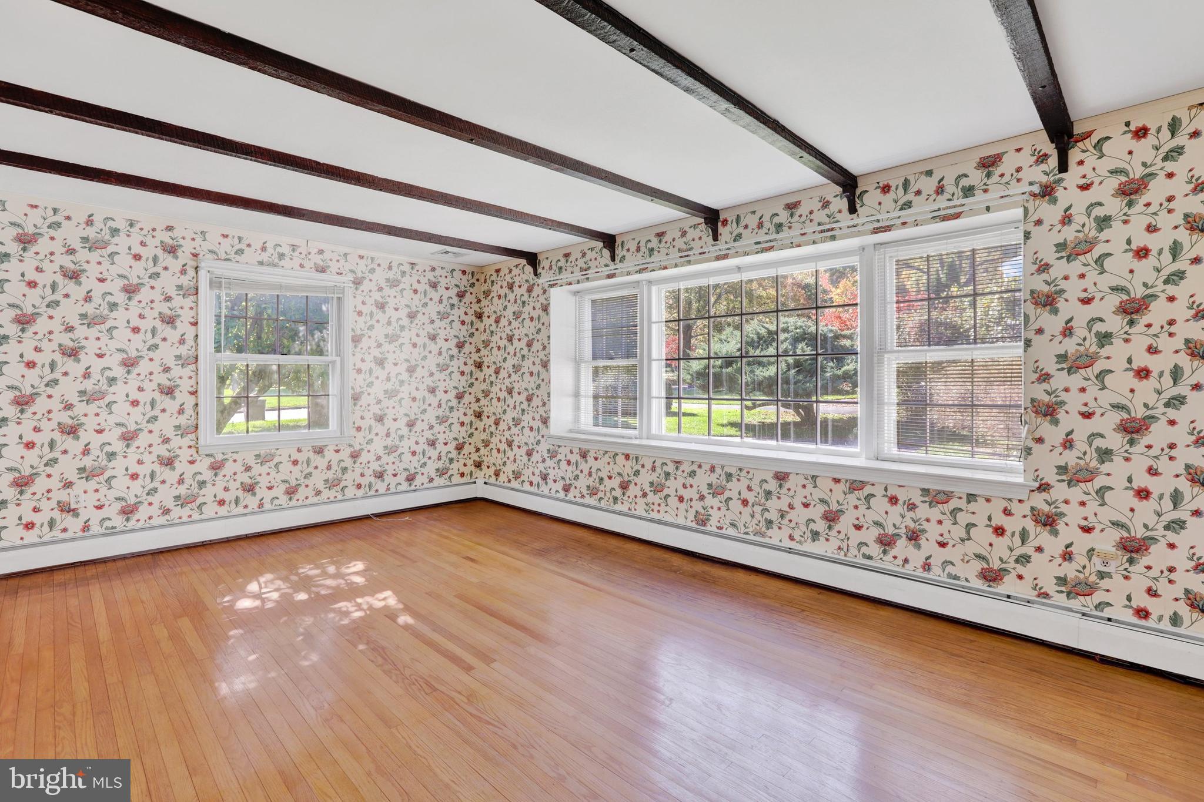
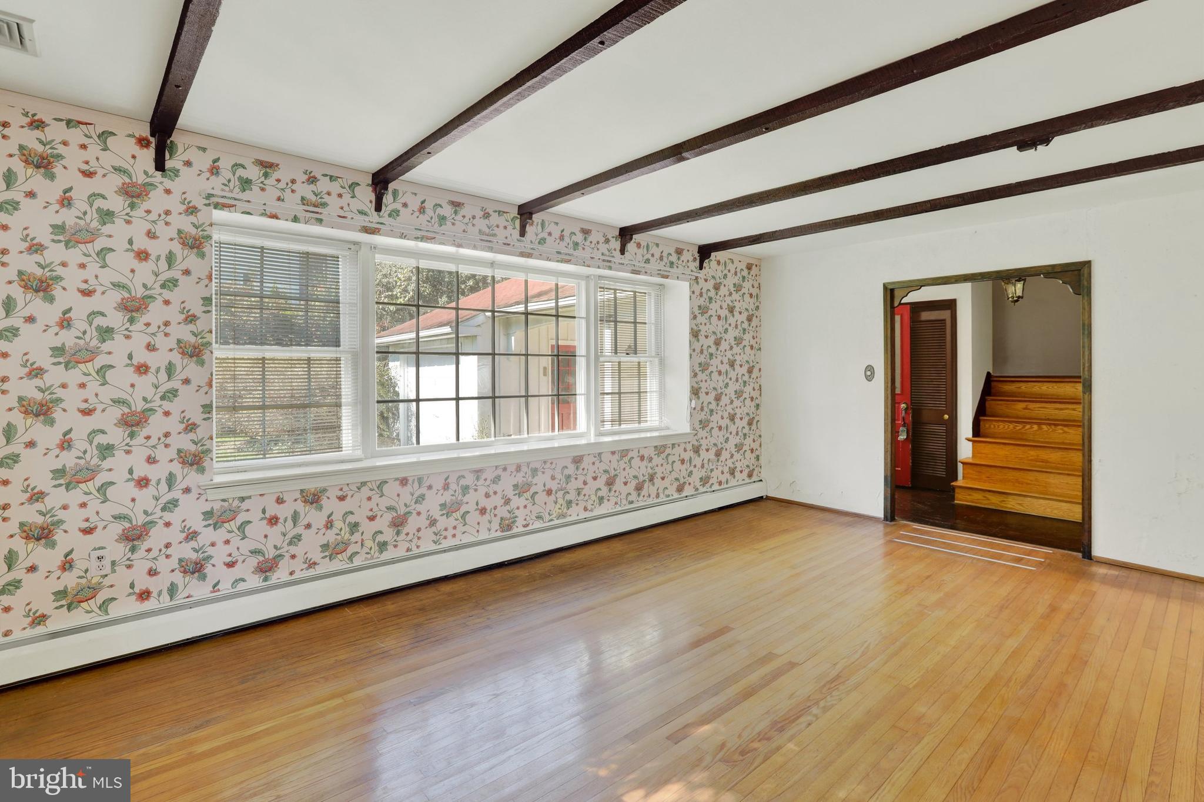
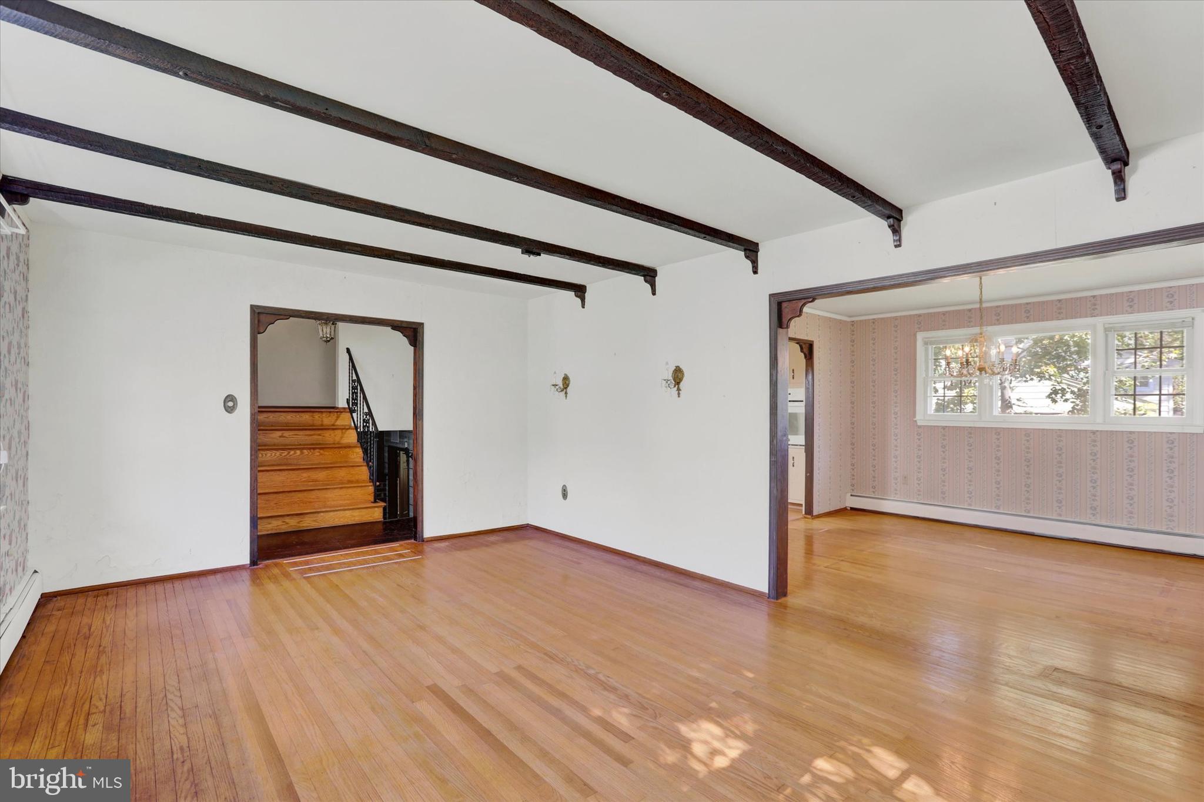
Enter an interest rate to see your estimated monthly payment.Enjoy walks to Tyler State Park and a minute's drive to nearby Newtown from this three-bedroom, two-and-a-half-bath home in Northampton Township’s sought-after Spring Garden Mill community. Cared for by its original owners, this home combines inviting gathering spaces, generously sized bedrooms, and the opportunity to bring your own style to an established neighborhood. Hardwood flooring extends throughout the main and upper levels. The primary bedroom features a private bath and a walk-in closet with attic access, while two additional bedrooms offer plenty of room to spread out. On the lower level, a brick wood-burning fireplace anchors a comfortable gathering space that has hosted years of memorable get-togethers. Direct access to the backyard makes it easy to take the gathering outdoors, and a conveniently located laundry area and half bath add everyday practicality. Important improvements include a new oil tank and crawl space waterproofing with a sump pump and battery backup. With its appealing location and a community that includes homes in the $750,000-plus range, this property offers an opportunity to update, personalize, and create a home you’ll enjoy for years to come.
| 7 hours ago | Status changed to Active | |
| 7 hours ago | Listing updated with changes from the MLS | |
| 14 hours ago | Listing first seen on site |

The real estate listing information is provided by Bright MLS is for the consumer's personal, non-commercial use and may not be used for any purpose other than to identify prospective properties consumer may be interested in purchasing. Any information relating to real estate for sale or lease referenced on this web site comes from the Internet Data Exchange (IDX) program of the Bright MLS. This web site references real estate listing(s) held by a brokerage firm other than the broker and/or agent who owns this web site. The accuracy of all information is deemed reliable but not guaranteed and should be personally verified through personal inspection by and/or with the appropriate professionals. Properties in listings may have been sold or may no longer be available. The data contained herein is copyrighted by Bright MLS and is protected by all applicable copyright laws. Any unauthorized collection or dissemination of this information is in violation of copyright laws and is strictly prohibited. Copyright © 2020 Bright MLS. All rights reserved.