
153 GLENRIDGE DRIVECARLISLE, PA 17015
Mortgage Calculator
Monthly Payment (Est.)
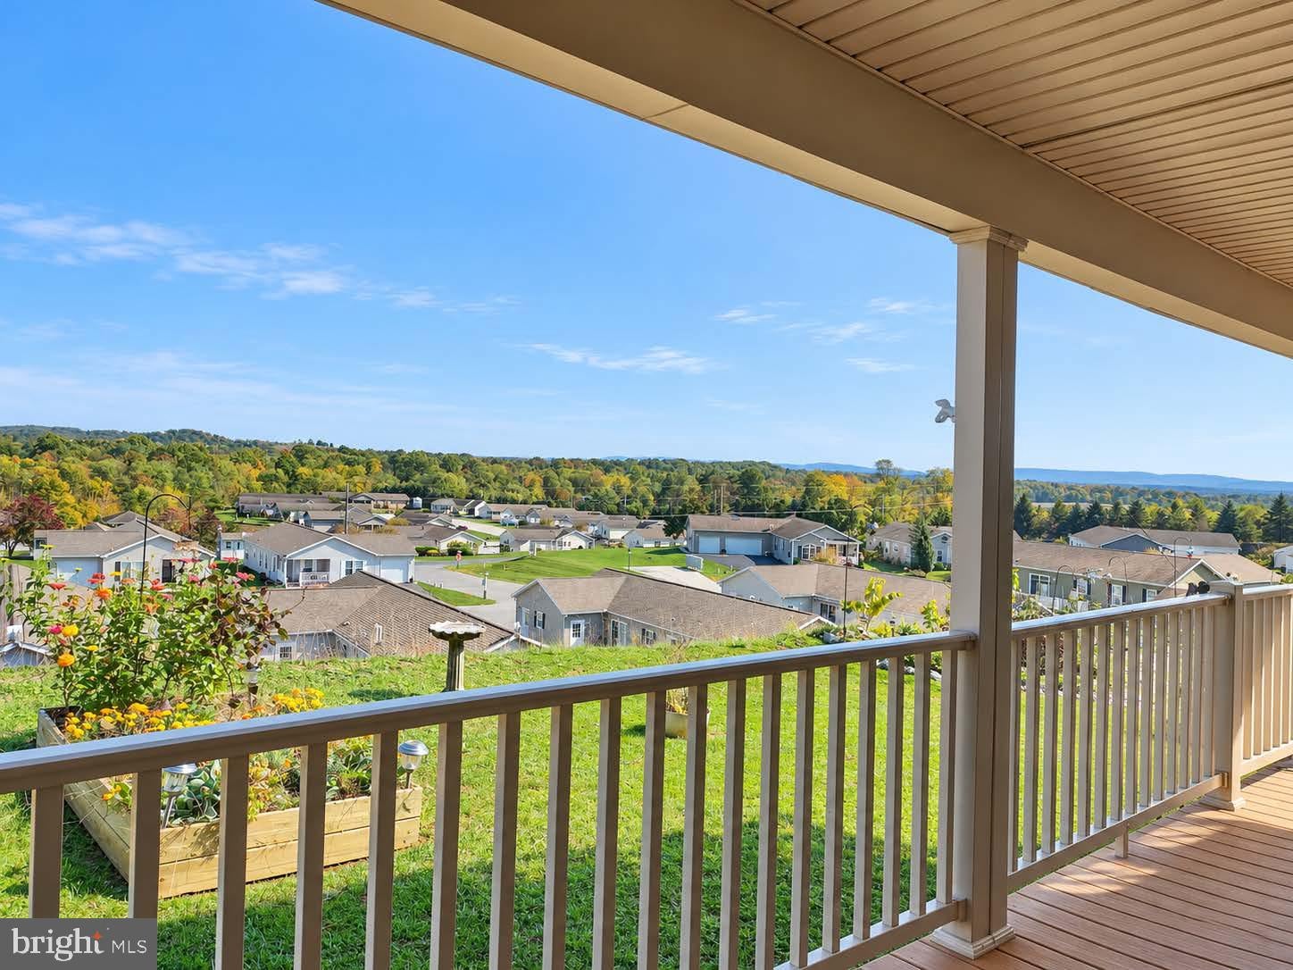
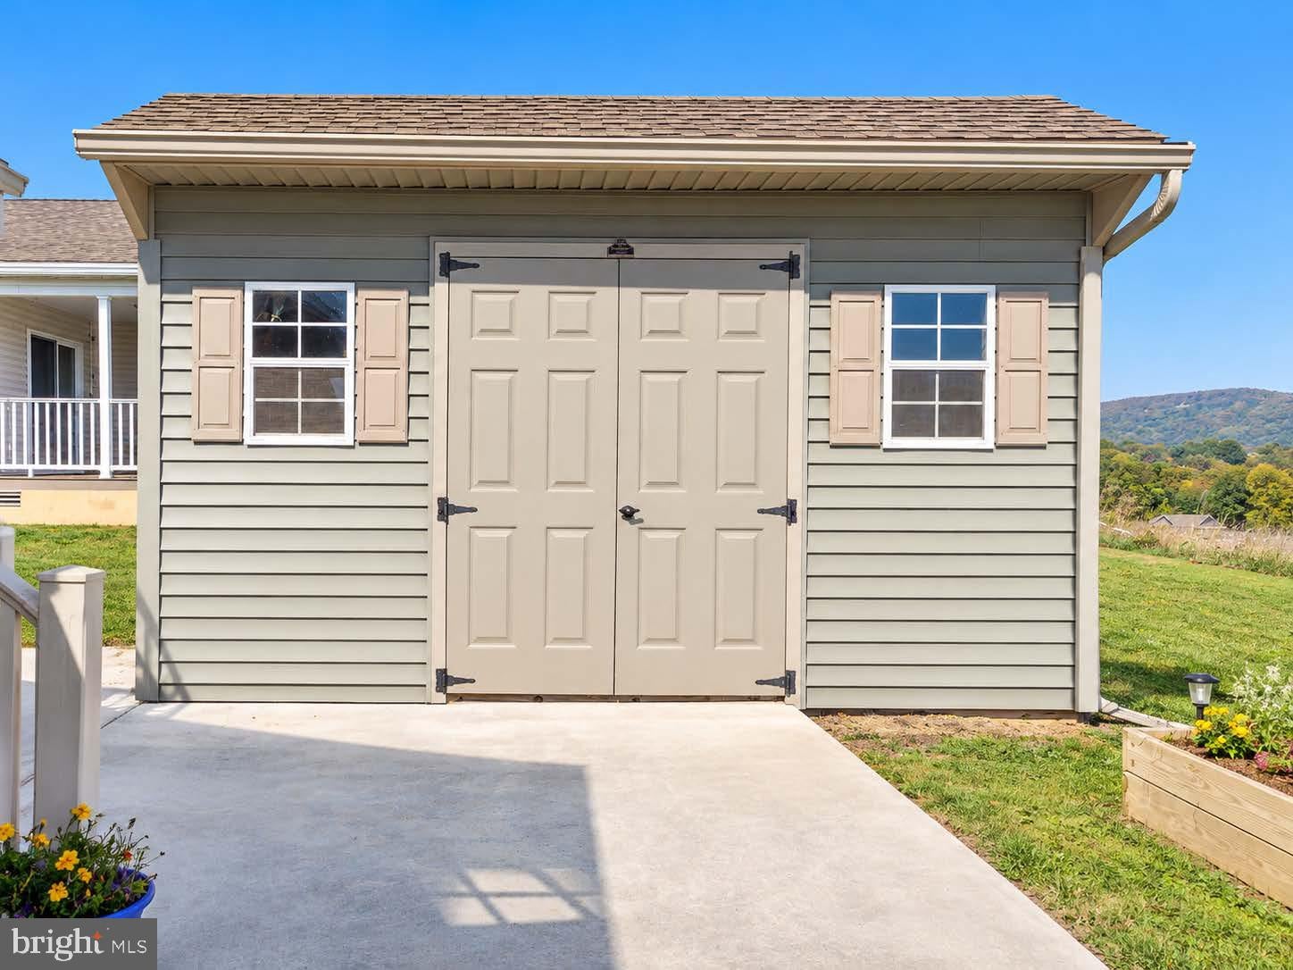
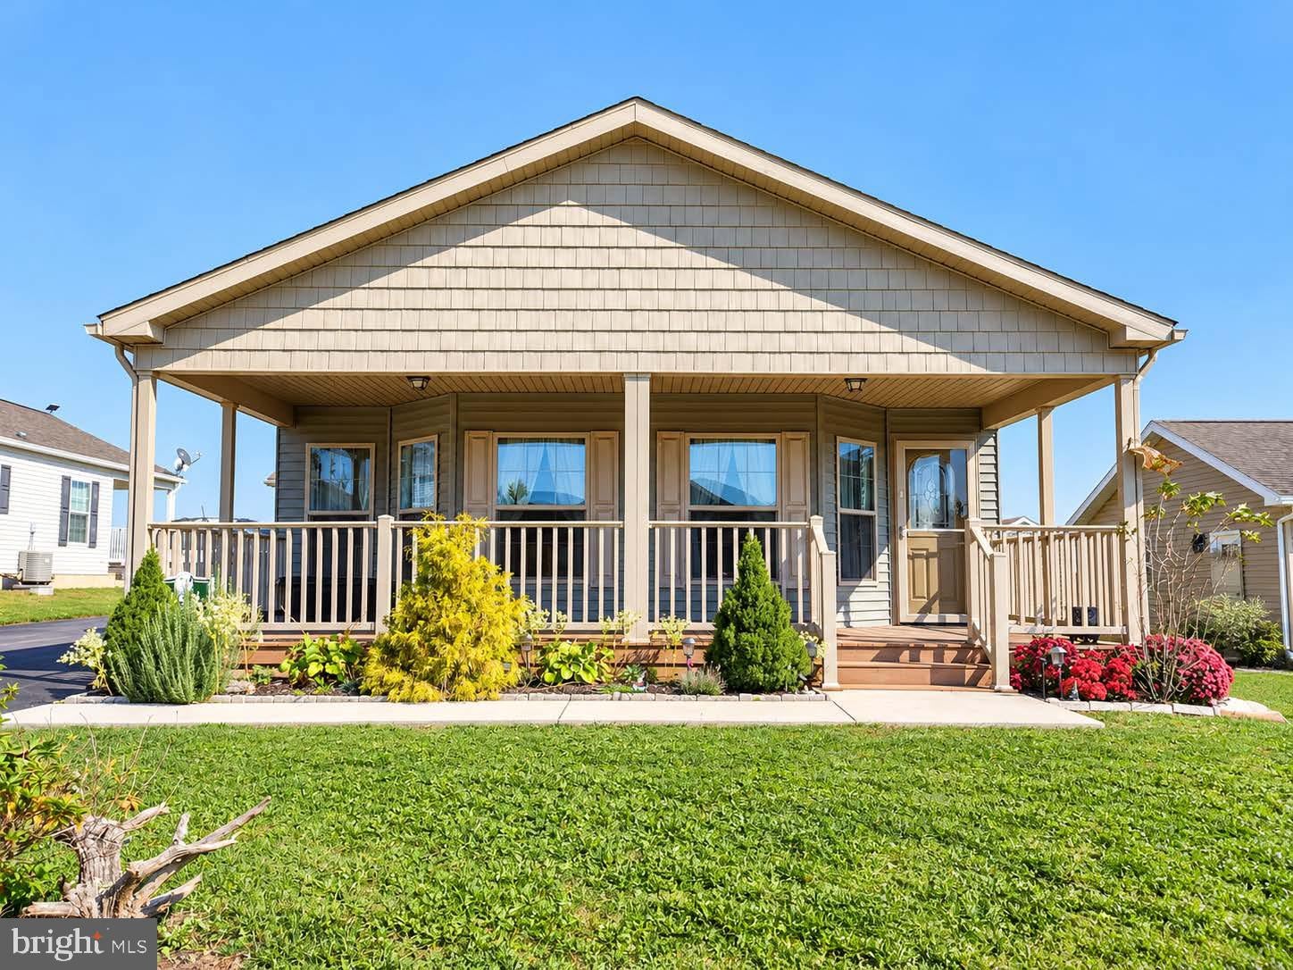
Enter an interest rate to see your estimated monthly payment.Welcome home to this meticulously maintained ranch-style home in the quiet neighborhood of Creek View, a 55+ community. Enjoy maintenance-free, 1-level living in a peaceful country setting with beautiful views for miles. Enjoy fantastic sunsets on your expansive front porch, while unwinding after a long day. Through the front door is lovely luxury vinyl plank flooring and crown molding that flows throughout the main level of the home. The living room is spacious and is open to the beautiful kitchen and dining room, making entertaining a breeze. The chef’s kitchen is the heart of the home and boasts beautiful bright cabinetry, stainless steel appliances, recess lighting and is conveniently open to the dining room. Retreat to your primary bedroom with large walk-in closet and ensuite with walk-in shower. 2 additional bedrooms, hall bathroom and laundry room complete the main level. The whole home has been freshly painted for the new owner! Outside is a large back deck with views for miles and a convenient shed for all your storage needs. Enjoy the wonderful neighborhood amenities, including a picturesque pond with a charming gazebo, clubhouse, and inviting firepit area—perfect for relaxing and gathering with friends and neighbors. Located in a beautiful country setting between Newville and Carlisle downtown, this home offers turn-key living at its best and is ready for its new owner!
| 3 hours ago | Listing first seen on site | |
| 3 hours ago | Listing updated with changes from the MLS® |

The real estate listing information is provided by Bright MLS is for the consumer's personal, non-commercial use and may not be used for any purpose other than to identify prospective properties consumer may be interested in purchasing. Any information relating to real estate for sale or lease referenced on this web site comes from the Internet Data Exchange (IDX) program of the Bright MLS. This web site references real estate listing(s) held by a brokerage firm other than the broker and/or agent who owns this web site. The accuracy of all information is deemed reliable but not guaranteed and should be personally verified through personal inspection by and/or with the appropriate professionals. Properties in listings may have been sold or may no longer be available. The data contained herein is copyrighted by Bright MLS and is protected by all applicable copyright laws. Any unauthorized collection or dissemination of this information is in violation of copyright laws and is strictly prohibited. Copyright © 2020 Bright MLS. All rights reserved.
Did you know? You can invite friends and family to your search. They can join your search, rate and discuss listings with you.