
21 SURREY LANEMECHANICSBURG, PA 17050
Mortgage Calculator
Monthly Payment (Est.)
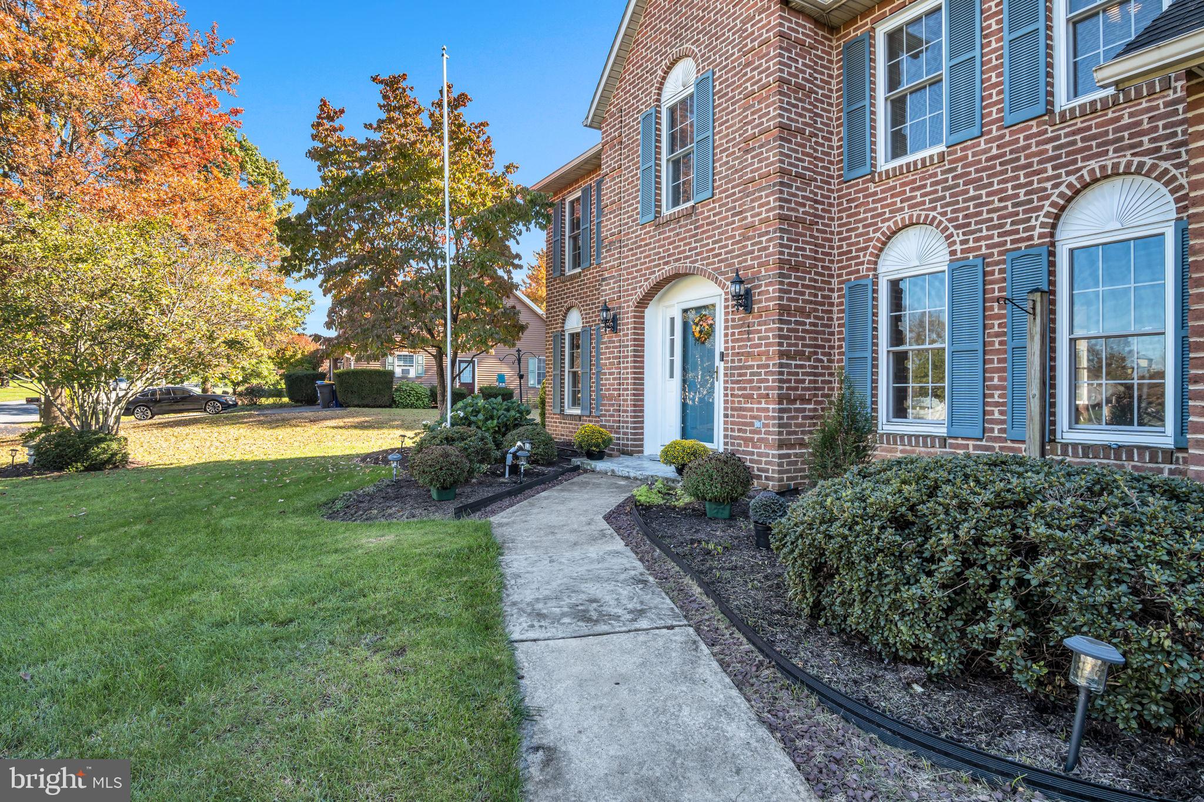
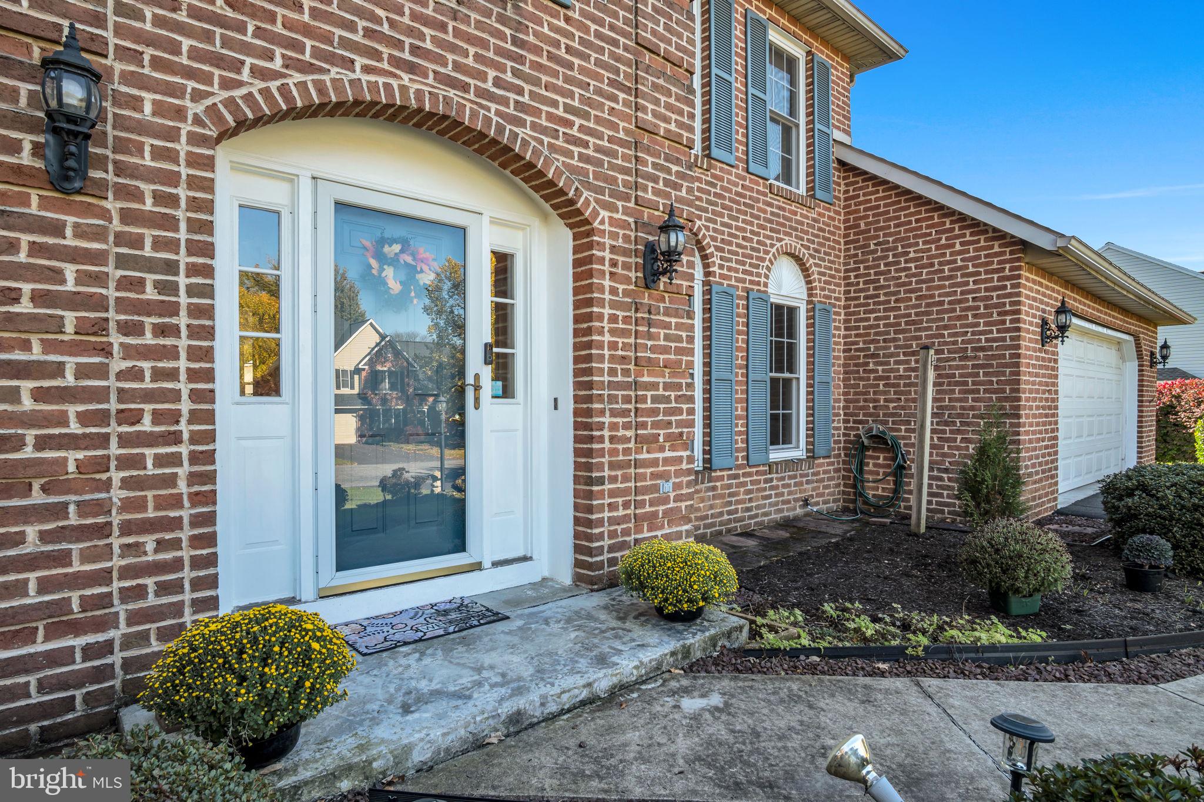
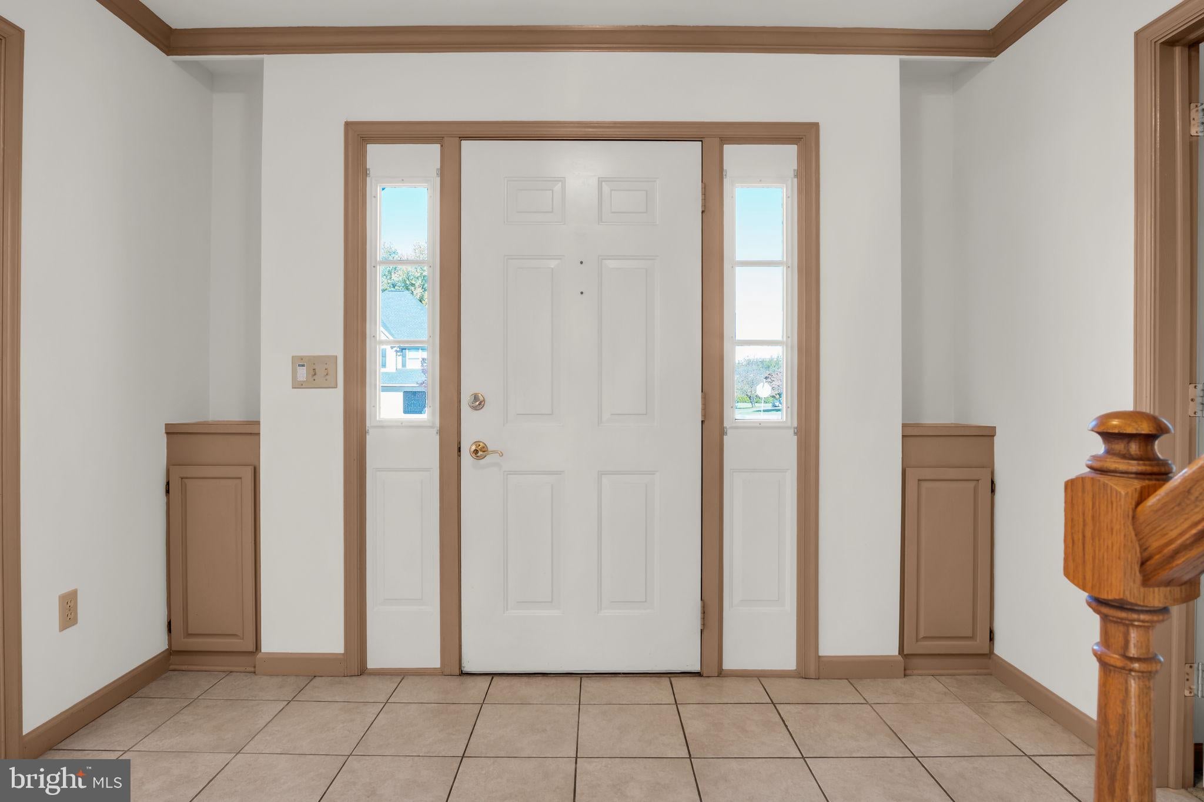
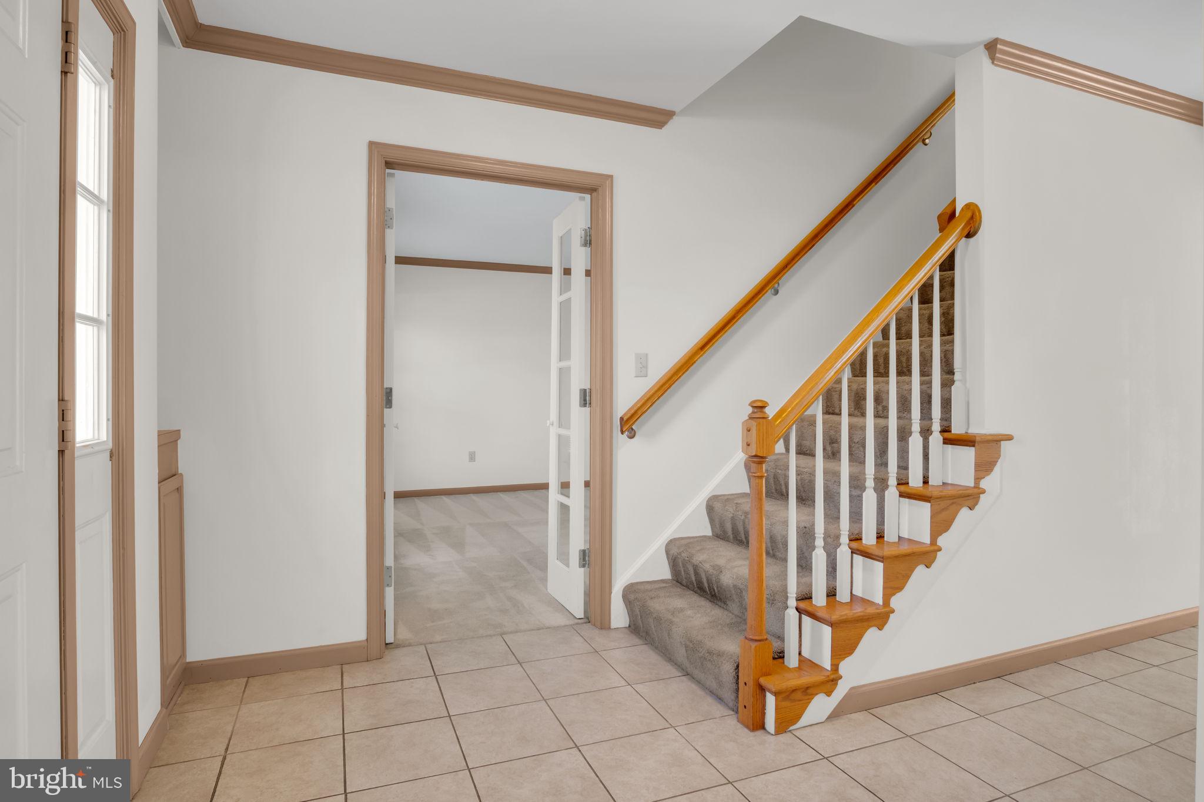
Enter an interest rate to see your estimated monthly payment.Nestled in the prestigious Stonecrest community, this exquisite traditional home exudes charm and sophistication, offering an unparalleled lifestyle for those who appreciate the finer things in life. Built in 1992, this residence combines timeless architectural elegance with modern comforts, creating a warm and inviting atmosphere that feels like home from the moment you arrive. As you approach the property, you are greeted by a beautifully landscaped exterior that showcases meticulous attention to detail. The mixed construction materials harmonize with the surrounding environment, while the front entry garage provides both convenience and curb appeal. The secure storage area adds an extra layer of practicality, ensuring that your outdoor space remains tidy and organized. Step inside to discover a thoughtfully designed layout that maximizes both space and functionality. The heart of the home features a cozy gas/propane fireplace, perfect for creating a warm ambiance during cooler evenings. With four spacious bedrooms and two and a half bathrooms, this residence offers ample room for relaxation and privacy. The main floor laundry adds a touch of convenience to your daily routine, making life just a little easier. Venture outside to the inviting patio area, where you can unwind and entertain in style. This outdoor oasis is ideal for hosting gatherings or simply enjoying a quiet morning coffee while soaking in the serene surroundings. The partially finished basement provides additional living space, perfect for a home gym, media room, or play area, allowing you to tailor the space to your lifestyle needs. The attached two-car garage with inside access ensures that you can easily transition from your vehicle to your home, regardless of the weather. This feature, combined with the overall layout and design of the property, speaks to a lifestyle of comfort and ease. In Stonecrest, you are not just purchasing a home; you are investing in a community that values quality living. With no association fees or amenities to maintain, you can enjoy the freedom of homeownership without the added responsibilities. This property is a true gem, offering a blend of luxury, comfort, and convenience that is hard to find. Experience the lifestyle you've always dreamed of in this stunning residence. The home is larger than the tax records indicate and a sunroom was added with heat and AC to increase living space.
| 12 hours ago | Listing updated with changes from the MLS | |
| 12 hours ago | Listing first seen on site |

The real estate listing information is provided by Bright MLS is for the consumer's personal, non-commercial use and may not be used for any purpose other than to identify prospective properties consumer may be interested in purchasing. Any information relating to real estate for sale or lease referenced on this web site comes from the Internet Data Exchange (IDX) program of the Bright MLS. This web site references real estate listing(s) held by a brokerage firm other than the broker and/or agent who owns this web site. The accuracy of all information is deemed reliable but not guaranteed and should be personally verified through personal inspection by and/or with the appropriate professionals. Properties in listings may have been sold or may no longer be available. The data contained herein is copyrighted by Bright MLS and is protected by all applicable copyright laws. Any unauthorized collection or dissemination of this information is in violation of copyright laws and is strictly prohibited. Copyright © 2020 Bright MLS. All rights reserved.